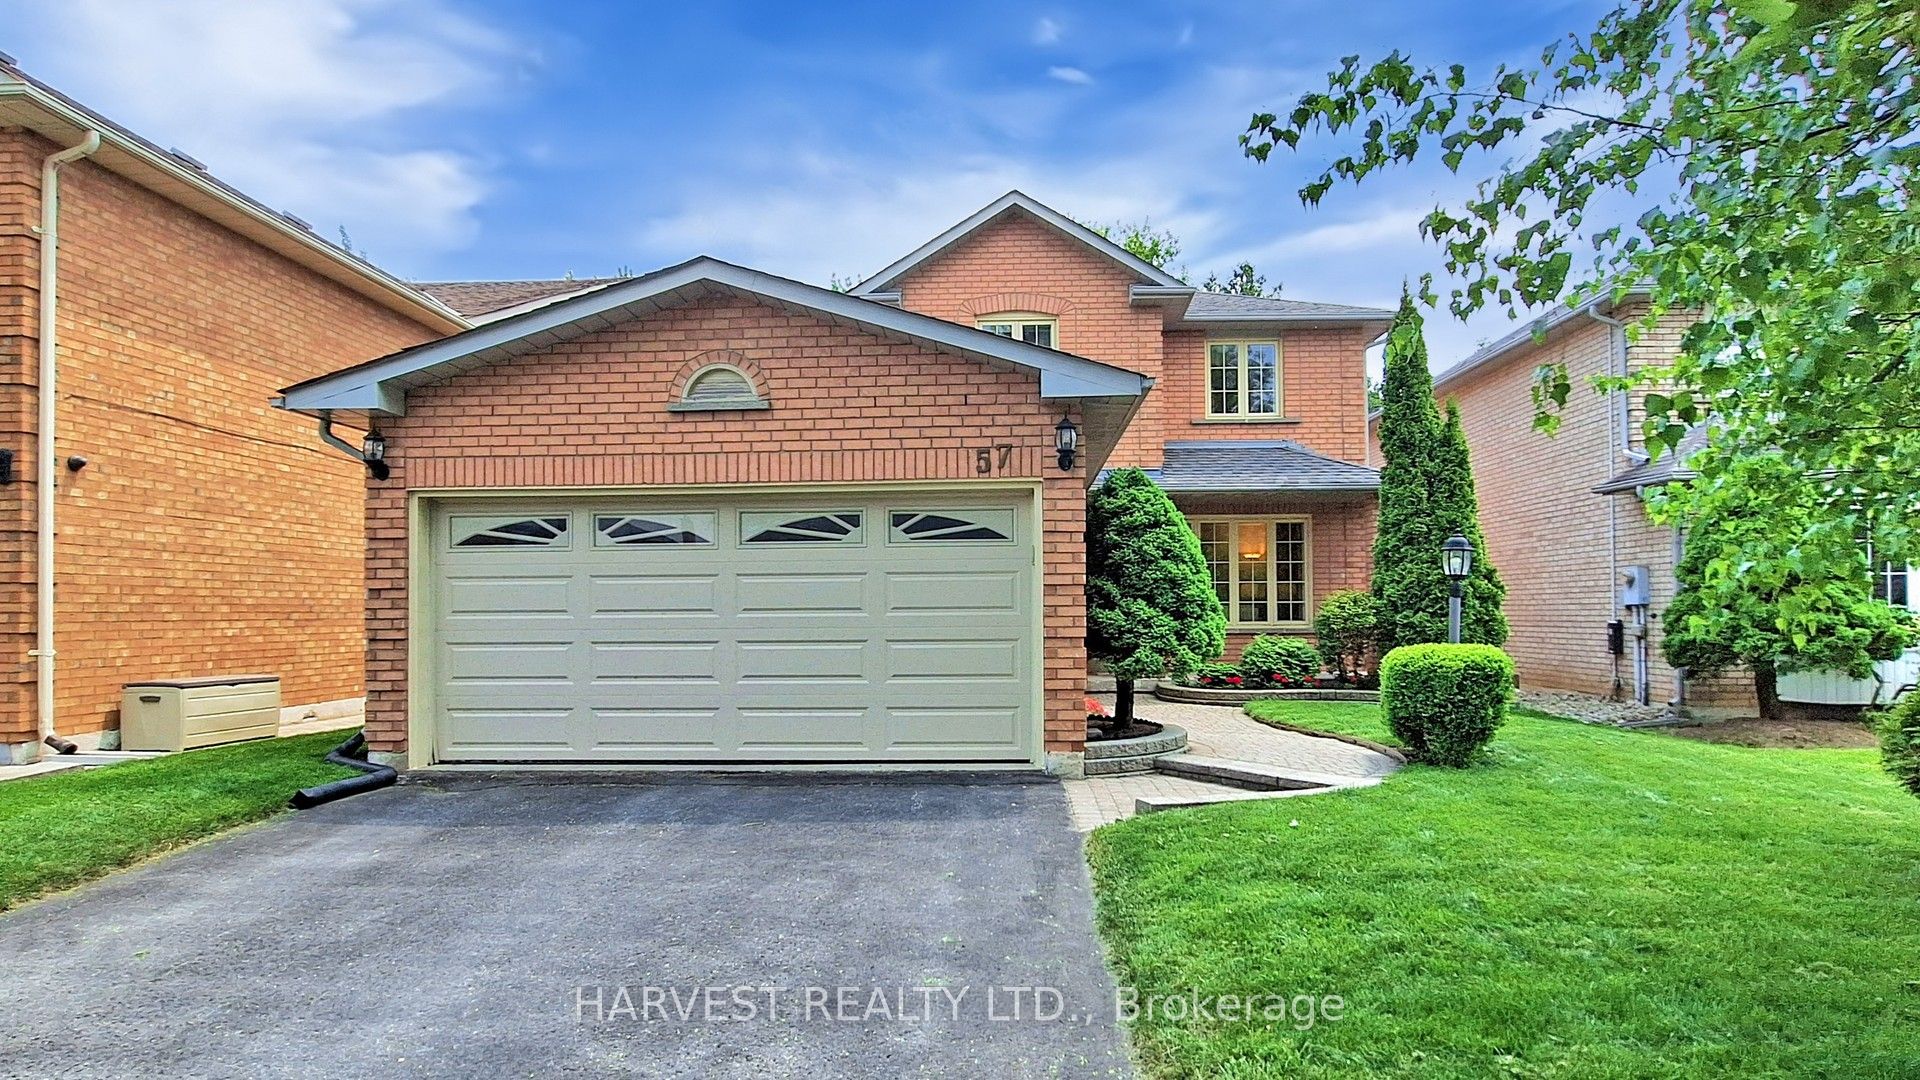
57 Summitcrest Drive, Richmond Hill, ON L4S 1A7
York County
Key Facts
Description
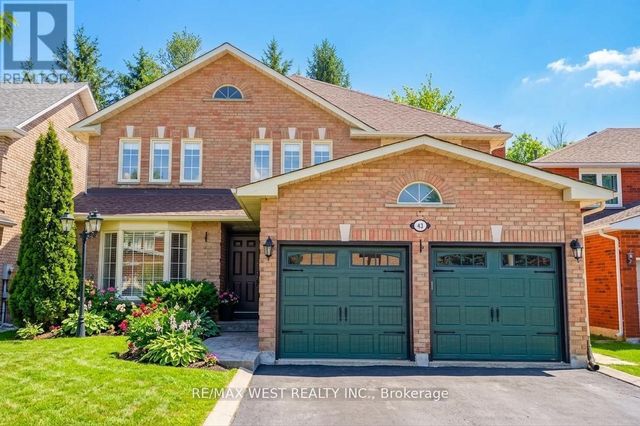
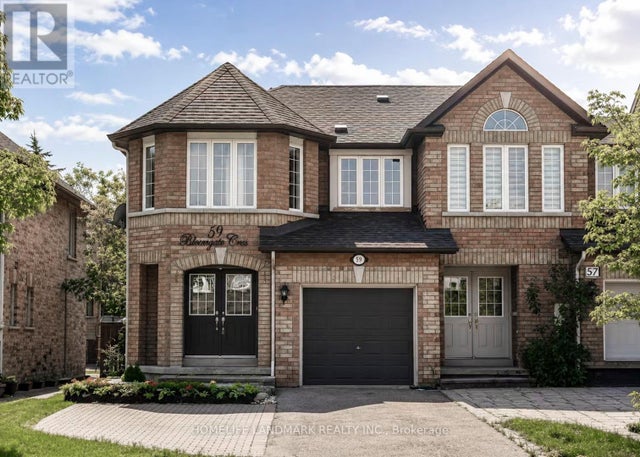
Beautiful Greenpark home backing onto Ravine . Nestled in one of Richmond Hill most sought after communities, this charming home offers exceptional curb appeal and a private ravine backyard. Enjoy spacious light filled bedrooms . Located in a top ranking school district: Richmond Hill High School and St Theresa CHS. Short walk to Richmond Hill HS and close to all amenities, parks and shopping . This is a perfect home for families seeking both convenience and tranquility.
Property Information
Property Type
Residential
Sub-Type
Single Family Residence
Style
2-Storey
Stories
2
Lot Dimensions
44.29x109.91
Parking Spaces
6
MLS® Listing#
N13260372
Property Features
- Cooling:
- Central Air
- Heating:
- Natural Gas, Forced Air
- Fireplace:
- Family Room
- Basement:
- Unfinished
- Pool:
- None
- Parking:
- Garage Door Opener, Private, Attached
- Construction:
- Brick
- Roof:
- Asphalt
Rooms
- 3.99 x 3.41
- Bedroom 23.69 x 3.29Second
- Bedroom 34.51 x 3.05Second
- Bedroom 44.88 x 3.05Second
- Dining Room4.94 x 3.29
- Family Room5.58 x 3.29
- Kitchen3.29 x 3.29
- Living Room5.18 x 3.29
- Master Bedroom6.16 x 3.41Second
HOA & Tax
- Annual Tax:
- CA$7,009 (2025)
- Parcel #:
- 032100595
Directions
North on Yonge turn right onto Devonsleigh turn right onto Summitcrest
Affordability Calculator
$266,760
Estimated monthly payment
$7,099/mo
Principal $1,067,040 · Est. interest $1,488,616 over 30 yrs
Neighborhood Market Statistics
How this home compares to active listings in Richmond Hill, ON
- CA$1,000,000
- Median Listing Price
- 37
- Median Days on Market
- 1,750
- Median Sq Ft
- CA$624
- Median Price / Sq Ft
- 2,673
- Active Listings
- This home’s price is 33% above the area median.
Market statistics compiled from active EXIT Realty® and MLS listings in Richmond Hill, ON.
Location
- 57 Summitcrest Drive, Richmond Hill, ON L4S 1A7
Nearby Schools
H G Bernard Public School
School · 0.2 km away
Richmond Hill High School
Secondary · 0.5 km away
Corpus Christi Catholic Elementary School
Elementary · 0.7 km away
Holy Trinity School
Secondary · 0.8 km away
Loyal True Blue & Orange Home
School · 0.9 km away
Century Private School
Elementary · 0.9 km away
TMS
School · 1.1 km away
Richland Academy
Elementary · 1.4 km away
Beverley Acres Public School
School · 1.7 km away
Alpha Star High School
Secondary · 1.9 km away
Trillium Woods Public School
School · 2.0 km away
Crosby Heights Public School
School · 2.1 km away
Moraine Hills Public School
Elementary · 2.1 km away
Michaelle Jean Public School
Elementary · 2.1 km away
Little Valley Montessori School
Elementary · 2.1 km away
Jean Vanier Catholic High School
Secondary · 2.2 km away
Our Lady Queen of the World Church
Secondary · 2.3 km away
St Marguerite Dyouville Catholic
School · 2.4 km away
Faith Infant & Early Education Centre
Elementary · 2.5 km away
Silver Pines Public School
School · 2.5 km away