581 Avenue Road Avenue 504, Toronto, ON M4V 2K4
Toronto County
Key Facts
Description
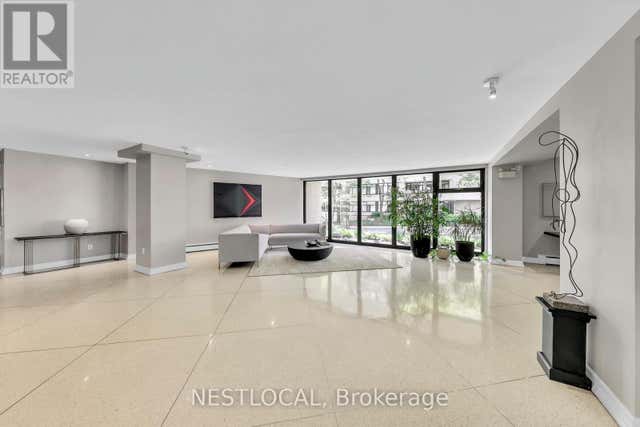
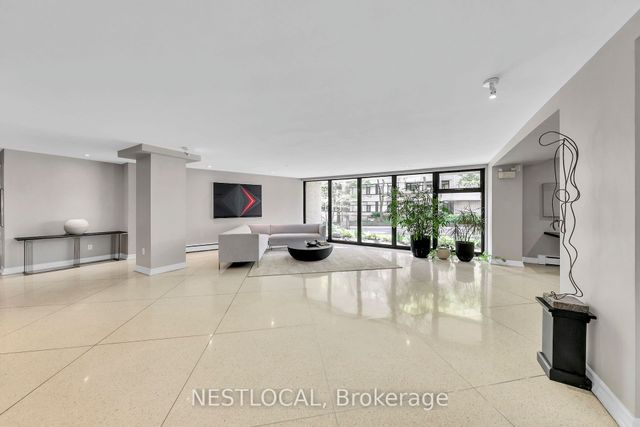
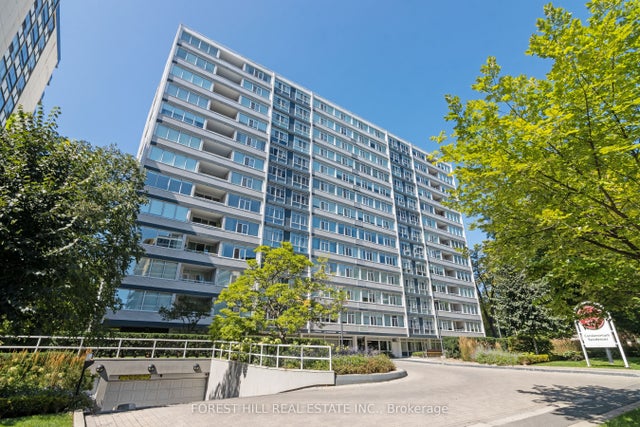
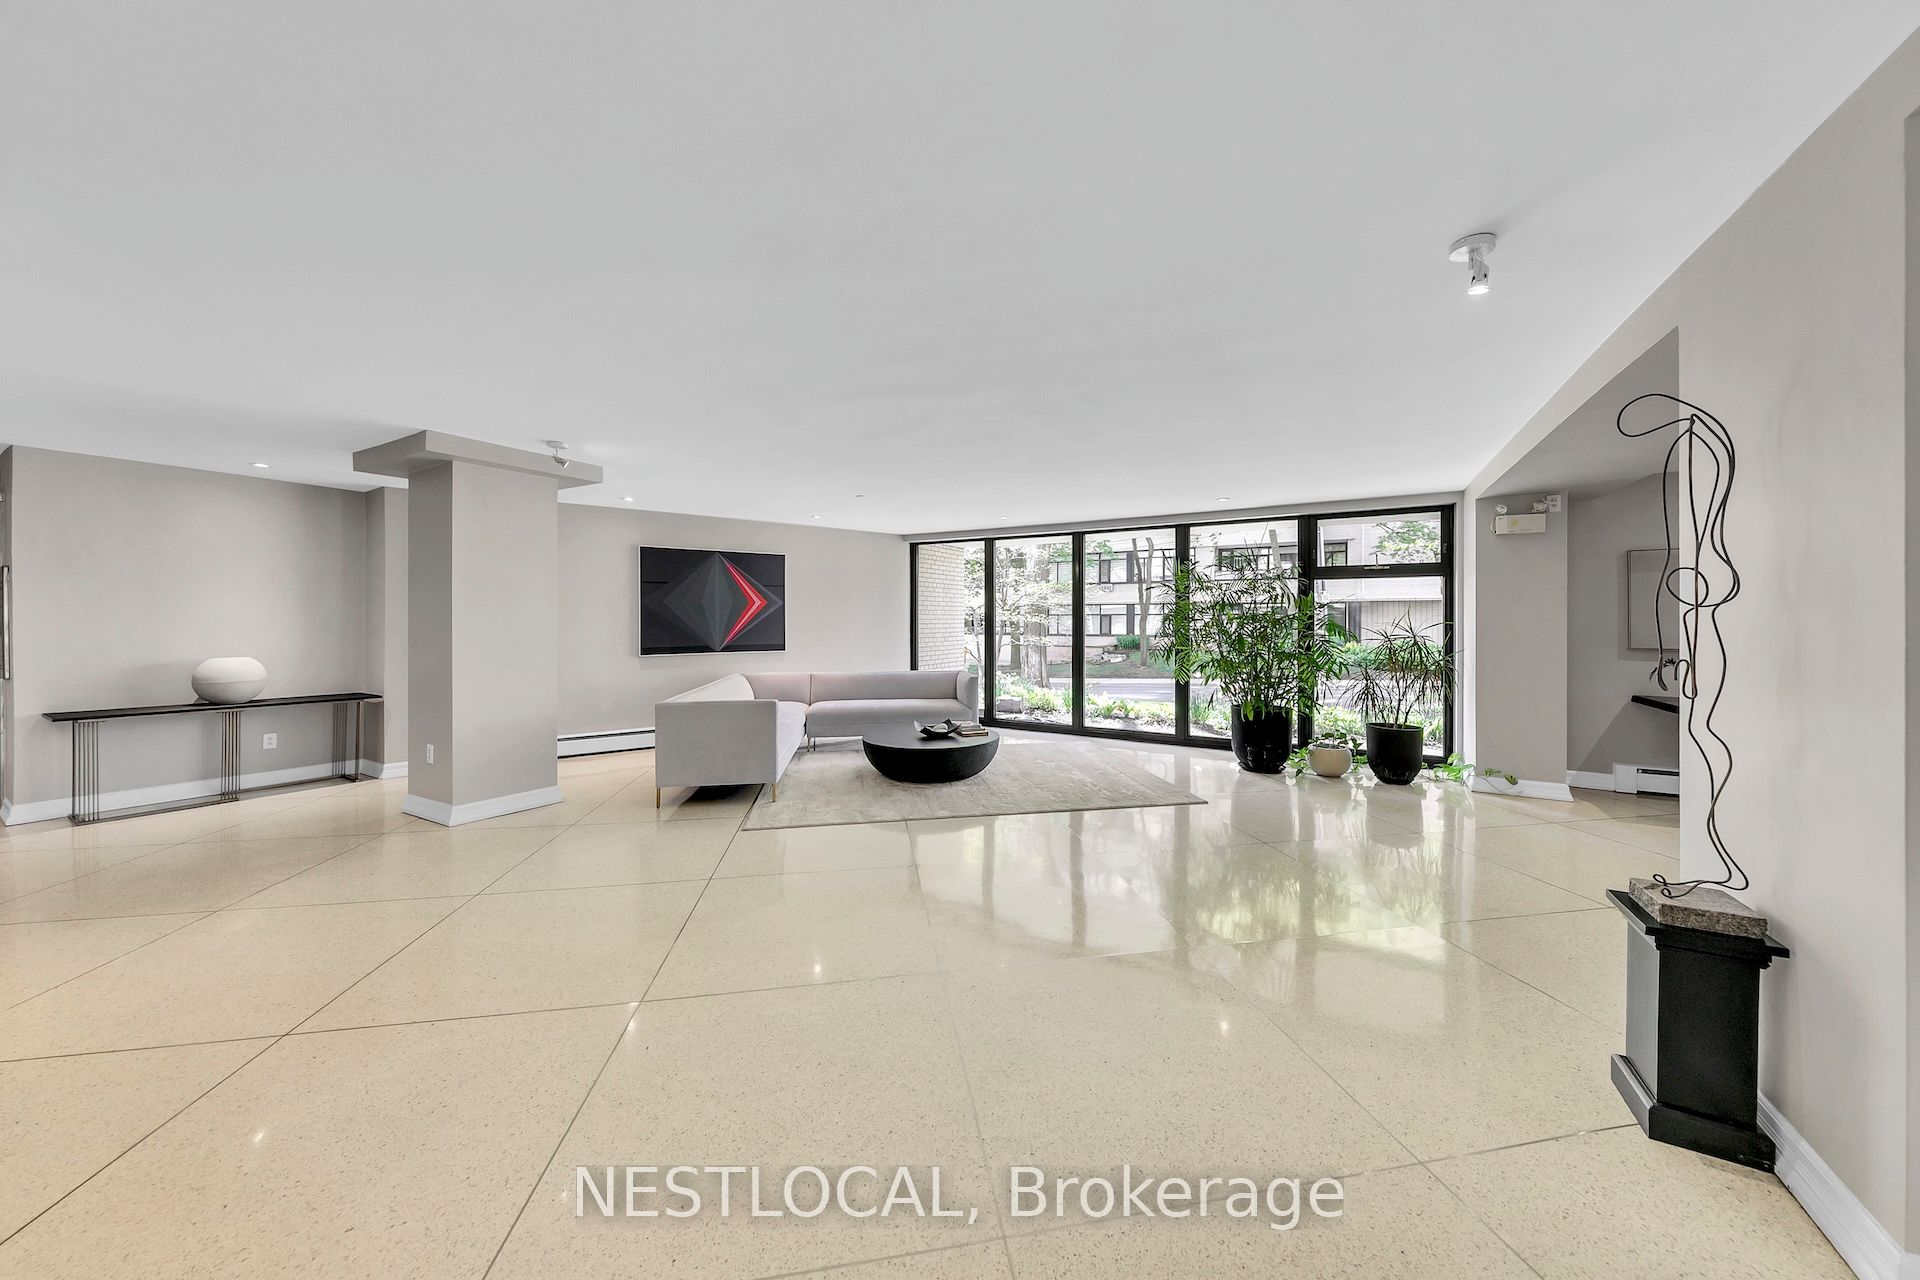
Here is your opportunity to live in one of Toronto's more highly-sought-after neighbourhoods, but at a competitive price. Centrally located beside Forest Hill, and a short walk to dynamic commercial spaces and public transportation, this one-bedroom apartment offers a unique living environment. Entering the apartment, you immediately experience its open concept design. The kitchen has been renovated and now opens to both the living room and dining room, giving a spacious feel to the apartment. The bathroom has also been renovated. Windows run the length of the apartment, and overlook the long balcony that provides outdoor living space over the summer months. The building is well maintained and has an onsite superintendent. The monthly maintenance fees cover heat, water, property taxes, an outdoor parking space, and a TV/Internet package. The apartment also comes with a storage locker. At the moment, there is scaffolding at the front of the building, as exterior improvements to the building and balconies are winding down. Board approval is required.
Property Information
Property Type
Residential
Sub-Type
Stock Cooperative
Style
Apartment
Stories
5
Parking Spaces
1
MLS® Listing#
C13421100
Property Features
- Exterior:
- Balcony
- Cooling:
- Wall Unit(s)
- Heating:
- Natural Gas, Hot Water
- Basement:
- None
- Laundry:
- Common Area
- Construction:
- Brick
Rooms
- Bathroom2.12 x 1.52
- Bedroom3.45 x 4.82
- Dining Room3.22 x 3.17
- Kitchen2.5 x 3.16
- Living Room5.71 x 3.83
HOA & Tax
- HOA:
- N/A — CA$1,187
- Annual Tax:
- CA$2,272 (2025)
- Parcel #:
- 211890167
Directions
St Clair Ave W to Avenue Rd
Affordability Calculator
$76,980
Estimated monthly payment
$2,049/mo
Principal $307,920 · Est. interest $429,576 over 30 yrs
Neighborhood Market Statistics
How this home compares to active listings in Toronto, ON
- CA$786,362
- Median Listing Price
- 48
- Median Days on Market
- 950
- Median Sq Ft
- CA$821
- Median Price / Sq Ft
- 19,842
- Active Listings
- This home’s price is 51% below the area median.
Market statistics compiled from active EXIT Realty® and MLS listings in Toronto, ON.
Location
- 581 Avenue Road Avenue 504, Toronto, ON M4V 2K4
Nearby Schools
Upper Canada College
School · 0.3 km away
Council of Ministers of Education Canada
School · 0.4 km away
Brown Junior Elementary School
Elementary · 0.5 km away
Mothercraft
School · 0.5 km away
Arrowsmith School
School · 0.5 km away
Oriole Nursery School
School · 0.5 km away
Bishop Strachan School
Elementary · 0.6 km away
The Dalton School
School · 0.7 km away
The York School - Junior School
Elementary · 0.7 km away
Montessori for Children-St Clair
Elementary · 0.8 km away
The Linden School
Elementary · 0.8 km away
De la Salle College
School · 0.8 km away
Deer Park Junior and Senior Public School
Elementary · 0.9 km away
The York School
Elementary · 0.9 km away
Ontario Teachers Federation
School · 0.9 km away
Holy Rosary Catholic School
Secondary · 1.1 km away
Cottingham Junior Elementary School
Elementary · 1.1 km away
The Mabin School
School · 1.1 km away
Forest Hill Junior and Senior Public School
Elementary · 1.2 km away
Spectrum Alternative School Sr
School · 1.3 km away