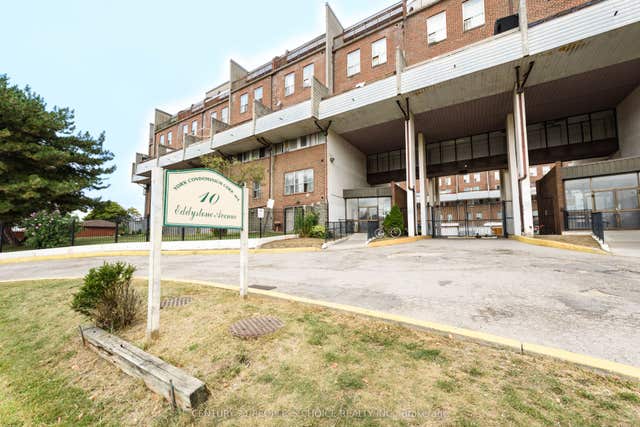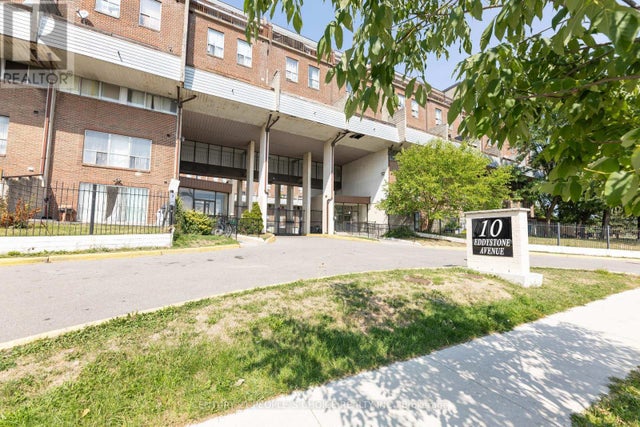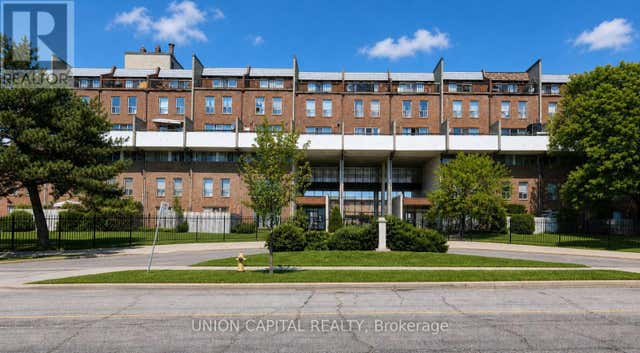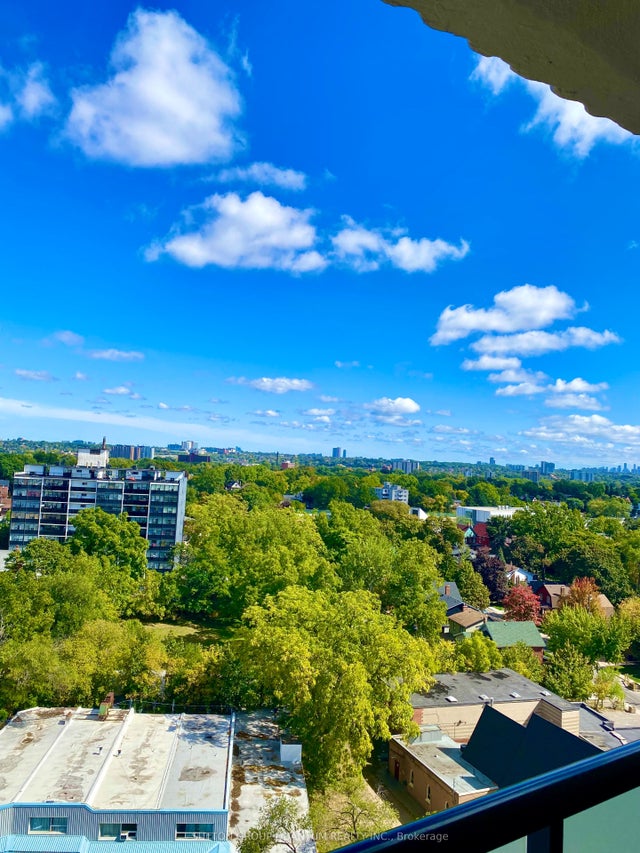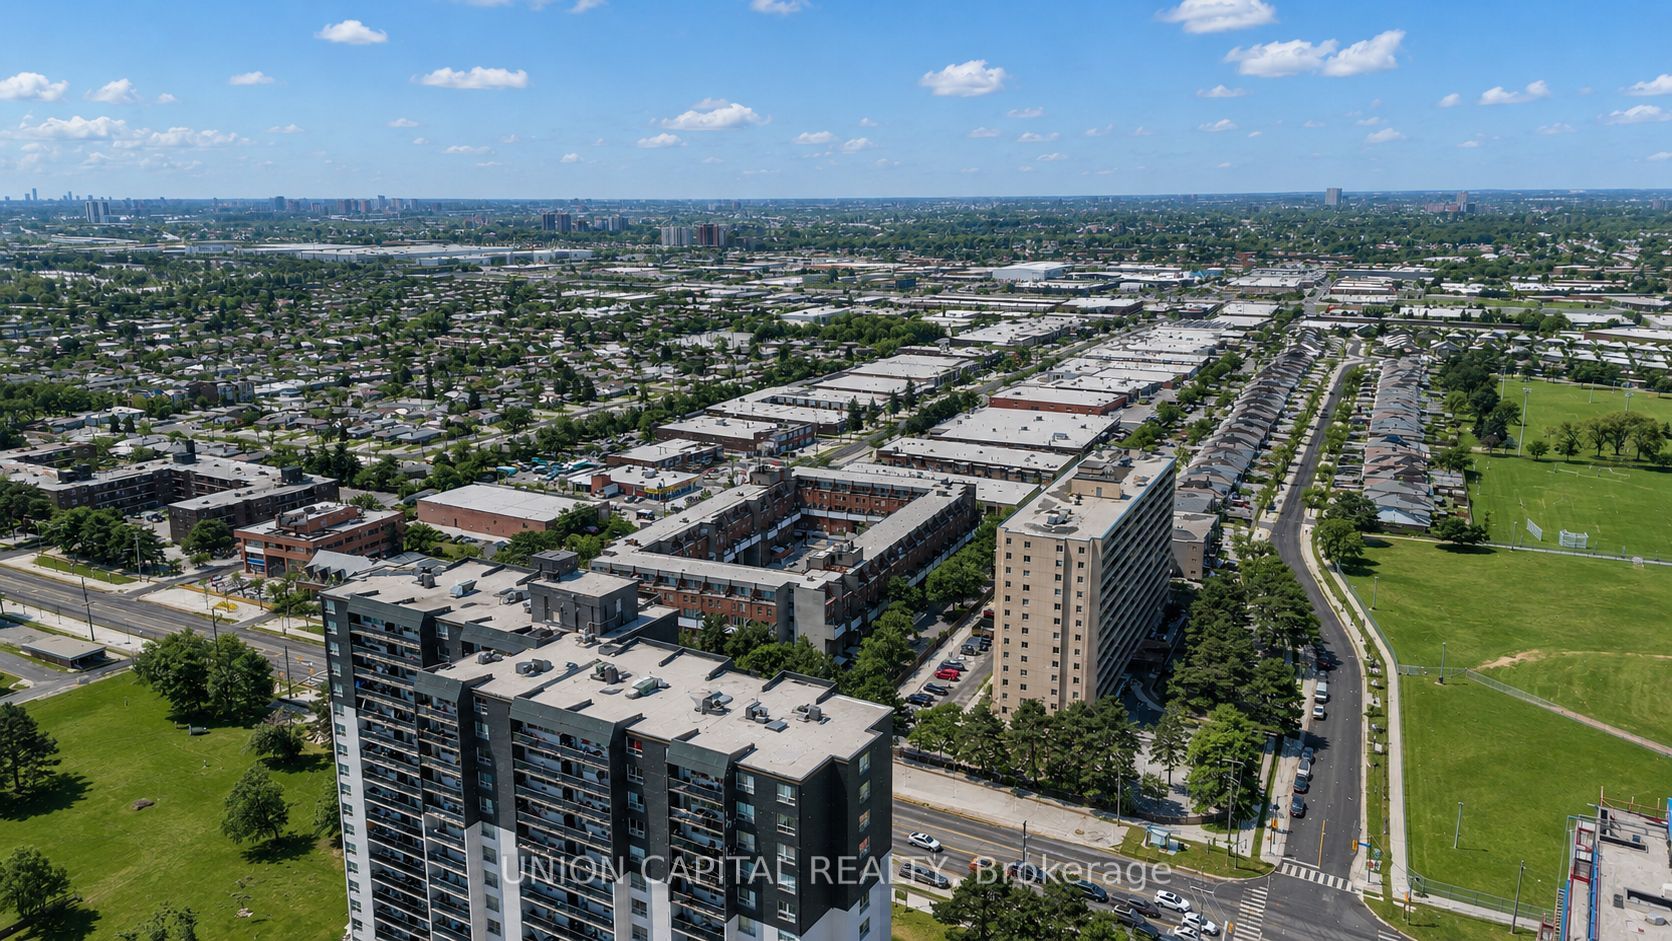
10 Eddystone Avenue 126, Toronto, ON M3N 2T2
Toronto County
Key Facts
Description
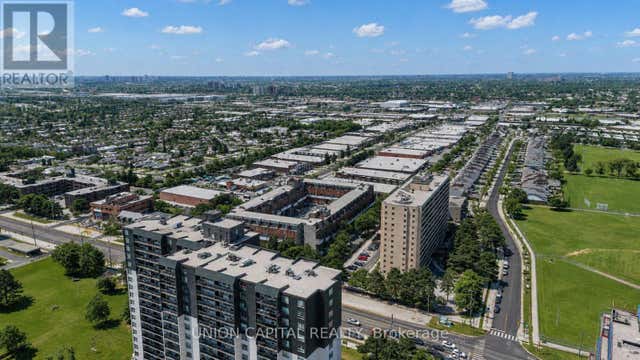
Beautiful and spacious 4 bedroom, 2 bathroom condo townhouse in a convenient location. Bright layout with modern finishes. Perfect for mature or growing family! Steps to TTC bus stop and close to schools, parks, shopping, community centre, and all amenities. Short trip to the supermarket & shopping mall. Close to York University with easy access to Hwy 400 & 401. ** Photos Have Been Virtually Staged**
Property Information
Property Type
Residential
Style
3-Storey
Stories
3
Parking Spaces
1
MLS® Listing#
W13096746
Property Features
- Cooling:
- None
- Heating:
- Electric, Baseboard
- Basement:
- None
- Construction:
- Brick
HOA & Tax
- HOA:
- YCP — CA$789
- Annual Tax:
- CA$905 (2025)
- Parcel #:
- 111640026
Directions
Jane St / Finch Ave W
Affordability Calculator
$54,980
Estimated monthly payment
$1,463/mo
Principal $219,920 · Est. interest $306,808 over 30 yrs
Neighborhood Market Statistics
How this home compares to active listings in Toronto, ON
- CA$786,362
- Median Listing Price
- 48
- Median Days on Market
- 950
- Median Sq Ft
- CA$821
- Median Price / Sq Ft
- 19,842
- Active Listings
- This home’s price is 65% below the area median.
Market statistics compiled from active EXIT Realty® and MLS listings in Toronto, ON.
Location
- 10 Eddystone Avenue 126, Toronto, ON M3N 2T2
Walk Score
Nearby Schools
Yorkwoods Public School
Elementary · 0.3 km away
Oakdale Park MS
School · 0.5 km away
Westview Centennial Secondary School
Secondary · 0.7 km away
Stanley Public School
Elementary · 0.8 km away
Topcliff Public School
Elementary · 0.9 km away
St Jane Frances Catholic School
School · 0.9 km away
Sisters of Our Lady of Mount Carmel
School · 0.9 km away
Blessed Margherita of Citta di Castello
School · 1.0 km away
Lamberton Public School
Elementary · 1.3 km away
Cathedral Christian Academy
School · 1.3 km away
St Charles Garnier Elementary School
Elementary · 1.5 km away
Driftwood Public School
Elementary · 1.5 km away
St. Martha Catholic School
School · 1.6 km away
Elia Middle School
Elementary · 1.6 km away
St. Wilfrid Catholic School
School · 1.7 km away
Gosford Public School
Elementary · 1.7 km away
Calico Public School
Elementary · 1.7 km away
C W Jefferys Collegiate Institute
Secondary · 1.7 km away
Emery Collegiate Institute
Secondary · 1.8 km away
Alhidayah School
School · 1.8 km away