581 Avenue Road 204, Toronto, ON M4V 2K4
Toronto County
Key Facts
Description
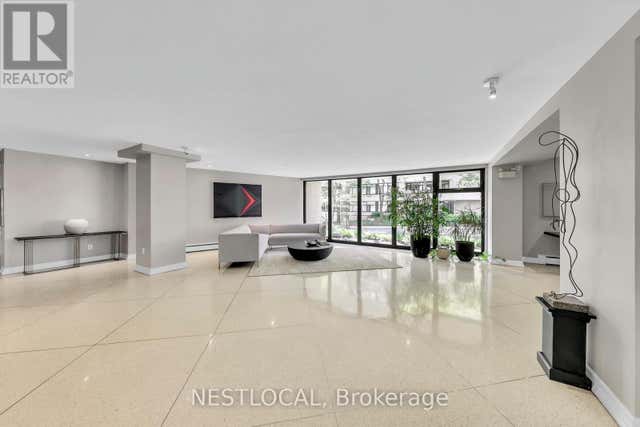
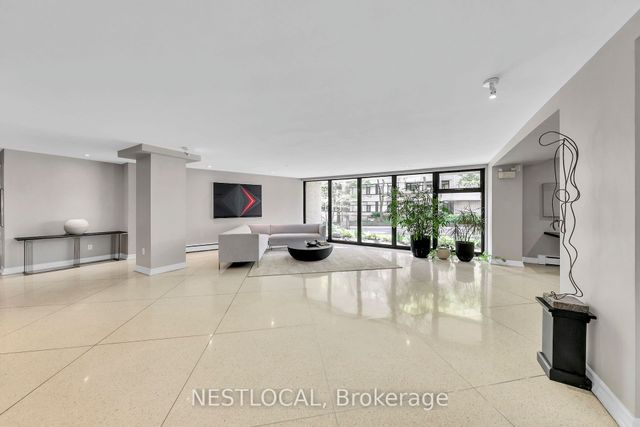
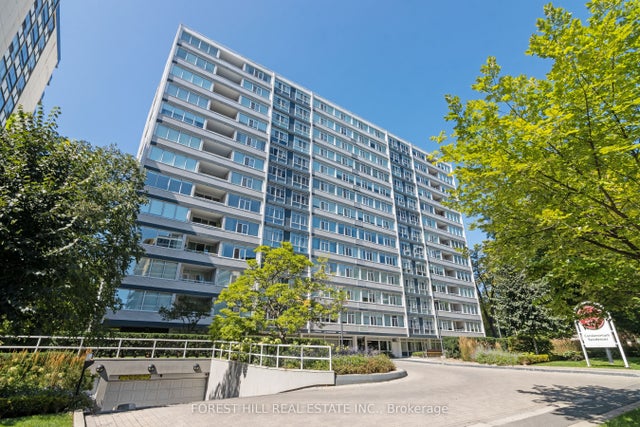
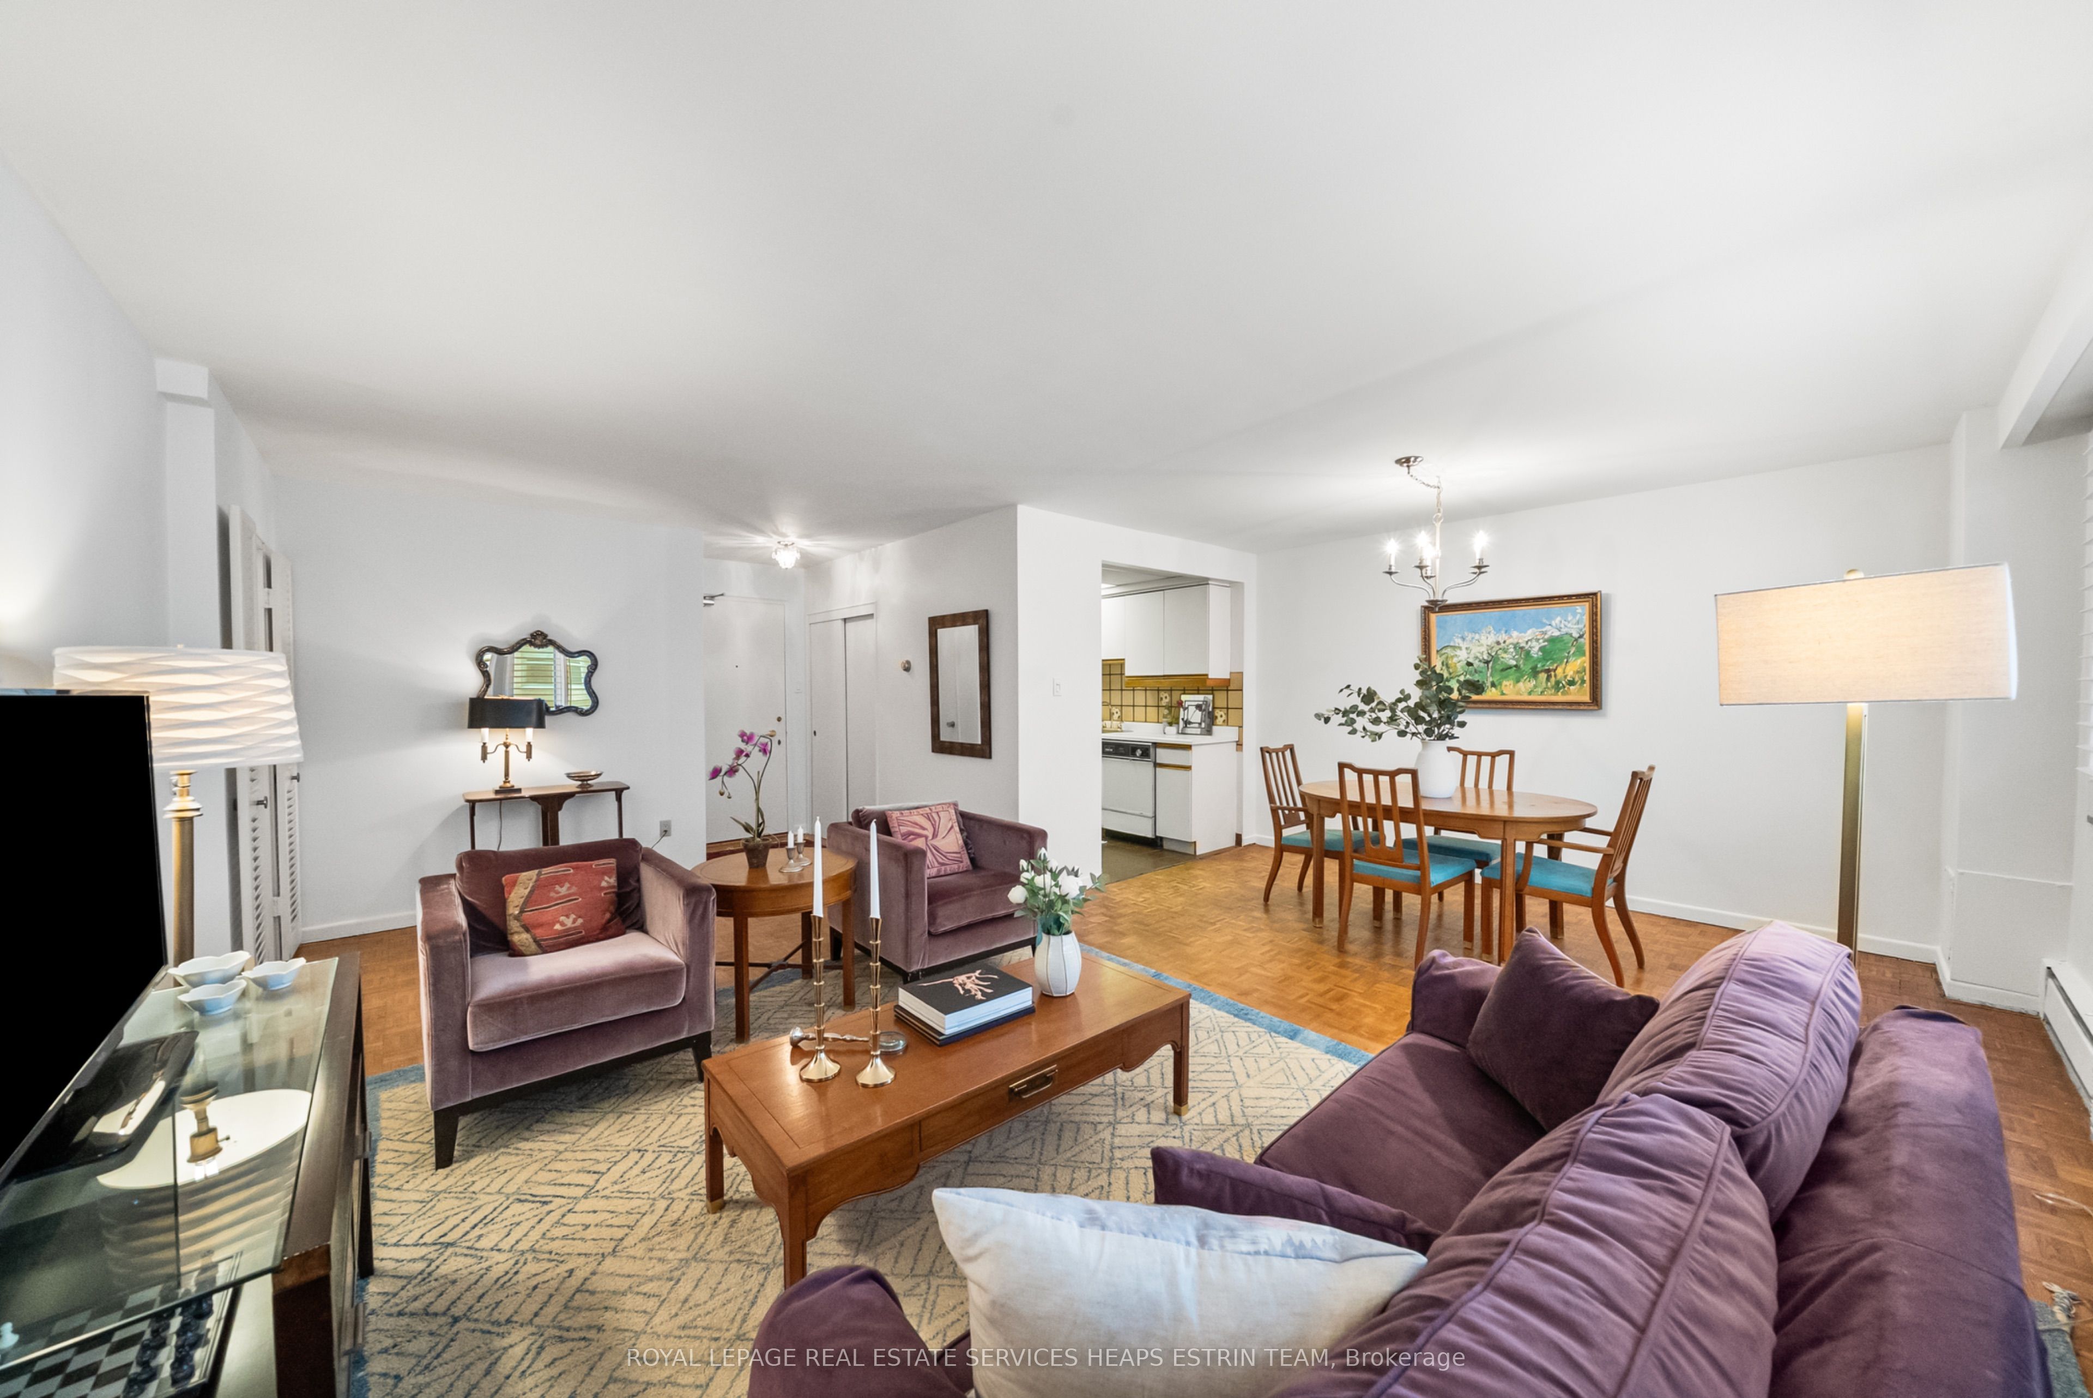
Your Stylish City Escape at Avenue & St. Clair! Looking for style, space, and the perfect neighbourhood vibe? This one-bedroom in a classic mid-century co-operative has it all and then some. From the moment you walk through the front doors, you'll notice the beautifully updated lobby, where original mid-century details meet a fresh, modern aesthetic. It's a welcoming first impression that sets the tone for the entire building. The location is unbeatable: morning lattes, boutique shopping, and dinner hotspots are just around the corner, with the TTC steps away to whisk you anywhere in the city. Perched on the second floor, this bright and spacious suite feels like a hidden gem. The living and dining area flows seamlessly onto a full-length balcony, perfect for cocktails at sunset or a little container garden. The oversized bedroom is a retreat of its own, with room for a king bed and more. Part of the appeal of co-op living is the strong sense of community. Residents here take pride in their building, creating a warm and welcoming atmosphere that truly feels like home. Whether you're looking for a stylish full-time residence or the ideal pied-à-terre, this is a place that blends easy living with timeless mid-century charm, right in the heart of the city. (Please note that maintenance fees include property taxes)
Property Information
Property Type
Residential
Sub-Type
Stock Cooperative
Style
Apartment
Stories
2
Parking Spaces
1
MLS® Listing#
C13557714
Property Features
- Interior:
- Storage
- Exterior:
- Balcony
- Cooling:
- Wall Unit(s)
- Heating:
- Natural Gas, Radiant
- Basement:
- None
- Laundry:
- Common Area, Electric Dryer Hookup
- Construction:
- Brick
HOA & Tax
- HOA:
- N/A — CA$1,227
- Annual Tax:
- CA$2,272 (2025)
- Parcel #:
- 211890167
Directions
Avenue Rd and Heath St W
Affordability Calculator
$69,900
Estimated monthly payment
$1,860/mo
Principal $279,600 · Est. interest $390,067 over 30 yrs
Neighborhood Market Statistics
How this home compares to active listings in Toronto, ON
- CA$786,362
- Median Listing Price
- 48
- Median Days on Market
- 950
- Median Sq Ft
- CA$821
- Median Price / Sq Ft
- 19,842
- Active Listings
- This home’s price is 56% below the area median.
Market statistics compiled from active EXIT Realty® and MLS listings in Toronto, ON.
Location
- 581 Avenue Road 204, Toronto, ON M4V 2K4
Nearby Schools
Upper Canada College
School · 0.3 km away
Council of Ministers of Education Canada
School · 0.4 km away
Mothercraft
School · 0.4 km away
Brown Junior Elementary School
Elementary · 0.5 km away
Arrowsmith School
School · 0.5 km away
Oriole Nursery School
School · 0.5 km away
Bishop Strachan School
Elementary · 0.6 km away
The Dalton School
School · 0.6 km away
The York School - Junior School
Elementary · 0.6 km away
Montessori for Children-St Clair
Elementary · 0.7 km away
The Linden School
Elementary · 0.8 km away
De la Salle College
School · 0.8 km away
Deer Park Junior and Senior Public School
Elementary · 0.8 km away
The York School
Elementary · 0.9 km away
Ontario Teachers Federation
School · 0.9 km away
Cottingham Junior Elementary School
Elementary · 1.1 km away
Holy Rosary Catholic School
Secondary · 1.1 km away
The Mabin School
School · 1.1 km away
Forest Hill Junior and Senior Public School
Elementary · 1.2 km away
Spectrum Alternative School Sr
School · 1.3 km away