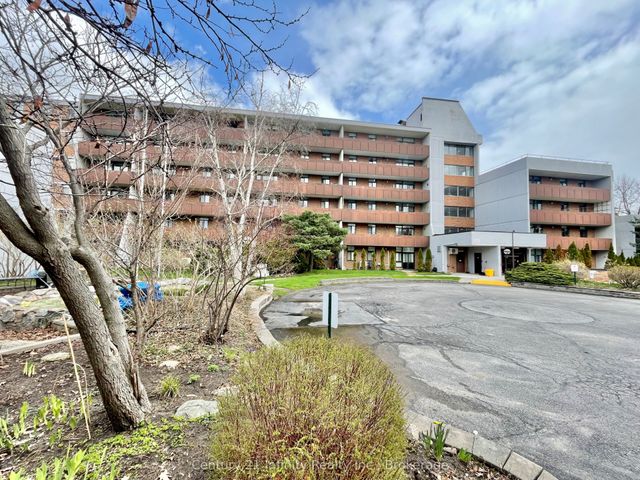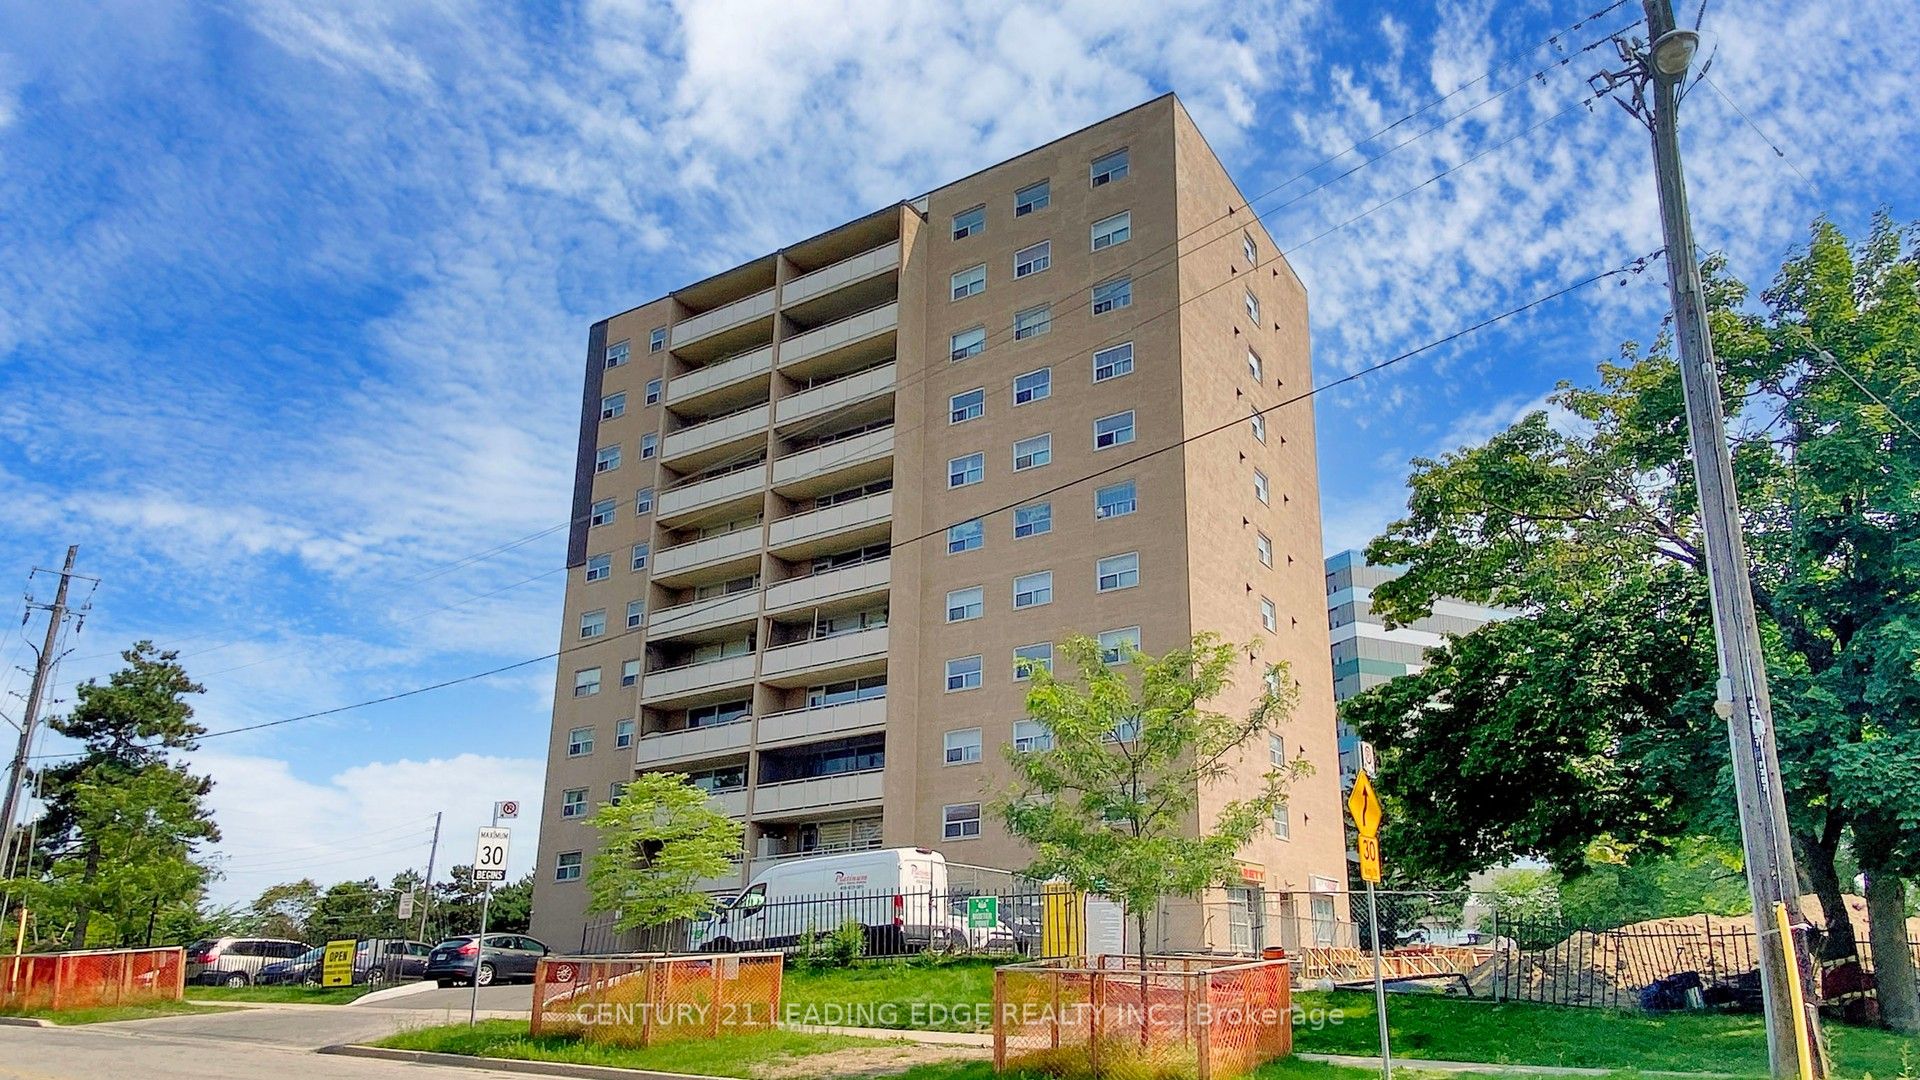
207 Galloway Road 601, Toronto, ON M1E 1X4
Toronto County
Key Facts
Description
Welcome to this spacious 2 bedroom condo offering a generous layout with a combined living and dining area, large windows throughout, and an updated kitchen with ample cabinetry. Enjoy a walkout from the living and dining space to a large private balcony, adding valuable outdoor living. Both bedrooms are well-sized, featuring large windows that bring in plenty of natural light along with functional closet space. The unit also includes a locker, providing additional storage. Convenient main floor laundry is available. This would be a great opportunity for first-time buyers, downsizers, or investors looking for space and value. Located mins from Guildwood Go Station, Public Transit, schools, park and shopping.
Property Information
Property Type
Residential
Sub-Type
Condominium
Style
Apartment
Stories
6
Parking Spaces
1
MLS® Listing#
E13065134
Property Features
- Interior:
- Storage
- Exterior:
- Balcony
- Cooling:
- None
- Heating:
- Electric, Baseboard
- Basement:
- None
- Parking:
- Underground, Attached
- Laundry:
- Common Area
- Construction:
- Brick
Rooms
- 3.15 x 2.70Main
- Bedroom 23.54 x 3.15Main
- Dining Room5.23 x 2.50Main
- Kitchen2.99 x 2.87Main
- Living Room6.60 x 3.25Main
- Master Bedroom4.79 x 3.45Main
HOA & Tax
- HOA:
- YCC — CA$1,028
- Annual Tax:
- CA$822 (2025)
- Parcel #:
- 113160023
Directions
Lawrence Ave. E & Galloway Rd.
Affordability Calculator
$55,200
Estimated monthly payment
$1,469/mo
Principal $220,800 · Est. interest $308,036 over 30 yrs
Neighborhood Market Statistics
How this home compares to active listings in Toronto, ON
- CA$786,362
- Median Listing Price
- 48
- Median Days on Market
- 950
- Median Sq Ft
- CA$821
- Median Price / Sq Ft
- 19,842
- Active Listings
- This home’s price is 65% below the area median.
Market statistics compiled from active EXIT Realty® and MLS listings in Toronto, ON.