

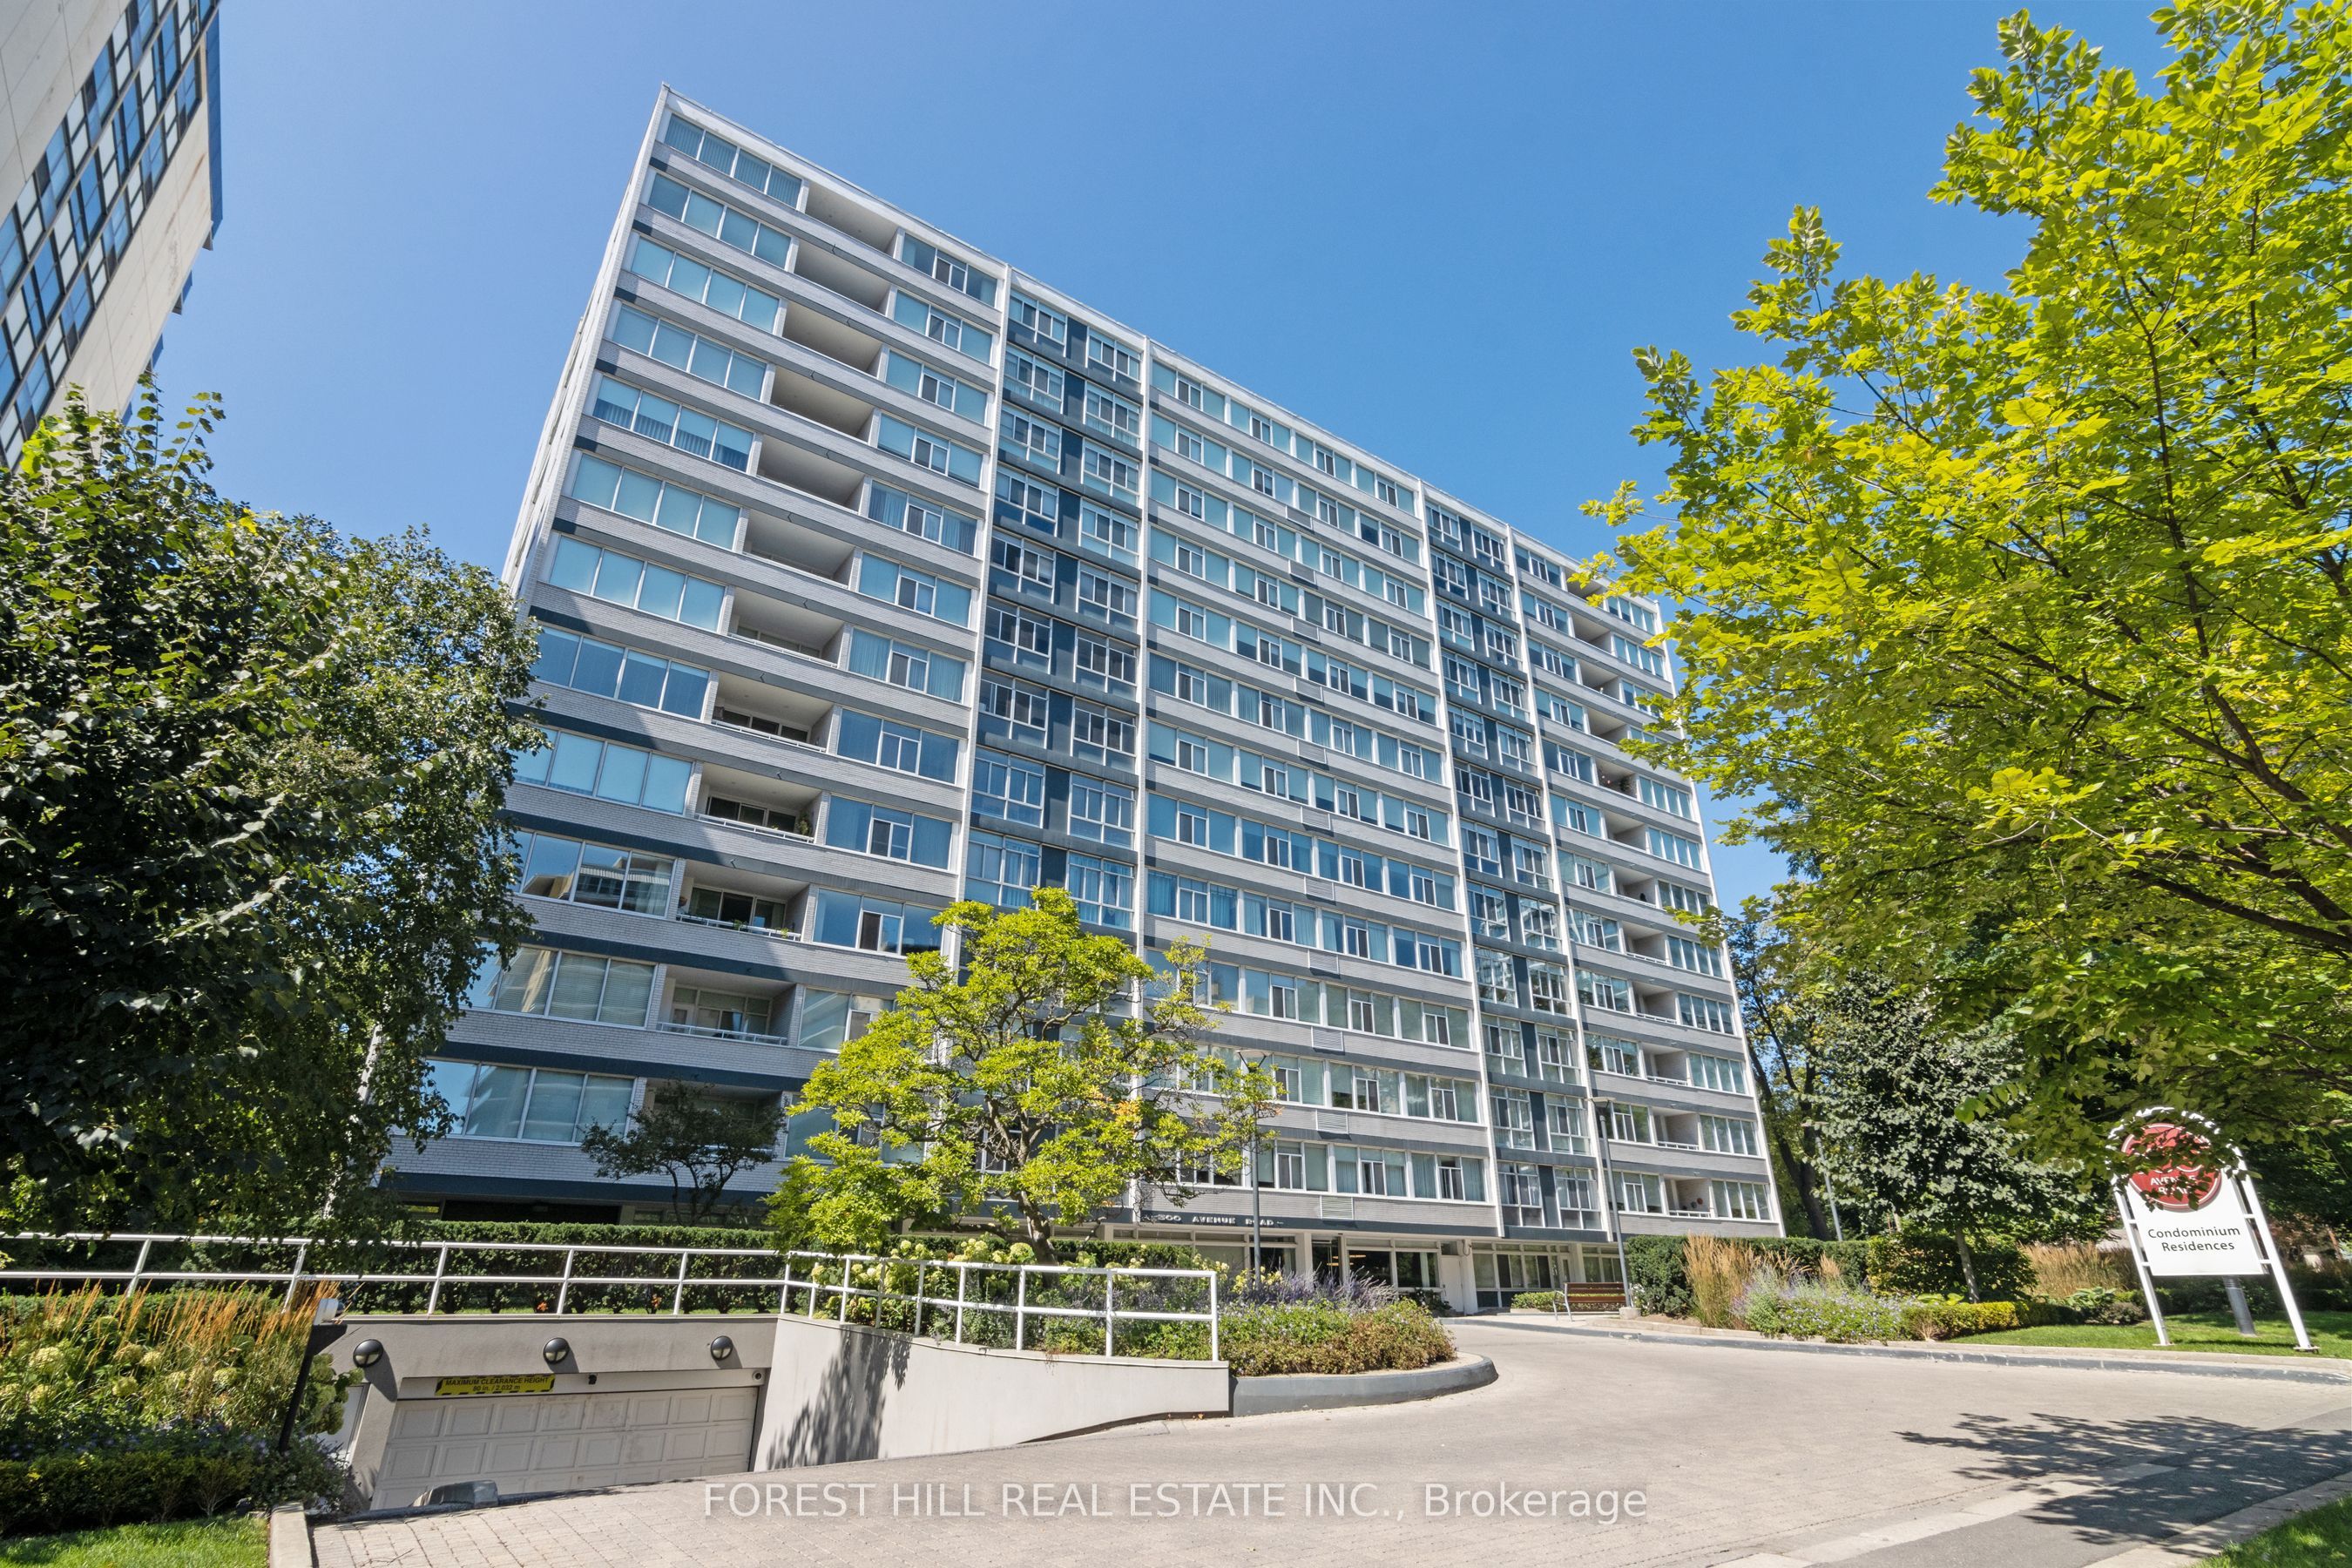
500 Avenue Road 1401, Toronto, ON M4V 2J6
Toronto County
Key Facts
Description
New York Style Luxury Living At '500' With First Class Services! Boutique Building By Architect Peter Dickinson, "One Of Canada's Most Important Architects"!! Elegantly & Fully Renovated Unique Custom Suite On Penthouse Level! West-Facing One Bedroom With Beautiful Views Overlooking Forest Hill! Open Concept Kitchen With Stunning Quartzine Counters & Backsplash! Custom Cabinetry & Built-ins Throughout! Smooth Ceilings With Crown Moulding And LED Lighting Throughout! Heated Bathroom Floors! One Parking Included (Common) With Valet Parking! Very Quiet--Building Has Triple Glazed Windows! 24 Hr Concierge, Valet Parking, Exercise Room, Party/Event Room, Visitor Parking & Car Wash Service Available! Elegant Ground Level Private Garden On West Side! Walking Distance To Ucc, Forest Hill Village, Yonge St. & More! See 3D Virtual Tour + Floor Plan!
Property Information
Property Type
Residential
Sub-Type
Condominium
Style
Apartment
Stories
13
Parking Spaces
1
MLS® Listing#
C13540720
Property Features
- Cooling:
- Central Air
- Heating:
- Heat Pump
- Basement:
- None
- Parking:
- Underground
- Construction:
- Brick
HOA & Tax
- HOA:
- TSCC — CA$923
- Annual Tax:
- CA$3,077 (2026)
- Parcel #:
- 129860095
Directions
S/W Corner of Avenue Rd. and Heath St. W.
Affordability Calculator
$149,800
Estimated monthly payment
$3,986/mo
Principal $599,200 · Est. interest $835,937 over 30 yrs
Neighborhood Market Statistics
How this home compares to active listings in Toronto, ON
- CA$786,362
- Median Listing Price
- 48
- Median Days on Market
- 950
- Median Sq Ft
- CA$821
- Median Price / Sq Ft
- 19,842
- Active Listings
- This home’s price is 5% below the area median.
Market statistics compiled from active EXIT Realty® and MLS listings in Toronto, ON.
Location
- 500 Avenue Road 1401, Toronto, ON M4V 2J6
Nearby Schools
Council of Ministers of Education Canada
School · 0.4 km away
Upper Canada College
School · 0.4 km away
Brown Junior Elementary School
Elementary · 0.4 km away
Arrowsmith School
School · 0.4 km away
Mothercraft
School · 0.5 km away
Oriole Nursery School
School · 0.6 km away
Bishop Strachan School
Elementary · 0.6 km away
The Dalton School
School · 0.7 km away
The York School - Junior School
Elementary · 0.7 km away
De la Salle College
School · 0.8 km away
Montessori for Children-St Clair
Elementary · 0.8 km away
The Linden School
Elementary · 0.8 km away
The York School
Elementary · 0.9 km away
Deer Park Junior and Senior Public School
Elementary · 0.9 km away
Ontario Teachers Federation
School · 0.9 km away
The Mabin School
School · 1.0 km away
Holy Rosary Catholic School
Secondary · 1.0 km away
Cottingham Junior Elementary School
Elementary · 1.1 km away
Forest Hill Junior and Senior Public School
Elementary · 1.2 km away
Alan Howard Waldorf School
School · 1.3 km away
Commute Calculator
Nearby Homes



Moving Cost Estimate
EXIT Agents in Toronto


Listing Courtesy: FOREST HILL REAL ESTATE INC. - 4164882875