

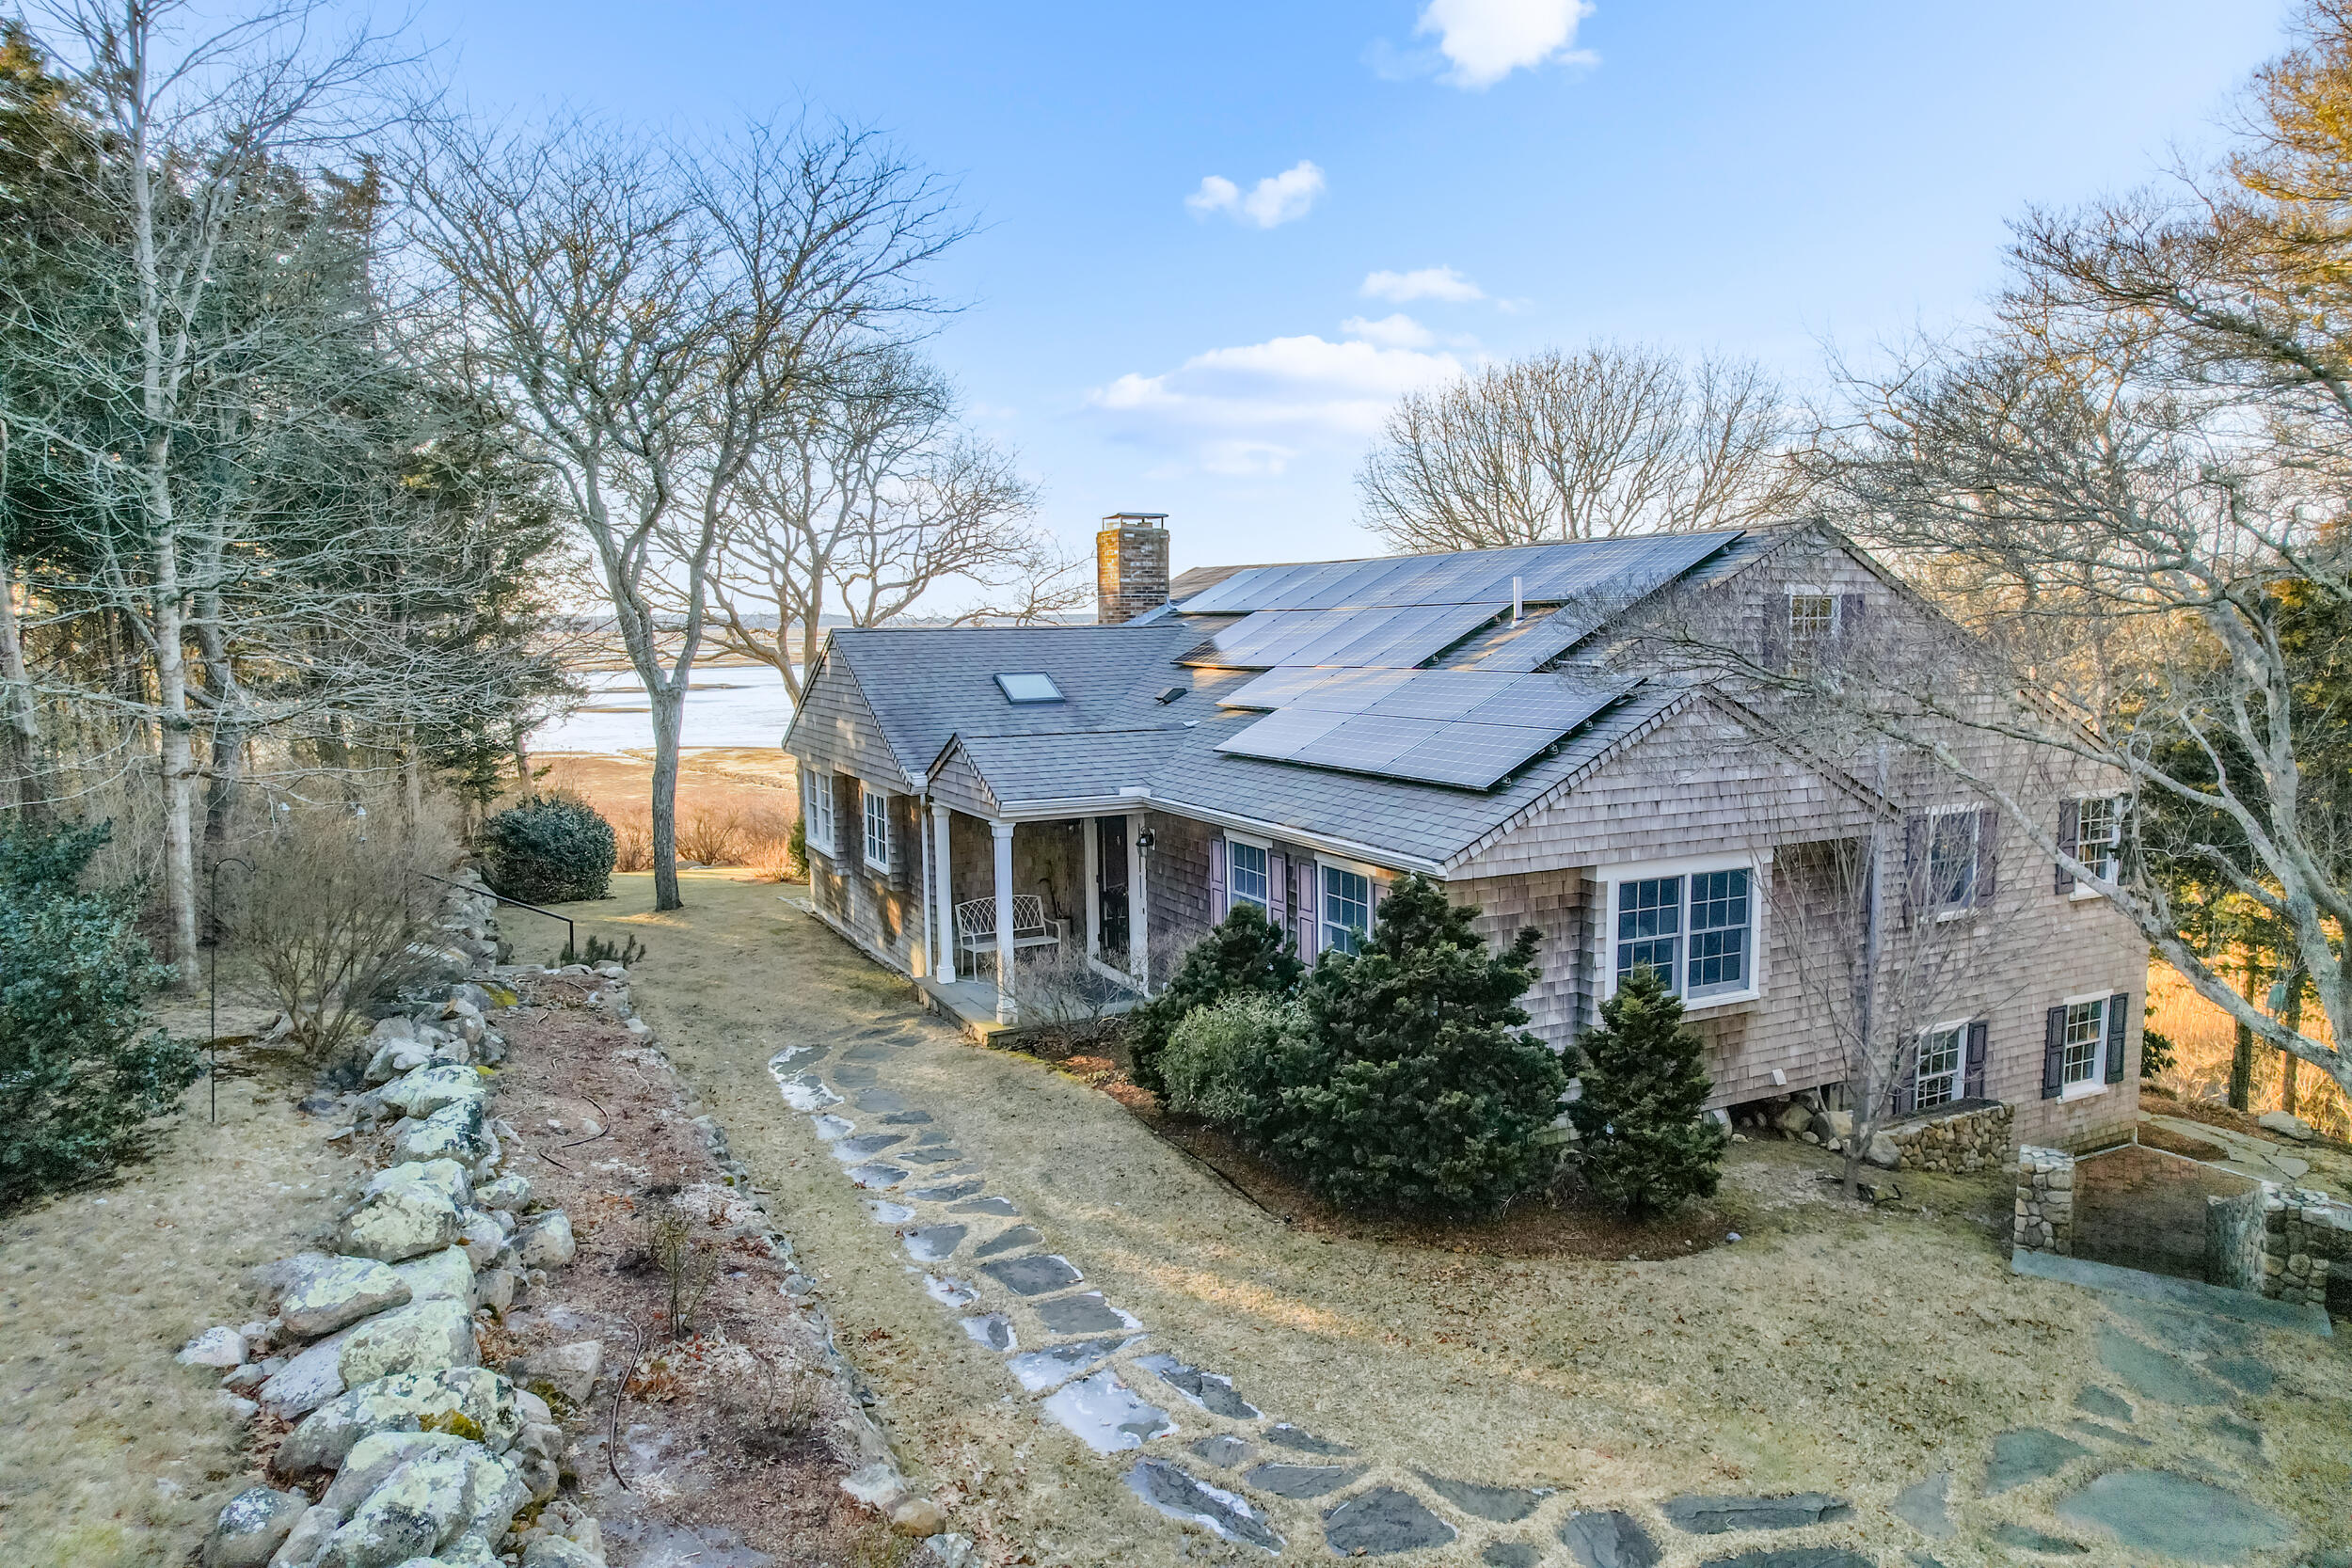
11 Sheperds Way, Barnstable, MA 02630
Barnstable County
Key Facts
Description
Welcome to your dream retreat at 11 Sheperds Way in one of the Northside's most desirable and scenic neighborhoods! This custom-built, 3-bedroom, 2.5-bathroom residence offers 3000 square feet of meticulously maintained living space. Set on just under two-acres of rolling grounds reminiscent of old Cape Cod, this charming waterfront home provides unparalleled privacy and breathtaking views from nearly every room. Imagine enjoying incredible sunsets from your beautiful sunroom or cooking in your chef's kitchen, complete with custom cabinets, Miele, Jenn-air, and Cafe appliances, and granite countertops. The thoughtfully designed home offers an abundance of natural light and boasts cathedral ceilings, two cozy wood-burning fireplaces, and many updates throughout. The property includes a two-car garage, solar panels, an automatic generator, central alarm and an irrigation system, ensuring comfort and convenience. Step outside to discover your own private outdoor oasis and experience the charm of Cape Cod living at its finest. This top location offers the perfect blend of tranquility and accessibility, making it an ideal choice for those seeking a serene waterfront lifestyle.
Property Information
Property Type
Residential
Sub-Type
Single Family Residence
Style
Cape Cod
Year Built
1976
Living Area
3,021 sq ft
Lot Size
1.93 acres
Garage Spaces
2
Parking Spaces
8
Zoning
R-2C
Days on Market
390
MLS® Listing#
22500920
Property Features
- Interior:
- Recessed Lighting, Walk-In Closet(s)
- Appliances:
- Dishwasher, Range Hood, Refrigerator, Electric Range, Microwave, Gas Water Heater, Electric Water Heater
- Heating:
- Hot Water
- Flooring:
- Wood, Tile, Laminate
- Fireplace:
- Wood Burning
- Basement:
- Finished, Interior Entry, Full
- Laundry:
- Laundry Room, Sink, In Basement
- Patio:
- Patio
- Lot Features:
- Waterfront
- Construction:
- Shingle Siding
- Foundation:
- Concrete Perimeter
- Roof:
- Asphalt
- Windows:
- Skylight(s)
- Sewer:
- Septic Tank
Rooms
- Bedroom 2Basement
- Bedroom 3First
- Dining RoomFirst
- KitchenFirst
- Living RoomFirst
- Master BedroomFirst
HOA & Tax
- HOA:
- None
- Annual Tax:
- $22,369 (2025)
- Assessed Value:
- $2,367,500
- Parcel #:
- 259001001
Directions
From Route 6A north onto Scudder's Lane to left on Calves Pasture to left on Sheperds Way to #11 on your right.
Affordability Calculator
$559,000
Estimated monthly payment
$14,876/mo
Principal $2,236,000 · Est. interest $3,119,419 over 30 yrs
Neighborhood Market Statistics
How this home compares to active listings in Barnstable, MA
- $946,667
- Median Listing Price
- 46
- Median Days on Market
- 2,225
- Median Sq Ft
- $529
- Median Price / Sq Ft
- 156
- Active Listings
- This home’s price is 195% above the area median.
- Its price per sq ft is 75% above the area median.
Market statistics compiled from active EXIT Realty® and MLS listings in Barnstable, MA.
Location
- 11 Sheperds Way, Barnstable, MA 02630
Nearby Schools
West Barnstable Elementary
Elementary · 0.6 mi away
AS Wee Grow Learning Center
School · 0.9 mi away
Trinity Christian Academy
School · 2.7 mi away
Crystal Garden Children's Learning Center
School · 2.9 mi away
Barnstable Intermediate School
Secondary · 3.4 mi away
Barnstable High School
Secondary · 3.6 mi away
Vanguard Tabletop Gaming
School · 3.7 mi away
Barnstable Community Innovation School
Elementary · 4.0 mi away
Hyannis West Elementary School
Elementary · 4.0 mi away
Sturgis Charter Public School
Secondary · 4.4 mi away
Sturgis Charter Public School
School · 4.4 mi away
Sturgis West
School · 4.4 mi away
Centerville Elementary
Elementary · 4.5 mi away
Fair Acres Country Day School
Elementary · 4.5 mi away
West Villages Elementary School
Elementary · 4.5 mi away
Barnstable United Elementary School
Elementary · 4.5 mi away
St. John Paul II School
Secondary · 4.6 mi away
Marguerite E Small Elementary
Elementary · 4.7 mi away
Mattacheese Middle School
Elementary · 4.9 mi away
Bayberry Christian School
School · 4.9 mi away
Commute Calculator
Nearby Homes

Similar Homes Nearby



Moving Cost Estimate
EXIT Agents in Barnstable



Listing Courtesy: Kinlin Grover Compass - 5083622120
Presented by: Rick Shechtman
Last Updated: 2025-03-10