

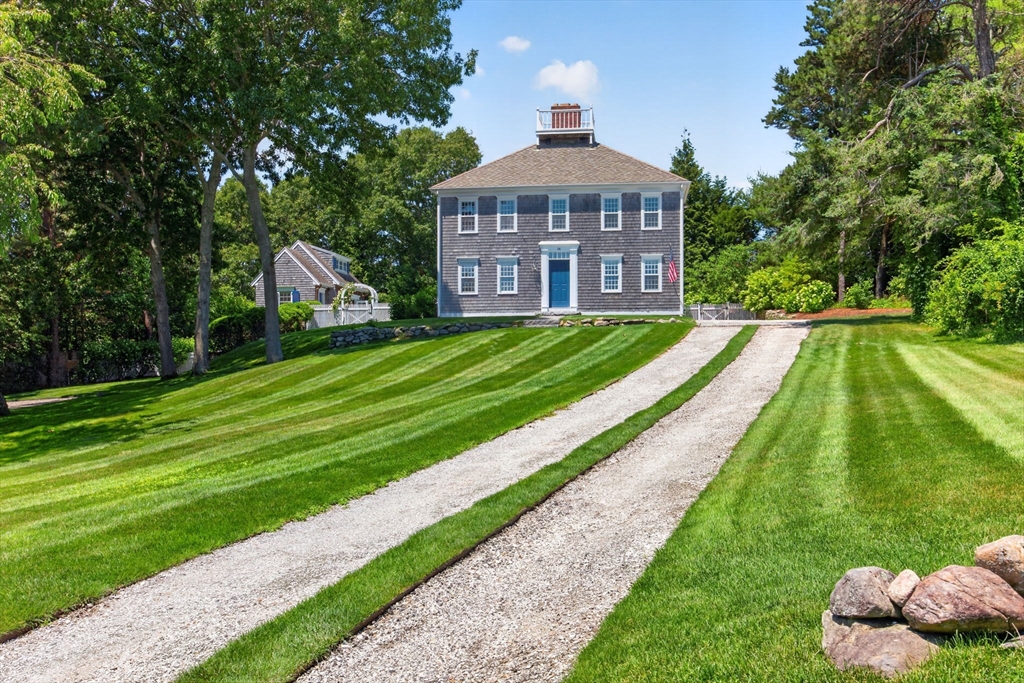
141 Point Hill Rd, Barnstable, MA 02668
Barnstable County
Key Facts
Description
Point Hill is known for its distinctly manicured, authentic reproduction properties. Located less than a mile from scenic Sandy Neck Beach, this pristine home, built by EJ Jaxtimer, blends modern luxuries with classic coastal charm. Interior highlights include stunning wide-plank pine floors & a retro-style kitchen updated with Big Chill appliances, balancing vintage design w/ high performance. There are two adjoining dining areas, an inviting living room, a back entry mud room with a half bath, & a sep. laundry room. The fully finished basement features a lg. family room, a game area large enough for a pool table, & a sep. gym. The 2nd floor includes a large primary bedroom suite, two bedrooms, & a hall bath. The welcoming pool house was designed by Patrick Ahearn and offers radiant floor heating, a cozy gas fireplace, accordion doors that bring the outdoors inside, a half bathroom, & a magnificent loft. There is a pebble tech, in-ground pool with a sep. pebble tech spa.
Property Information
Property Type
Residential
Sub-Type
Single Family Residence
Style
Colonial
Year Built
1985
Living Area
3,494 sq ft
Lot Size
0.80 acres
Parking Spaces
4
Zoning
RF
Days on Market
4
MLS® Listing#
73545876
Property Features
- Interior:
- Walk-In Closet(s)
- Exterior:
- Outdoor Shower
- Appliances:
- Electric Water Heater, Water Heater
- Cooling:
- Central Air, Heat Pump
- Heating:
- Heat Pump, Forced Air, Electric
- Flooring:
- Wood
- Fireplace:
- Family Room, Living Room
- Basement:
- Full, Finished, Interior Entry, Concrete
- Pool:
- In Ground, Heated, Private
- Patio:
- Patio
- Lot Features:
- Gentle Sloping
- Construction:
- Frame
- Foundation:
- Concrete Perimeter
- Roof:
- Asphalt
- Sewer:
- Private Sewer
- Water Source:
- Private
Rooms
- Bedroom 2Second
- Bedroom 3Second
- Dining RoomFirst
- Family RoomFirst
- KitchenFirst
- Living RoomFirst
- Master BedroomSecond
HOA & Tax
- HOA:
- None
- Annual Tax:
- $14,019 (2026)
- Assessed Value:
- $1,450,600
- Parcel #:
- M:0136 B:0022 L:0000,2236088
Directions
Route 6A to Sandy Neck Road to right on Point Hill Road
Affordability Calculator
$450,000
Estimated monthly payment
$11,975/mo
Principal $1,800,000 · Est. interest $2,511,160 over 30 yrs
Neighborhood Market Statistics
How this home compares to active listings in Barnstable, MA
- $946,667
- Median Listing Price
- 46
- Median Days on Market
- 2,225
- Median Sq Ft
- $529
- Median Price / Sq Ft
- 156
- Active Listings
- This home’s price is 138% above the area median.
- Its price per sq ft is 22% above the area median.
Market statistics compiled from active EXIT Realty® and MLS listings in Barnstable, MA.
Location
- 141 Point Hill Rd, Barnstable, MA 02668
Nearby Schools
Riverview School
School · 1.6 mi away
Oak Ridge School
Elementary · 3.5 mi away
Little Learners Preschool
School · 3.6 mi away
Sandwich High School
Secondary · 3.6 mi away
Academy of Lactation Policy
School · 3.6 mi away
West Barnstable Elementary
Elementary · 3.9 mi away
Fair Acres Country Day School
Elementary · 4.3 mi away
AS Wee Grow Learning Center
School · 4.6 mi away
West Villages Elementary School
Elementary · 4.7 mi away
Barnstable United Elementary School
Elementary · 4.8 mi away
Montessori Beginnings
Elementary · 4.9 mi away
Sandwich Montessori School
Elementary · 5.2 mi away
Bayberry Christian School
School · 5.4 mi away
Marstons Mills Elementary School
Elementary · 5.5 mi away
Henry T Wing School
School · 5.7 mi away
Sandwich Community School
School · 5.7 mi away
Sandwich Village Preschool
School · 5.8 mi away
Forestdale Elementary School
Elementary · 6.0 mi away
Centerville Elementary
Elementary · 6.1 mi away
Barnstable Intermediate School
Secondary · 6.1 mi away
Commute Calculator
Nearby Homes


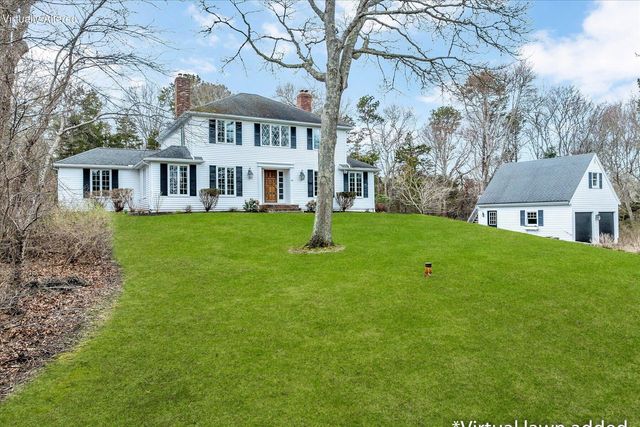
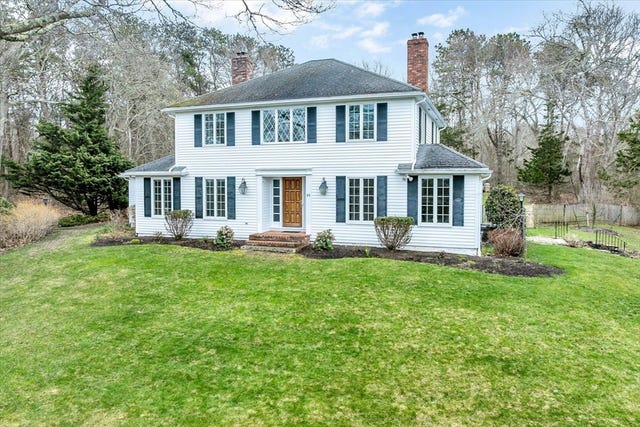

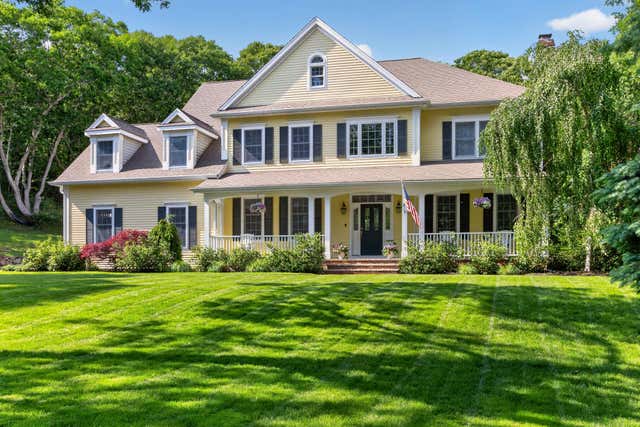
Similar Homes Nearby

Moving Cost Estimate
EXIT Agents in Barnstable


Listing Courtesy: Frank Sullivan Real Estate, LLC - 5084284400
Presented by: John Hopkins