

2656 Main Street, Barnstable, MA 02630
Barnstable County
Key Facts
Description
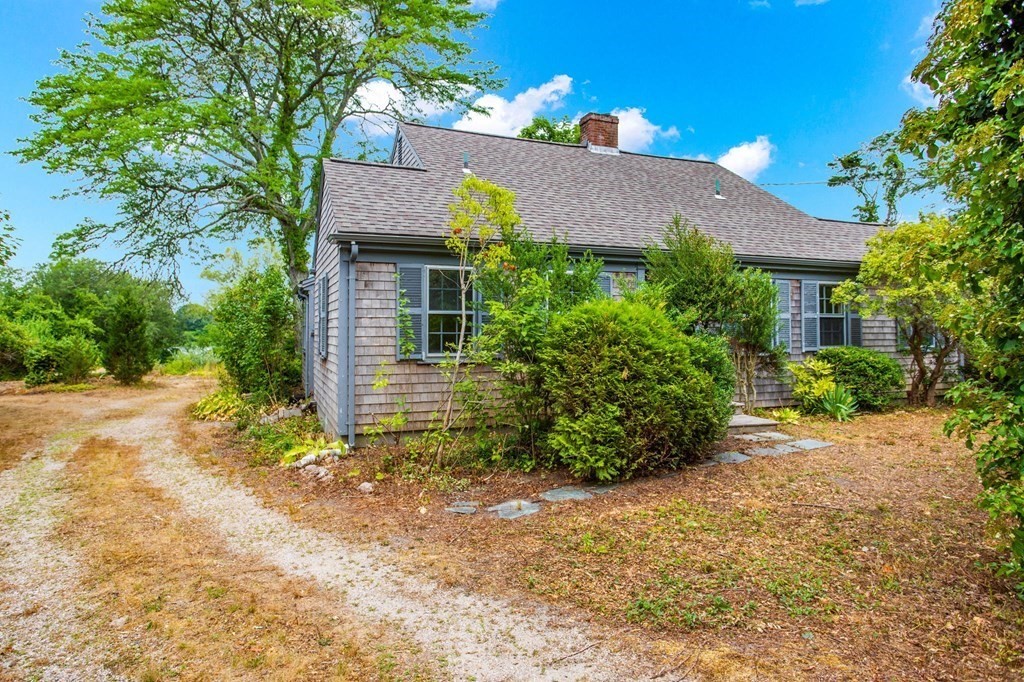
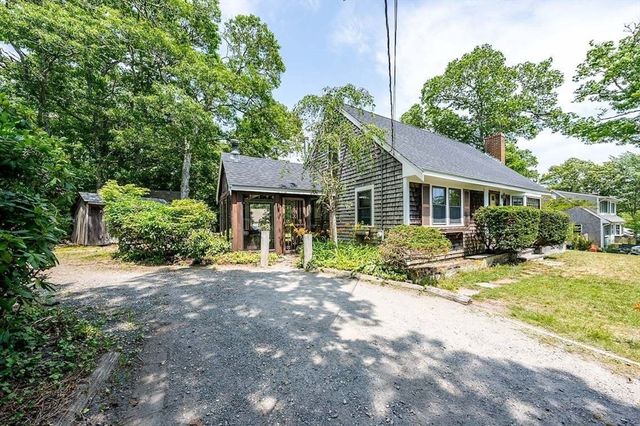
Charming circa 1942 home located in Barnstable Village and viewing Hinckley Pond in the Old King's Highway Historic District. This Cape Cod home is in need of a complete renovation and has a failed septic system. The property is being sold as-is. The overgrown yard needs major landscaping. The home has good bones and lots of potential. Consisting of two bedrooms down and two bedrooms up, three baths, living room, gallery with cozy dining and sitting areas, galley kitchen with mud/laundry room. Walk to Scudders Lane Landing and Barnstable Village. Septic has failed & will be the responsibility of the buyer. Property being sold as is. Buyer to conduct all due diligence.
Property Information
Property Type
Residential
Sub-Type
Single Family Residence
Style
Cape
Year Built
1942
Living Area
1,892 sq ft
Lot Size
0.56 acres
Parking Spaces
3
Zoning
R-2C
Days on Market
8
MLS® Listing#
73027203
Property Features
- Interior:
- Central Vacuum, Master Downstairs
- Exterior:
- Storage
- Appliances:
- Gas Water Heater
- Cooling:
- Central Air
- Heating:
- Central, Forced Air, Oil
- Flooring:
- Wood, Tile, Vinyl
- Fireplace:
- Living Room
- Basement:
- Partial, Crawl Space, Sump Pump
- Laundry:
- Electric Dryer Hookup, Washer Hookup
- Patio:
- Deck
- Lot Features:
- Wooded, Sloped
- Construction:
- Frame
- Foundation:
- Block
- Roof:
- Shingle
- Windows:
- Storm Window(s)
- Community:
- Tennis Court(s)
- Sewer:
- Private Sewer
- Water Source:
- Public
Rooms
- Bedroom 2First
- Bedroom 3Second
- Bedroom 4Second
- Dining RoomFirst
- KitchenFirst
- Living RoomFirst
- Master BedroomFirst
Schools
- Elementary:
- Bwb
- Middle:
- Buis
- High:
- Barnstable High
HOA & Tax
- HOA:
- None
- Annual Tax:
- $8,362 (2022)
- Assessed Value:
- $732,300
- Parcel #:
- 258 007,2237540
Directions
GPS
Affordability Calculator
$119,000
Estimated monthly payment
$3,167/mo
Principal $476,000 · Est. interest $664,062 over 30 yrs
Neighborhood Market Statistics
How this home compares to active listings in Barnstable, MA
- $946,667
- Median Listing Price
- 46
- Median Days on Market
- 2,225
- Median Sq Ft
- $529
- Median Price / Sq Ft
- 156
- Active Listings
- This home’s price is 37% below the area median.
- Its price per sq ft is 41% below the area median.
Market statistics compiled from active EXIT Realty® and MLS listings in Barnstable, MA.
Location
- 2656 Main Street, Barnstable, MA 02630
Nearby Schools
West Barnstable Elementary
Elementary · 0.4 mi away
AS Wee Grow Learning Center
School · 0.7 mi away
Trinity Christian Academy
School · 2.4 mi away
Crystal Garden Children's Learning Center
School · 2.6 mi away
Barnstable Intermediate School
Secondary · 3.1 mi away
Barnstable High School
Secondary · 3.4 mi away
Vanguard Tabletop Gaming
School · 3.4 mi away
Barnstable Community Innovation School
Elementary · 3.6 mi away
Hyannis West Elementary School
Elementary · 3.7 mi away
Sturgis Charter Public School
Secondary · 4.1 mi away
Sturgis Charter Public School
School · 4.1 mi away
Sturgis West
School · 4.1 mi away
Centerville Elementary
Elementary · 4.2 mi away
St. John Paul II School
Secondary · 4.3 mi away
Marguerite E Small Elementary
Elementary · 4.4 mi away
West Villages Elementary School
Elementary · 4.4 mi away
Fair Acres Country Day School
Elementary · 4.4 mi away
Barnstable United Elementary School
Elementary · 4.5 mi away
Mattacheese Middle School
Elementary · 4.6 mi away
Bayberry Christian School
School · 4.8 mi away
Commute Calculator
Nearby Homes


Similar Homes Nearby




Moving Cost Estimate
EXIT Agents in Barnstable


Listing Courtesy: Cape Cod Reciprocal - 5081111111
Presented by: Reciprocal Reciprocal