

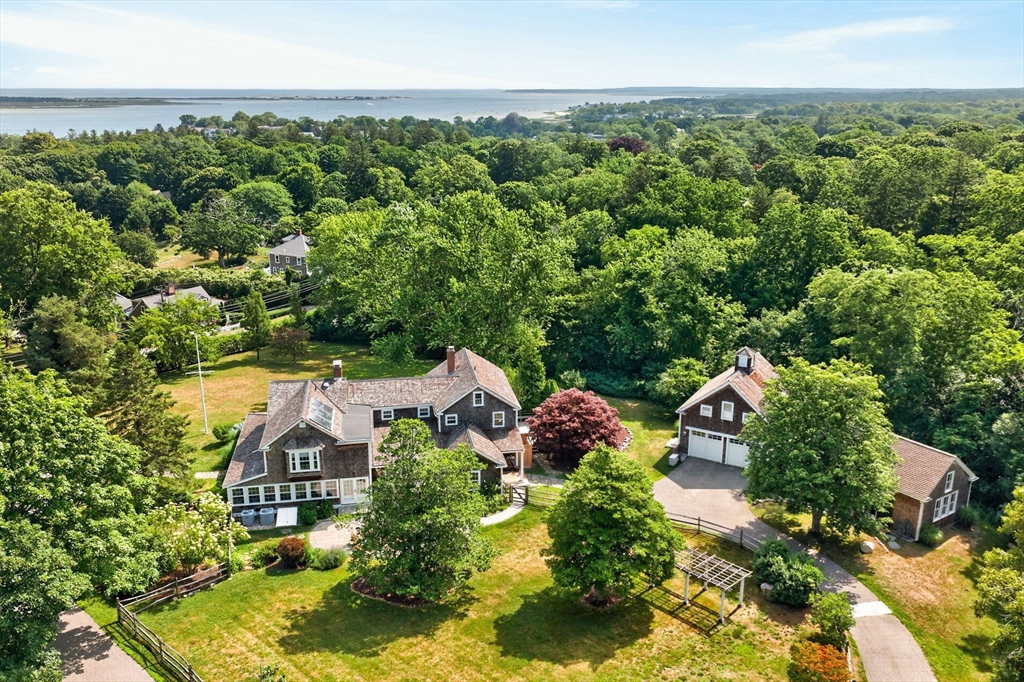
2849 Main Street, Barnstable, MA 02630
Barnstable County
Key Facts
Description
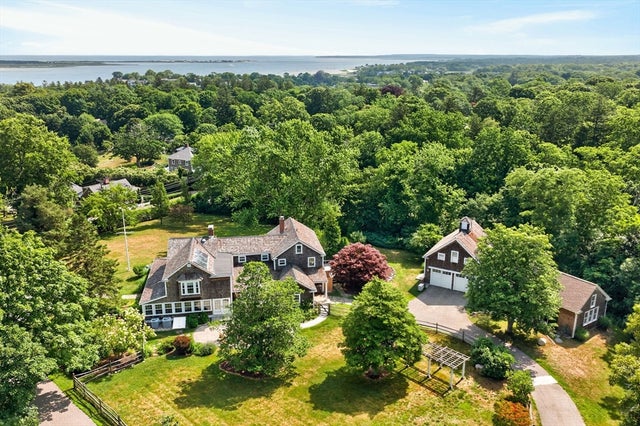
A treasured Barnstable Village landmark, the historic James M. Nye House blends timeless Greek Revival architecture with refined updates that enhance its historic character while embracing modern living. Set on 2.94 acres, this exceptional estate offers six bedrooms and five baths, including a first-floor primary suite with a walk-in closet and private bath. Beautifully preserved architectural details, multiple fireplaces, wide-plank floors, custom built-ins, and exceptional craftsmanship are complemented by thoughtfully appointed living spaces. A detached garage offers workshop space, storage, and a finished bonus room above, while the attached art studio with kitchenette and bath provides flexible space for guests, a home office, or creative pursuits. Historic outbuildings add to the property's unique appeal. Approximately 1.48 acres comprise a separate buildable lot, creating a rare opportunity for future development. Just moments from Barnstable Village, Millway Beach, the marina,
Property Information
Property Type
Residential
Sub-Type
Single Family Residence
Style
Greek Revival
Year Built
1800
Living Area
4,875 sq ft
Lot Size
2.94 acres
Garage Spaces
2
Parking Spaces
8
Zoning
101
Days on Market
4
MLS® Listing#
73545429
Property Features
Interior
Exterior
Appliances
Cooling
Heating
Flooring
Fireplace
Basement
Parking
Laundry
Patio
Fencing
Lot Features
Foundation
Roof
Other Structures
Sewer
Water Source
Rooms
- Bedroom 2Second
- Bedroom 3Second
- Bedroom 4Second
- Bedroom 5Second
- Family RoomFirst
- KitchenMain
- Living RoomMain
- Master BedroomMain
Financial Details
HOA
None
Annual Taxes
$21,230
Tax year 2026
Assessed Value
$2,359,300
Parcel Number
2237932
Directions
phinneys lane to left on main street. house on the left after the village
Affordability Calculator
$560,000
Estimated monthly payment
$14,903/mo
Principal $2,240,000 · Est. interest $3,124,999 over 30 yrs
Neighborhood Market Statistics
How this home compares to active listings in Barnstable, MA
- $953,846
- Median Listing Price
- 48
- Median Days on Market
- 2,193
- Median Sq Ft
- $529
- Median Price / Sq Ft
- 154
- Active Listings
- This home’s price is 194% above the area median.
- Its price per sq ft is 9% above the area median.
Market statistics compiled from active EXIT Realty® and MLS listings in Barnstable, MA.
Location
- 2849 Main Street, Barnstable, MA 02630
Getting Around
Points of Interest in Barnstable, MA
Showing the Barnstable area map.
Nearby Schools
AS Wee Grow Learning Center
School · 0.3 mi away
West Barnstable Elementary
Elementary · 0.7 mi away
Trinity Christian Academy
School · 2.2 mi away
Crystal Garden Children's Learning Center
School · 2.5 mi away
Barnstable Intermediate School
Secondary · 3.1 mi away
Barnstable High School
Secondary · 3.4 mi away
Vanguard Tabletop Gaming
School · 3.4 mi away
Barnstable Community Innovation School
Elementary · 3.5 mi away
Hyannis West Elementary School
Elementary · 3.7 mi away
Sturgis Charter Public School
Secondary · 3.9 mi away
Sturgis Charter Public School
School · 4.0 mi away
Sturgis West
School · 4.0 mi away
Marguerite E Small Elementary
Elementary · 4.1 mi away
St. John Paul II School
Secondary · 4.1 mi away
Mattacheese Middle School
Elementary · 4.3 mi away
Centerville Elementary
Elementary · 4.4 mi away
West Villages Elementary School
Elementary · 4.7 mi away
Barnstable United Elementary School
Elementary · 4.7 mi away
Fair Acres Country Day School
Elementary · 4.7 mi away
Bayberry Christian School
School · 5.0 mi away
Commute Calculator
Nearby Homes


Similar Homes Nearby


Similar Home Values
Comparable nearby listings and their asking prices.
| Address | Price | Beds | Baths | Sq Ft |
|---|---|---|---|---|
| 239 Oxford Drive, Barnstable, MA | $2,295,000 | 5 | 4 | 5,714 |
| 205 Little River Rd, Barnstable, MA | $2,495,000 | 5 | 7 | 5,348 |
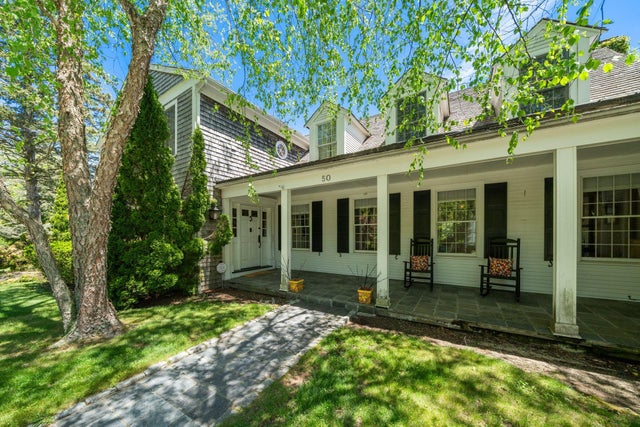
| 50 & 0 Indian Trail, Barnstable, MA | $3,295,000 | 5 | 5 | 4,598 |
Moving Cost Estimate
EXIT Agents in Barnstable


Listing Courtesy: Sotheby's International Realty - 5084289115
Presented by: Kerri Wick