

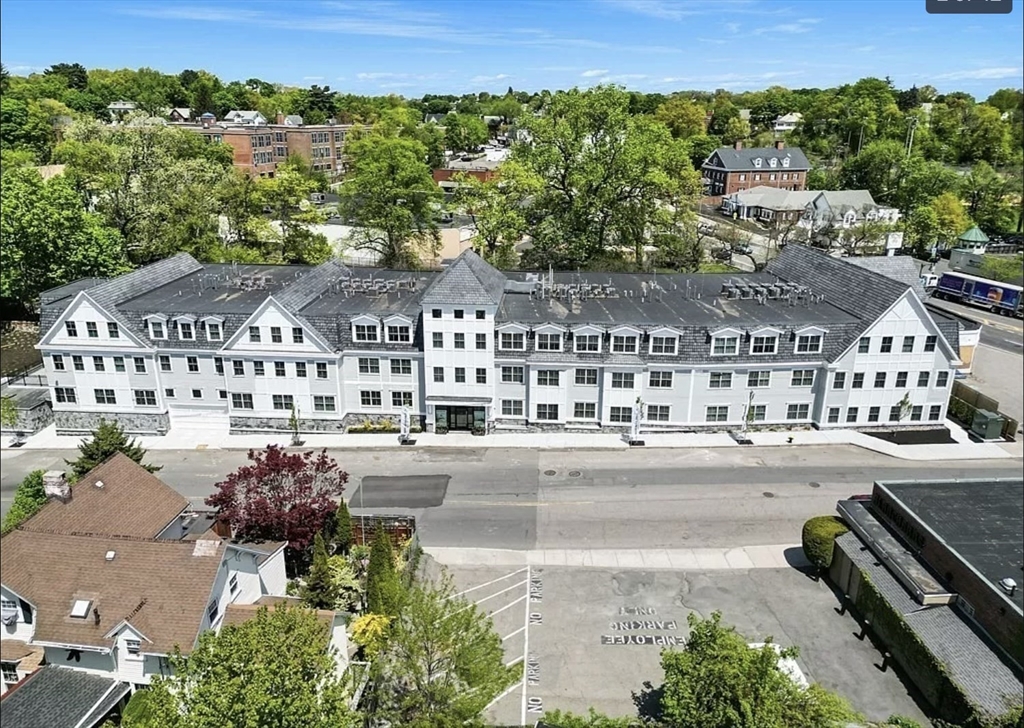
425 Lagrange St 210, Boston, MA 02132
Suffolk County
Key Facts
Description
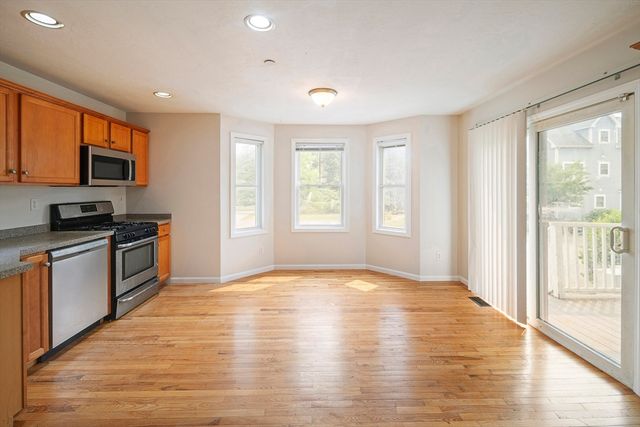
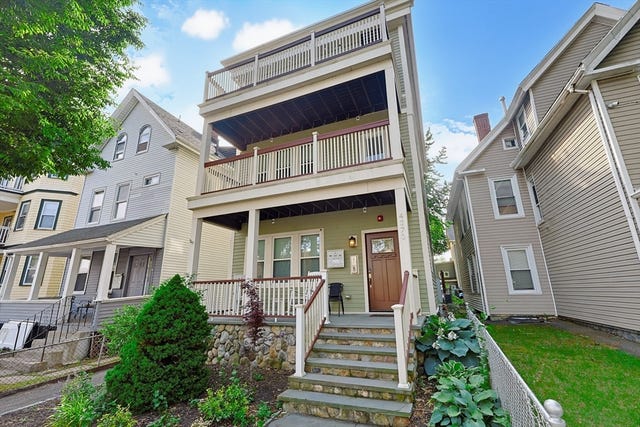
Experience the pinnacle of modern luxury at "THE ARMSTRONG," a landmark new-construction community where refined design meets ultimate convenience. This designer two-bedroom, two-bathroom residence features a chef-inspired kitchen with Craft cabinetry, elegant waterfall-edge countertops, and high-end Beko appliances. Every detail has been meticulously curated, from the 7.5" wide-plank flooring and custom closet systems to the designer tile baths and energy-efficient gas HVAC. Residents enjoy an amenity-rich lifestyle featuring a heated parking garage with elevator access, a professional fitness room, an exclusive owner’s lounge, and a scenic roof deck. Perfectly positioned just 300 feet from the Commuter Rail to Boston and steps from Starbucks/Star Market, Roche Bros, Trader Joes, and local fine dining, this unit offers the absolute perfect blend of form, function, and location.
Property Information
Property Type
Residential
Sub-Type
Condominium
Year Built
2021
Stories
1
Living Area
962 sq ft
Garage Spaces
1
Parking Spaces
2
Zoning
CD
Days on Market
33
MLS® Listing#
73526717
Property Features
- Appliances:
- Range, Dishwasher, Disposal, Microwave, Refrigerator, Washer, Dryer
- Cooling:
- Central Air
- Heating:
- Natural Gas
- Parking:
- Off Street, On Street, Assigned, Deeded, Guest, Driveway, Paved, Attached, Garage
- Community:
- Pool, Tennis Court(s), Park
- Sewer:
- Public Sewer
- Water Source:
- Public
Schools
- Elementary:
- Per Board Of Ed
- Middle:
- Per Board Of Ed
- High:
- Per Board Of Ed
HOA & Tax
- HOA:
- $423/Monthly
- Annual Tax:
- $7,563 (2025)
- Assessed Value:
- $653,100
- Parcel #:
- W:20 P:08810 S:044,5266346
Directions
Take VFW Pkwy to Lagrange St. Head southeast; the complex is on the left before Centre St.
Affordability Calculator
$133,000
Estimated monthly payment
$3,539/mo
Principal $532,000 · Est. interest $742,187 over 30 yrs
Neighborhood Market Statistics
How this home compares to active listings in Boston, MA
- $958,868
- Median Listing Price
- 50
- Median Days on Market
- 1,279
- Median Sq Ft
- $827
- Median Price / Sq Ft
- 1,983
- Active Listings
- This home’s price is 31% below the area median.
- Its price per sq ft is 16% below the area median.
Market statistics compiled from active EXIT Realty® and MLS listings in Boston, MA.
Location
- 425 Lagrange St 210, Boston, MA 02132
Nearby Schools
Lyndon
Elementary · 0.1 mi away
St Theresa School
School · 0.2 mi away
Learning Tree Preschool
School · 0.4 mi away
Roxbury Latin School
School · 0.4 mi away
Catholic Memorial High School
Secondary · 0.4 mi away
Parkway Preschool Center
School · 0.5 mi away
Joyce Kilmer
Elementary · 0.7 mi away
Urban Science Academy
School · 0.8 mi away
Parkway Academy of Tech & Health
School · 0.8 mi away
West Roxbury High School
Secondary · 0.8 mi away
Mozart Elementary School
Elementary · 0.9 mi away
Phineas Bates Elementary School
Elementary · 1.2 mi away
Beethoven School
Elementary · 1.2 mi away
Riverdale Elementary School
Elementary · 1.3 mi away
Ohrenberger Community Center
School · 1.5 mi away
Edith C. Baker School
Elementary · 1.5 mi away
Brookline Early Education Program at Putterham
School · 1.5 mi away
Solomon Schechter Day School
Secondary · 1.7 mi away
Charles Sumner School
Elementary · 1.7 mi away
Memorial-Spaulding Elementary School
Elementary · 1.7 mi away
Commute Calculator
Nearby Homes

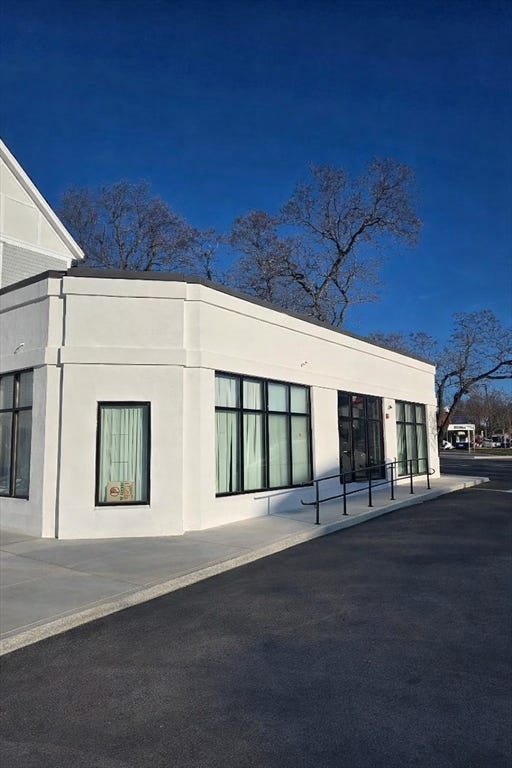
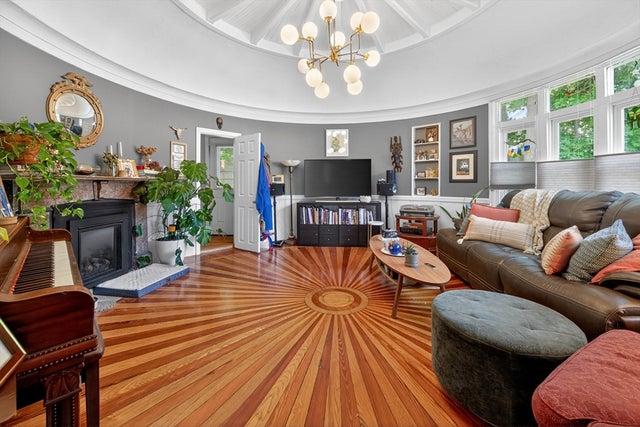


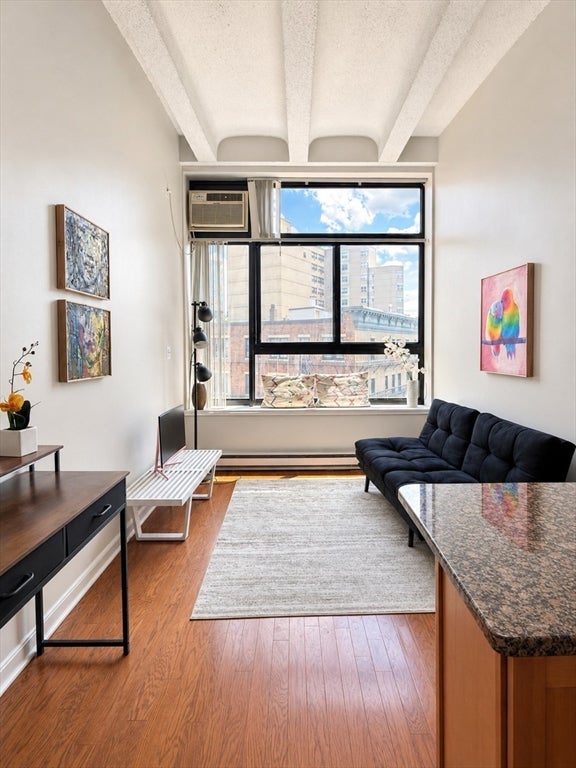
Similar Homes Nearby



Moving Cost Estimate
EXIT Agents in Boston


Listing Courtesy: Real Broker MA, LLC - 4132731381
Presented by: Team ROVI