

17 Business Ter 17, Boston, MA 02136
Suffolk County
Key Facts
Description
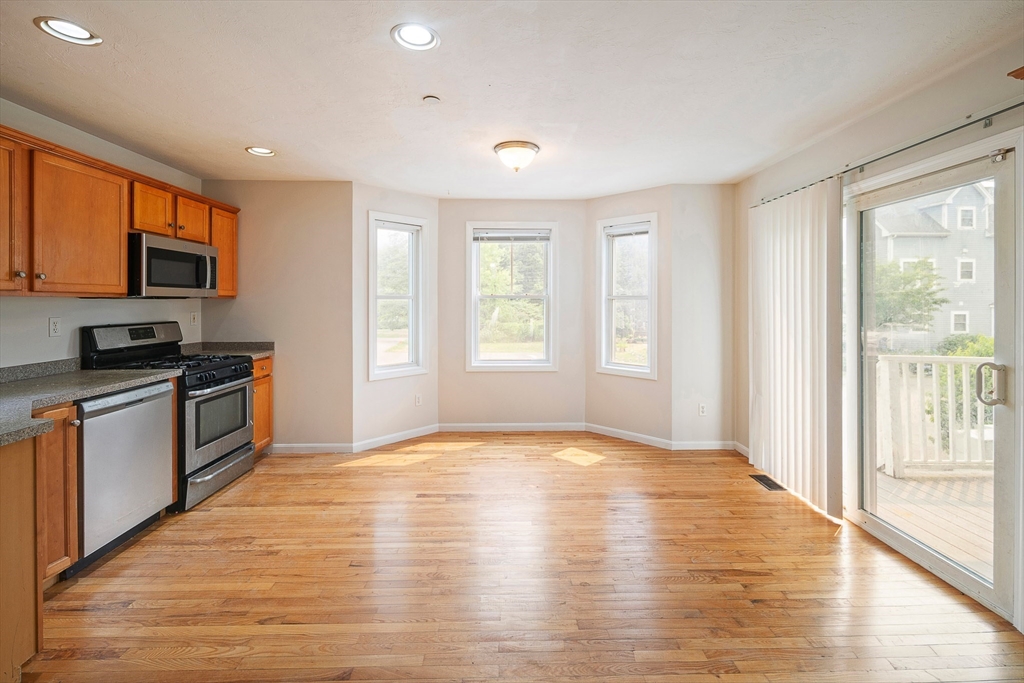
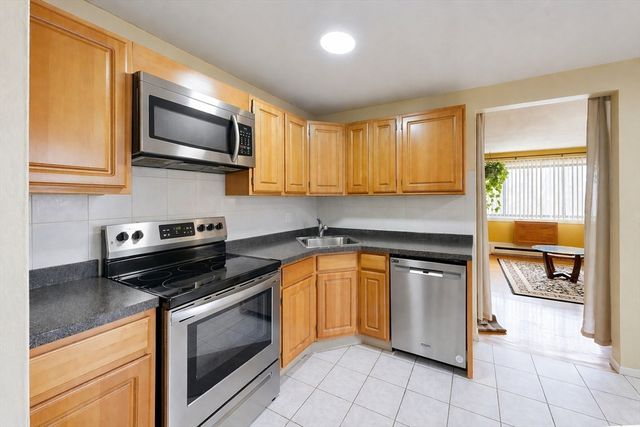
Welcome home to this stunning, move-in ready 3-bedroom, 2.5-bathroom townhouse condo! Built in 2004, this modern home has been freshly painted from top to bottom and boasts brand new carpeting. The bright and airy first level opens into a grand living and dining space—perfect for entertaining family and friends. Cook with ease in the kitchen, complete with full stainless steel appliances, which flows seamlessly out to your private deck for easy outdoor dining. A convenient half bath and dedicated laundry room complete the main level. Head downstairs to the fully refreshed lower level, boasting plush new carpet throughout. Here you'll find a massive primary suite with a private ensuite bath, plus two additional ample-sized bedrooms and a second full bathroom. Featuring Central Air and Gas Heating. Unbeatable location with dedicated city parking and just minutes to the MBTA, making your daily commute a breeze. Don't miss this perfect blend of modern convenience and townhouse living!
Property Information
Property Type
Residential
Sub-Type
Condominium
Structure Type
Townhouse
Year Built
2004
Stories
2
Living Area
1,419 sq ft
Lot Size
0.03 acres
Parking Spaces
1
Zoning
CD
Days on Market
1
MLS® Listing#
73551081
Property Features
- Appliances:
- Range, Refrigerator
- Cooling:
- Central Air
- Heating:
- Natural Gas, Forced Air
- Flooring:
- Wood, Tile, Carpet, Hardwood
- Parking:
- Off Street, Deeded
- Laundry:
- In Unit
- Patio:
- Deck
- Roof:
- Shingle
- Community:
- Park
- Sewer:
- Public Sewer
- Water Source:
- Public
HOA & Tax
- HOA:
- $615
- Annual Tax:
- $5,226 (2025)
- Assessed Value:
- $451,300
- Parcel #:
- W:18 P:11893 S:076,4655318
Directions
Use GPS
Affordability Calculator
$94,980
Estimated monthly payment
$2,528/mo
Principal $379,920 · Est. interest $530,022 over 30 yrs
Neighborhood Market Statistics
How this home compares to active listings in Boston, MA
- $958,868
- Median Listing Price
- 50
- Median Days on Market
- 1,279
- Median Sq Ft
- $827
- Median Price / Sq Ft
- 1,983
- Active Listings
- This home’s price is 50% below the area median.
- Its price per sq ft is 60% below the area median.
Market statistics compiled from active EXIT Realty® and MLS listings in Boston, MA.
Location
- 17 Business Ter 17, Boston, MA 02136
Nearby Schools
Boston Renaissance Charter Public School
Elementary · 0.2 mi away
Boston Prep Charter Public School
School · 0.2 mi away
Grew Elementary School
Elementary · 0.3 mi away
William Ellery Channing
Elementary · 0.3 mi away
New Beginnings Academy
School · 0.4 mi away
Boston Trinity Academy
School · 0.4 mi away
Academy of the Pacific Rim Charter Public School
School · 0.6 mi away
Franklin D. Roosevelt K-8 School - Upper Campus
Elementary · 0.7 mi away
Hyde Park High School
Secondary · 0.8 mi away
Boston Community Leadership Academy
School · 0.8 mi away
New Mission High School
Secondary · 0.8 mi away
Another Course To College
Secondary School · 1.0 mi away
Elihu Greenwood Leadership Academy
School · 1.0 mi away
Boston Prep
Secondary · 1.1 mi away
Ohrenberger Community Center
School · 1.3 mi away
Match Charter School
School · 1.3 mi away
Delphi Academy of Boston
School · 1.3 mi away
James J Chittick
Elementary · 1.5 mi away
Campbell School
Elementary · 1.6 mi away
Beethoven School
Elementary · 1.6 mi away
Commute Calculator
Nearby Homes



Similar Homes Nearby


Moving Cost Estimate
EXIT Agents in Boston


Listing Courtesy: eXp Realty LLC - Corporate Office - 8888547493
Presented by: The Denman Group