

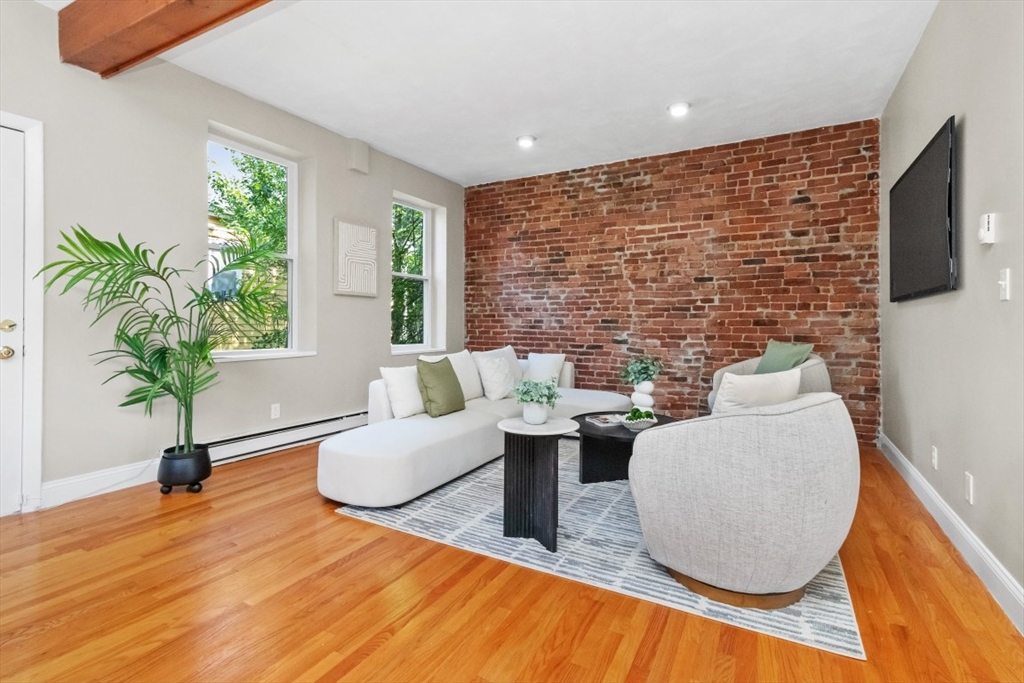
88 Florida Street 2, Boston, MA 02124
Suffolk County
Key Facts
Description
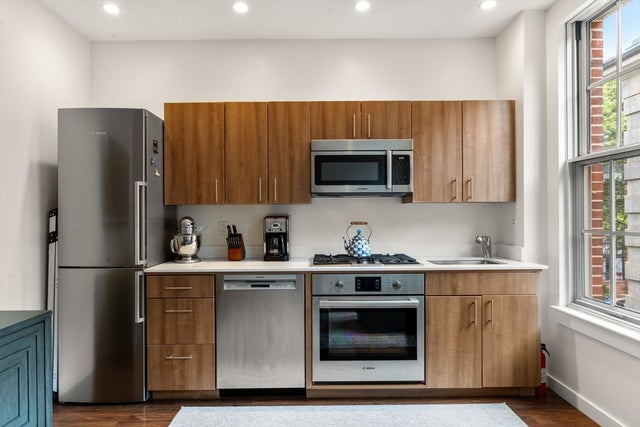
Welcome to this turn-key 2 BR,1 BA condo, approximately 889 GLA, located in one of Dorchester’s most convenient and sought-after neighborhoods. Step inside to find an open-concept LR and DR area featuring gleaming wood floors, 2014 oversized windows that fill the space with natural light, and a stunning exposed-brick accent wall that adds warmth and character. The updated galley KIT features stainless steel appliances, ample cabinetry, a pantry, and an efficient layout perfect for everyday living. Two spacious BR’s provide comfortable retreats with closets, while the updated full BA features clean, modern finishes. Enjoy the added benefits of private laundry in the basement, additional storage, and a common outdoor space that is perfect for relaxing or entertaining. Located just minutes from the Ashmont Red Line T, Adams Village, cafés, restaurants, shops, bus routes, and highway access. This condo is ideally situated for those seeking a convenient city lifestyle. 1st OH SAT12-1:30
Property Information
Property Type
Residential
Sub-Type
Condominium
Year Built
1910
Stories
1
Living Area
889 sq ft
Lot Size
0.02 acres
Zoning
RES
Days on Market
4
MLS® Listing#
73546710
Property Features
- Interior:
- Master Downstairs
- Exterior:
- Rain Gutters
- Appliances:
- Range, Dishwasher, Disposal, Microwave, Refrigerator, Washer, Dryer
- Cooling:
- Window Unit(s)
- Heating:
- Baseboard, Zoned
- Flooring:
- Wood, Tile
- Laundry:
- In Basement, Electric Dryer Hookup
- Patio:
- Patio, Deck
- Fencing:
- Security, Fenced
- Construction:
- Frame
- Roof:
- Rubber
- Windows:
- Insulated Windows, Screens
- Community:
- Pool, Tennis Court(s), Park
- Sewer:
- Public Sewer
- Water Source:
- Public
Rooms
- Bathroom 1First
- Bedroom 2First
- Dining RoomFirst
- KitchenFirst
- Living RoomFirst
- Master BedroomFirst
Schools
- Elementary:
- Boston Public School
- Middle:
- Boston Public School
- High:
- Boston Public School
HOA & Tax
- HOA:
- $225/Monthly
- Annual Tax:
- $3,739 (2026)
- Assessed Value:
- $299,500
- Parcel #:
- W:16 P:02930 S:004,1295436
Directions
Carruth Street to Florida Street
Affordability Calculator
$93,980
Estimated monthly payment
$2,501/mo
Principal $375,920 · Est. interest $524,442 over 30 yrs
Neighborhood Market Statistics
How this home compares to active listings in Boston, MA
- $958,868
- Median Listing Price
- 50
- Median Days on Market
- 1,279
- Median Sq Ft
- $827
- Median Price / Sq Ft
- 1,983
- Active Listings
- This home’s price is 51% below the area median.
- Its price per sq ft is 36% below the area median.
Market statistics compiled from active EXIT Realty® and MLS listings in Boston, MA.
Location
- 88 Florida Street 2, Boston, MA 02124
Nearby Schools
Thomas J. Kenny Elementary School
Elementary · 0.3 mi away
Neighborhood House Charter School
Secondary · 0.4 mi away
Henderson K-12 Inclusion School Lower
Elementary · 0.4 mi away
Epiphany School
Secondary · 0.5 mi away
Richard J Murphy School
Elementary · 0.6 mi away
St Brendan School
School · 0.6 mi away
Codman Academy Charter Public School
School · 0.7 mi away
Ashmont Nursery School
Elementary · 0.7 mi away
Small Wonders Nursery School
School · 0.7 mi away
Lee Academy Pilot School
School · 0.7 mi away
Stone Lucy Elementary School
Elementary · 0.8 mi away
Woodrow Wilson Middle School
School · 0.8 mi away
Dr William Henderson Upper
School · 0.8 mi away
Community Academy of Science and Health
School · 0.8 mi away
Harbor School
School · 0.8 mi away
Helen Y. Davis Leadership Academy
School · 0.8 mi away
Conservatory Lab Charter School
School · 0.9 mi away
Up Academy Dorchester
Elementary · 1.0 mi away
Holmes Innovation School
Elementary · 1.0 mi away
St Gregory's School
School · 1.1 mi away
Commute Calculator
Nearby Homes

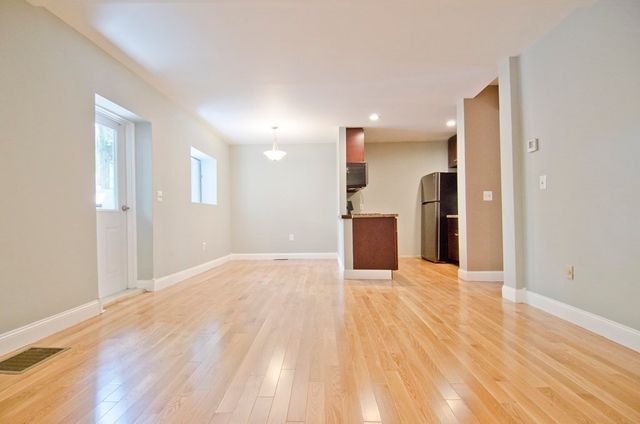


Similar Homes Nearby

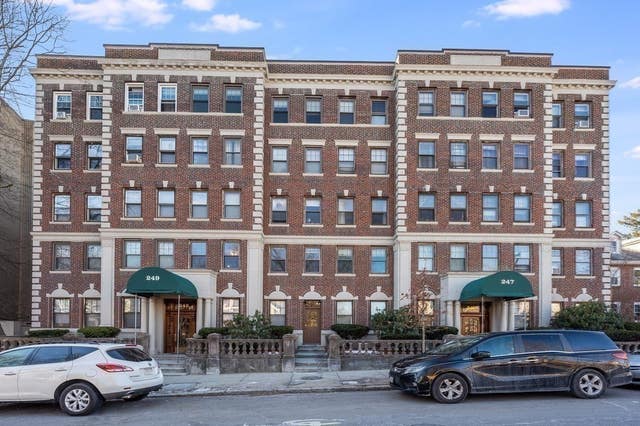
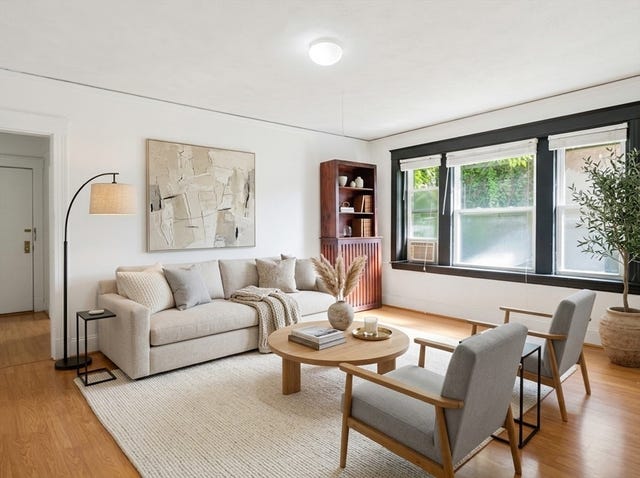

Moving Cost Estimate
EXIT Agents in Boston


Listing Courtesy: Coldwell Banker Realty - Cambridge - 6178644430
Presented by: Karen Morgan