

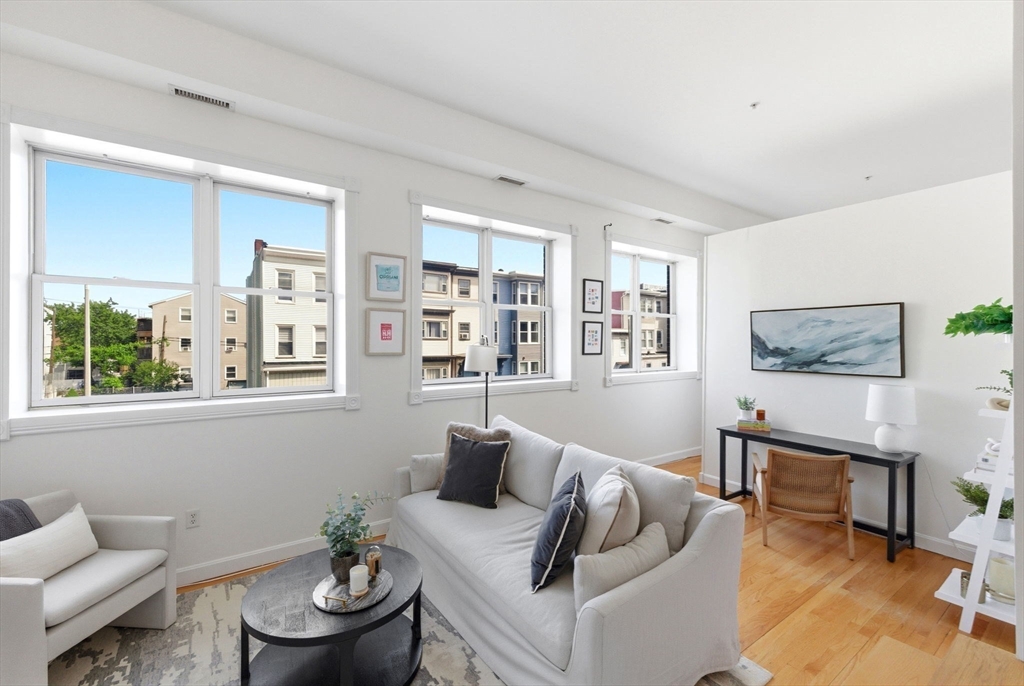
156 Chelsea Street 201, Boston, MA 02128
Suffolk County
Key Facts
Description
Bright and spacious 1 bedroom/1 bathroom loft in elevator building with private roof deck in highly sought after Jeffries Point. Enter to an open floor plan w/ soaring ceilings & a wall of front facing oversized windows that stream natural light. Well-appointed kitchen features stainless steel appliances, granite counters & abundant cabinetry. Kitchen opens to sunny living room that easily accommodates a dining area or home office. Spacious bedroom has a wall of closets w/ excellent storage and fits a queen bed. Large bathroom boasts a full-size washer/dryer and a tub shower combo. This home features a large private roof deck with spectacular views - perfect for entertaining. The property is complete w/ hardwood floors throughout, central air, in-unit laundry, and a common roof deck in addition to private roof deck with sweeping City views. Live in the heart of East Boston, moments to Maverick & Airport T station, wonderful restaurants, Piers Park, Bremen St Park and Logan airport.
Property Information
Property Type
Residential
Sub-Type
Condominium
Year Built
2006
Stories
1
Living Area
730 sq ft
Zoning
RES
Days on Market
4
MLS® Listing#
73534702
Property Features
Cooling
Heating
Parking
Laundry
Patio
Community
Sewer
Water Source
Financial Details
HOA
$258 / Monthly
Annual Taxes
$3,975
Tax year 2026
Assessed Value
$318,400
Parcel Number
4672367
Directions
Chelsea Street between Marion Street and Porter Street
Affordability Calculator
$95,000
Estimated monthly payment
$2,528/mo
Principal $380,000 · Est. interest $530,134 over 30 yrs
Neighborhood Market Statistics
How this home compares to active listings in Boston, MA
- $961,686
- Median Listing Price
- 51
- Median Days on Market
- 1,280
- Median Sq Ft
- $827
- Median Price / Sq Ft
- 1,964
- Active Listings
- This home’s price is 51% below the area median.
- Its price per sq ft is 21% below the area median.
Market statistics compiled from active EXIT Realty® and MLS listings in Boston, MA.
Location
- 156 Chelsea Street 201, Boston, MA 02128
Points of Interest in Boston, MA
Showing the Boston area map.
Nearby Schools
James Otis School
Elementary · 0.1 mi away
Dante Alighieri Montessori School
Elementary · 0.2 mi away
Donald McKay School
Elementary · 0.3 mi away
East Boston Early Education Center
Elementary · 0.3 mi away
Harbor City School
School · 0.3 mi away
East Boston Central Catholic School
School · 0.3 mi away
Hugh Roe O'Donnell Elementary School
Elementary · 0.3 mi away
Patrick J Kennedy Elementary School
Elementary · 0.4 mi away
Mario Umana Academy
School · 0.4 mi away
East Boston High School
Secondary · 0.5 mi away
Excel Academy Charter High School
Secondary · 0.5 mi away
Samuel Adams Elementary School
Elementary · 0.6 mi away
Sea Port School
School · 0.9 mi away
Urban Montessori Academy
Elementary · 0.9 mi away
St Mary Star of the Sea School
School · 1.0 mi away
Excel Academy
School · 1.0 mi away
Eliot K-8 Innovation School
Elementary · 1.1 mi away
Brooke East Boston-Brooke Charter Schools
School · 1.1 mi away
John Silber Early Learning Center
School · 1.1 mi away
St John School
Secondary · 1.2 mi away
Commute Calculator
Nearby Homes


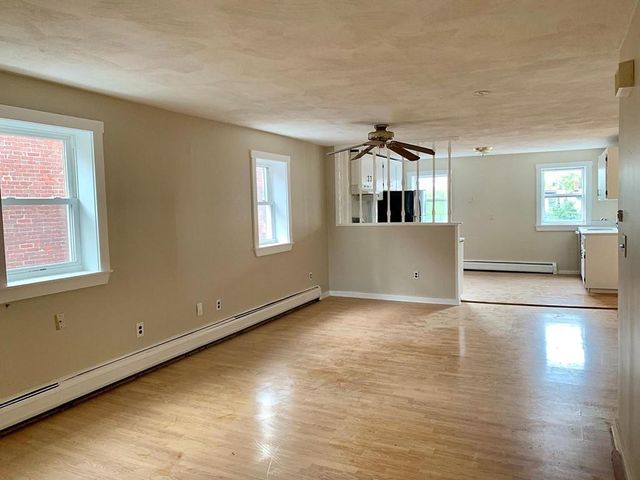
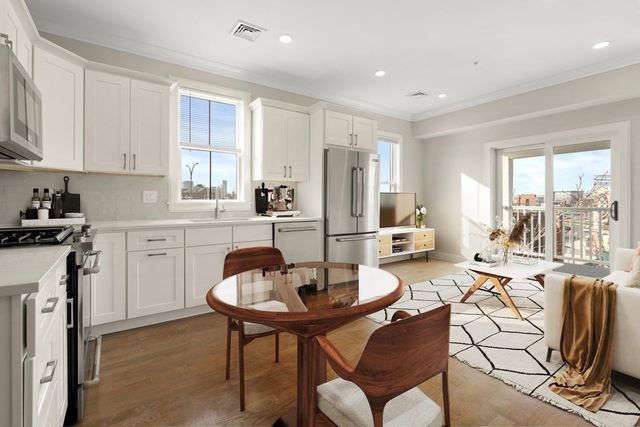

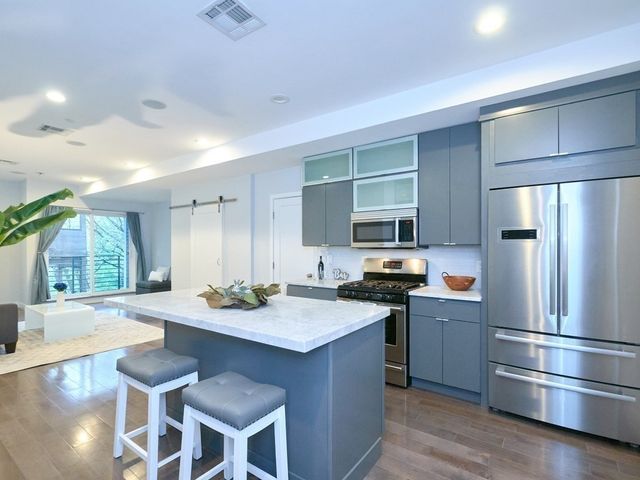
Similar Homes Nearby


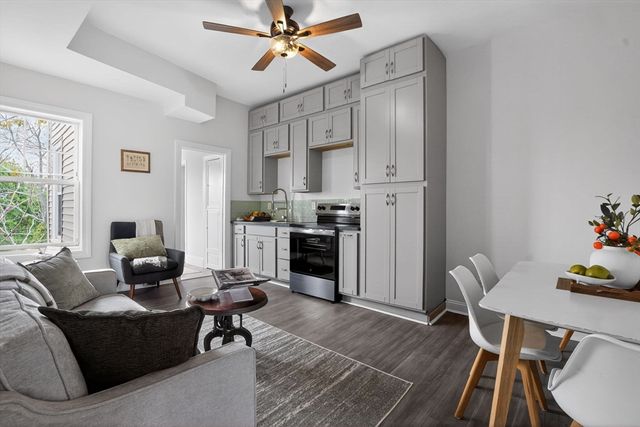
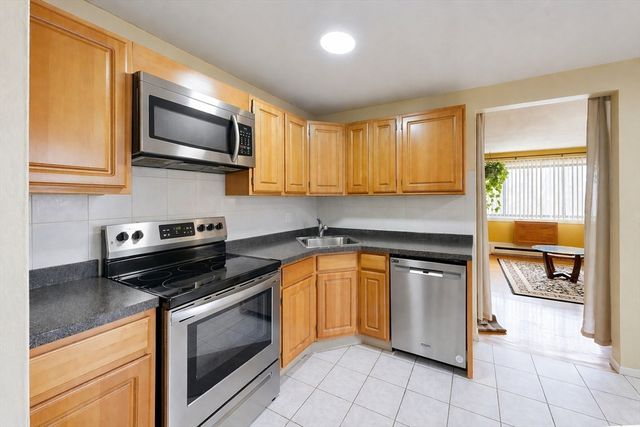
Similar Home Values
Comparable nearby listings and their asking prices.
| Address | Price | Beds | Baths | Sq Ft |
|---|---|---|---|---|
| 5 Braemore Rd A, Boston, MA | $339,000 | 1 | 1 | 660 |
| 1810 Dorchester Ave 7, Boston, MA | $339,000 | 1 | 1 | 500 |
| 116 Spring St A4, Boston, MA | $340,000 | 1 | 1 | 800 |
| 26 Chiswick Rd 6, Boston, MA | $345,000 | 1 | 1 | 470 |
| 997-1003 Saratoga St 2, Boston, MA | $349,000 | 2 | 1 | 559 |
| 138 Ballou Ave 3A, Boston, MA | $350,000 | 2 | 1 | 900 |
Moving Cost Estimate
EXIT Agents in Boston


Listing Courtesy: Compass - 6172063333
Presented by: Meg Beers