

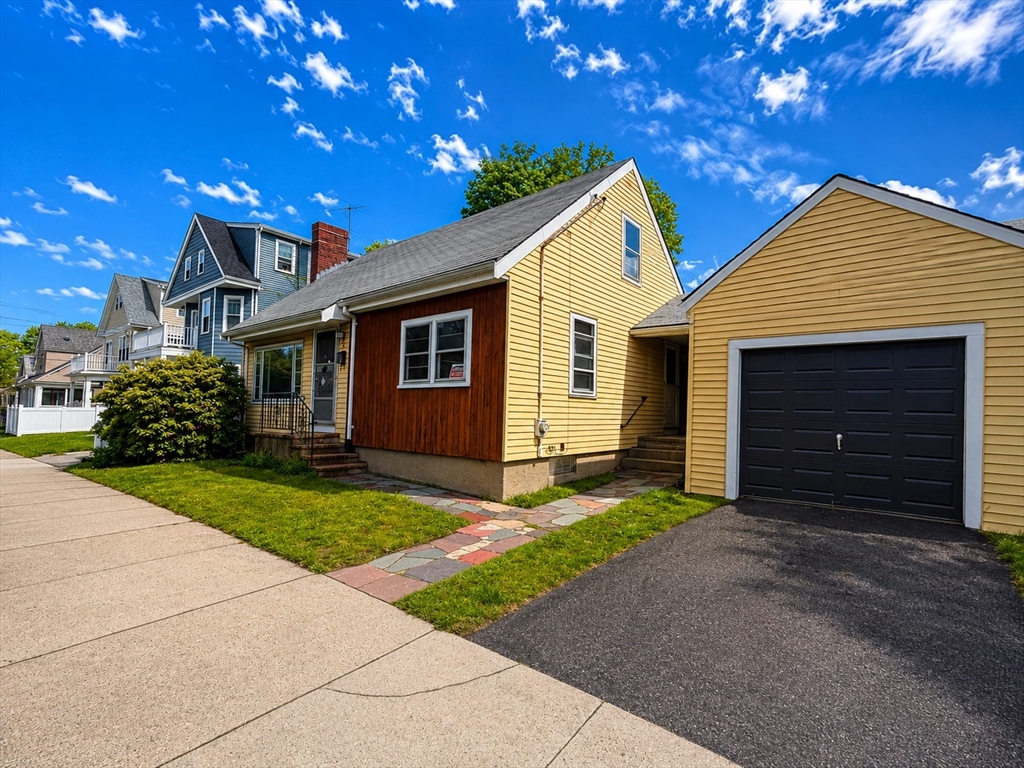
7 Lorette St, Boston, MA 02132
Suffolk County
Key Facts
Description
7 Lorette Street re-energized and ready for new attention, a rare opportunity in the highly coveted West Roxbury neighborhood where homes like this seldom come to market. Situated in one of the city's most in-demand pockets, this property offers a perfect blend of location, flexibility, and long-term upside. The 4-bedroom, 2-bath home provides an exceptional canvas to create your ideal living space while building meaningful equity. The main level features a convenient side entry through a covered breezeway into the kitchen, while the front entrance opens into a spacious living area highlighted by a first-floor bedroom and full bath-ideal for primary suite. Upstairs offers three additional bedrooms and a second full bathroom. The basement has two egresses, showing great potential for useable space. Additional highlights; garage and private driveway, adding everyday conveniences. Commuting is effortless 0.1 miles to bus routes & 0.3 miles to the WR commuter rail. OPEN HOUSE 6/22!
Property Information
Property Type
Residential
Sub-Type
Single Family Residence
Style
Cape
Year Built
1950
Living Area
1,414 sq ft
Lot Size
0.08 acres
Garage Spaces
1
Parking Spaces
2
Zoning
R1
Days on Market
43
MLS® Listing#
73518632
Property Features
- Interior:
- Master Downstairs
- Appliances:
- Gas Water Heater, Washer, Dryer
- Cooling:
- Window Unit(s)
- Heating:
- Hot Water
- Flooring:
- Wood
- Fireplace:
- Living Room
- Basement:
- Full, Walk-Out Access, Interior Entry, Concrete, Unfinished
- Parking:
- Attached, Off Street, Garage
- Laundry:
- In Basement
- Lot Features:
- Level
- Foundation:
- Concrete Perimeter
- Roof:
- Shingle
- Sewer:
- Public Sewer
- Water Source:
- Public
Rooms
- Bedroom 2Second
- Bedroom 3Second
- Bedroom 4Second
- Dining RoomFirst
- Family RoomFirst
- KitchenFirst
- Living RoomFirst
- Master BedroomFirst
Schools
- Elementary:
- Bps
- Middle:
- Bps
- High:
- Bps
HOA & Tax
- HOA:
- None
- Annual Tax:
- $8,075 (2026)
- Assessed Value:
- $651,200
- Parcel #:
- W:20 P:08861 S:000,1433402
Directions
Centre to Elgin to Hillcrest to Lorette
Affordability Calculator
$133,000
Estimated monthly payment
$3,539/mo
Principal $532,000 · Est. interest $742,187 over 30 yrs
Neighborhood Market Statistics
How this home compares to active listings in Boston, MA
- $958,868
- Median Listing Price
- 50
- Median Days on Market
- 1,279
- Median Sq Ft
- $827
- Median Price / Sq Ft
- 1,983
- Active Listings
- This home’s price is 31% below the area median.
- Its price per sq ft is 43% below the area median.
Market statistics compiled from active EXIT Realty® and MLS listings in Boston, MA.
Location
- 7 Lorette St, Boston, MA 02132
Nearby Schools
St Theresa School
School · 0.1 mi away
Lyndon
Elementary · 0.3 mi away
Roxbury Latin School
School · 0.3 mi away
Catholic Memorial High School
Secondary · 0.3 mi away
Parkway Preschool Center
School · 0.4 mi away
Joyce Kilmer
Elementary · 0.5 mi away
Learning Tree Preschool
School · 0.5 mi away
Urban Science Academy
School · 0.8 mi away
Parkway Academy of Tech & Health
School · 0.8 mi away
West Roxbury High School
Secondary · 0.8 mi away
Mozart Elementary School
Elementary · 1.0 mi away
Beethoven School
Elementary · 1.1 mi away
Riverdale Elementary School
Elementary · 1.2 mi away
Phineas Bates Elementary School
Elementary · 1.3 mi away
Ohrenberger Community Center
School · 1.4 mi away
Edith C. Baker School
Elementary · 1.7 mi away
Brookline Early Education Program at Putterham
School · 1.7 mi away
Solomon Schechter Day School
Secondary · 1.7 mi away
Noble and Greenough School
School · 1.7 mi away
Charles Sumner School
Elementary · 1.8 mi away
Commute Calculator
Nearby Homes



Similar Homes Nearby


Moving Cost Estimate
EXIT Agents in Boston


Listing Courtesy: Bantry Way Brokerage - 6172684237
Presented by: Andrew Lane