

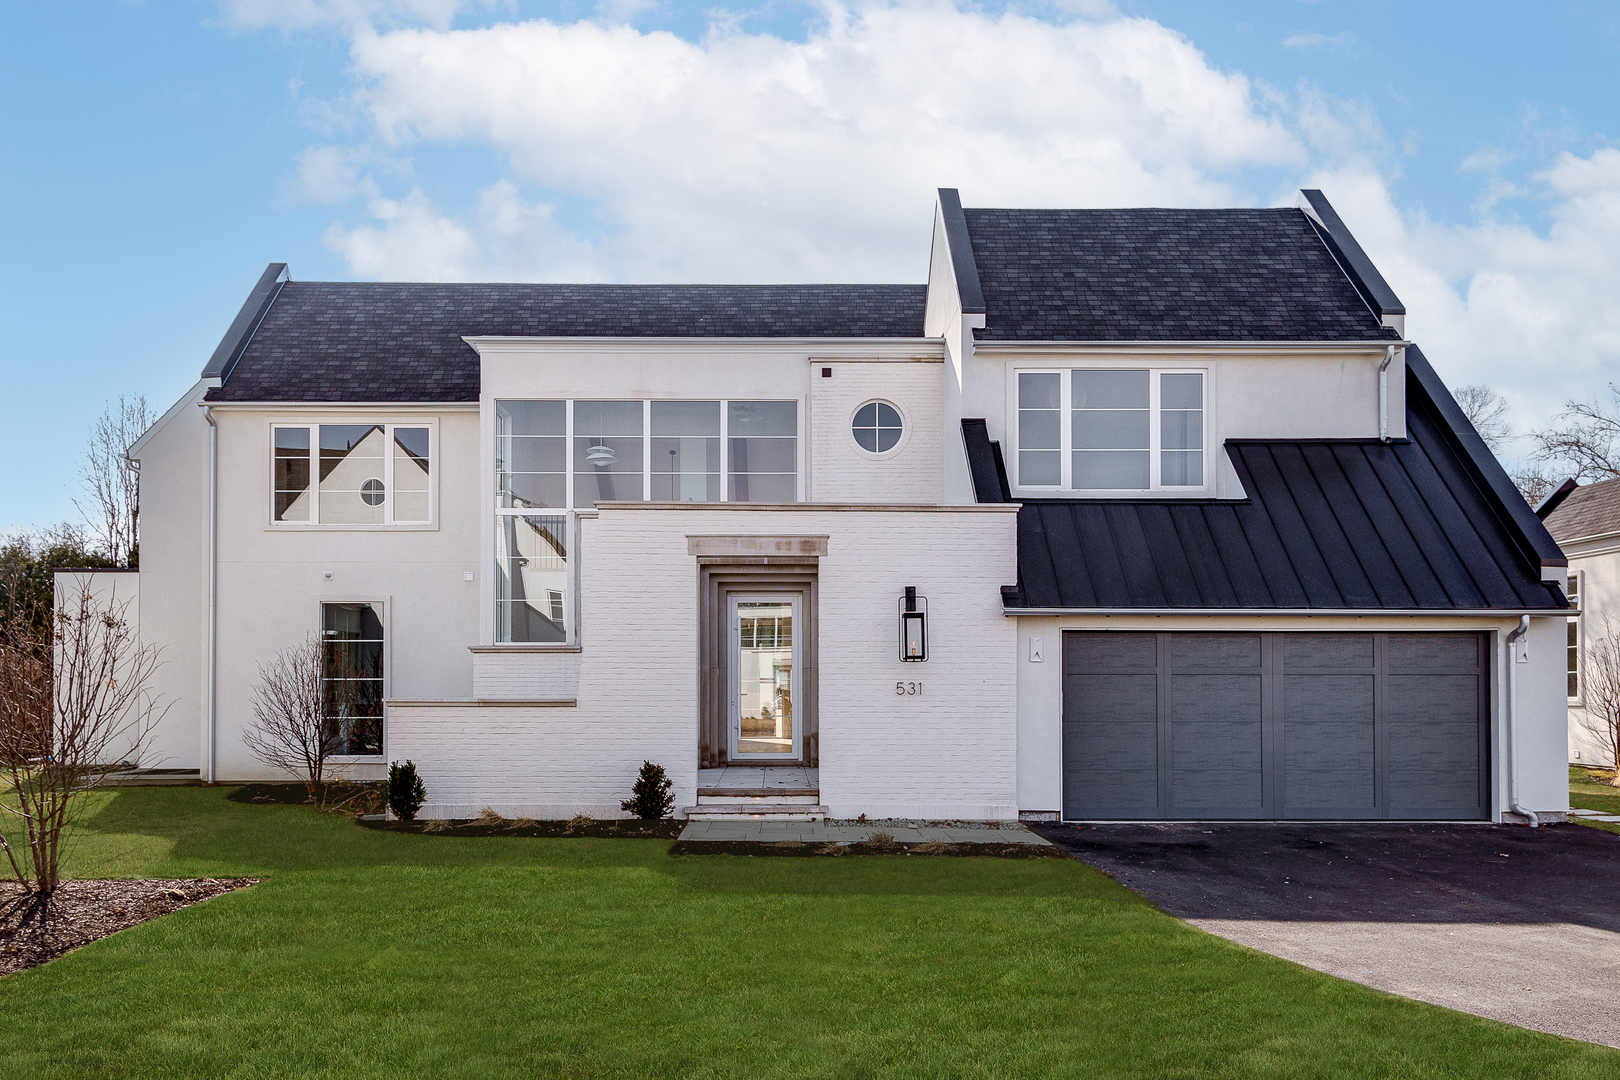
531 Kensington Court, Hinsdale, IL 60521
DuPage County
Key Facts
Description
Exceptional new construction home with highly sought after 1st floor primary suite, located in the heart of Hinsdale. Welcome to Kensington Court where privacy and luxury intersect! Built by top developer with 8 new homes poised on a private gated cul-de-sac. Outstanding open floor plan showcases volume ceilings, designer finishes and abundant windows throughout for maximum natural light. Enjoy the well appointed chef's kitchen with quartzite countertops, top of the line appliances and extra large island. Kitchen opens to sun filled living room both with 21 ft cathedral ceilings and wood beams. Enjoy 13' vaulted ceilings in the dining room, which includes access to the terrace with built in kitchen. Gorgeous primary suite on the 1st floor and 3 additional bedroom suites on the 2nd floor with private baths and walk in closets. Dual laundry on both 1st and 2nd floor. Lower level has volume ceilings, including a great space for golf simulator if desired, 5th bedroom, full bath, family room, workout room, wet bar and sauna. Two car attached garage with heated floor. Located in the Monroe school area just a short walk to Burns Field Park and downtown Hinsdale.
Property Information
Property Type
Residential
Sub-Type
Single Family Residence
Year Built
2025
Living Area
3,464 sq ft
Lot Dimensions
37 x 161 x 13 x 120 x 161
Garage Spaces
2
Parking Spaces
2
Ownership
Fee Simple w/ HO Assn.
Days on Market
14
MLS® Listing#
12651487
Property Features
- Interior:
- Walk-In Closet(s), Vaulted Ceiling(s), Cathedral Ceiling(s), Sauna, Wet Bar, Built-in Features, High Ceilings, Beamed Ceilings, Open Floorplan
- Exterior:
- Barbecue, Outdoor Grill
- Appliances:
- Range, Microwave, Dishwasher, Refrigerator, Freezer, Washer, Dryer, Disposal, Wine Refrigerator, Range Hood, Humidifier
- Cooling:
- Central Air
- Heating:
- Natural Gas, Forced Air, Radiant, Radiant Floor
- Flooring:
- Hardwood
- Fireplace:
- Living Room, Wood Burning
- Basement:
- Sump Pump, Finished, Full
- Parking:
- Garage Door Opener, Attached, Garage
- Laundry:
- Main Level, Upper Level, In Unit, Multiple Locations, Sink
- Patio:
- Patio
- Construction:
- Brick, Stucco
- Roof:
- Asphalt, Metal
- Community:
- Park, Tennis Court(s), Curbs, Gated, Sidewalks, Street Lights
- Sewer:
- Public Sewer
- Water Source:
- Public
Rooms
- 17X26Basement
- 16X10Main
- Bedroom 214X14Second
- Bedroom 313X16Second
- Bedroom 413X14Second
- Bedroom 512X14Basement
- Dining Room18X13Main
- Exercise Room19X10Basement
- Family Room20X20Basement
- Kitchen18X14Main
- Laundry7X9Second
- Living Room19X20Main
- Master Bedroom14X16Main
Schools
- Elementary:
- Monroe Elementary School
- Middle:
- Clarendon Hills Middle School
- High:
- Hinsdale Central High School
- District:
- Hinsdale Central High School
HOA & Tax
- HOA:
- $355/Monthly
- Parcel #:
- 0902213033
Directions
Monroe Street south of Ogden Ave, east on Kensington Court (into gated housing development)
Affordability Calculator
$479,800
Estimated monthly payment
$12,768/mo
Principal $1,919,200 · Est. interest $2,677,455 over 30 yrs
Neighborhood Market Statistics
How this home compares to active listings in Hinsdale, IL
- $1,000,000
- Median Listing Price
- 18
- Median Days on Market
- 4,083
- Median Sq Ft
- $406
- Median Price / Sq Ft
- 54
- Active Listings
- This home’s price is 140% above the area median.
- Its price per sq ft is 71% above the area median.
Market statistics compiled from active EXIT Realty® and MLS listings in Hinsdale, IL.
Location
- 531 Kensington Court, Hinsdale, IL 60521
Walk Score
Nearby Schools
St. John's Lutheran Church and School
School · 0.3 mi away
La Grange District 105
School · 0.5 mi away
Seventh Ave Elementary School
Elementary · 0.5 mi away
Lyons Township High School
Secondary · 0.6 mi away
Cossitt Elementary School
Elementary · 0.6 mi away
Creative World Montessori School
Elementary · 0.6 mi away
Spring Avenue Elementary School
Elementary · 0.7 mi away
WM F Gurrie Middle School
Secondary · 0.7 mi away
Ladse
School · 0.8 mi away
St Francis Xavier School
Secondary · 0.8 mi away
Lyons Township High School
Secondary · 0.9 mi away
St. Cletus School
School · 0.9 mi away
Kensington School
School · 0.9 mi away
Ogden Avenue School
Elementary · 1.0 mi away
Park Junior High School
Secondary · 1.1 mi away
Congress Park School
Elementary · 1.1 mi away
La Grange School District 102
School · 1.1 mi away
Field Park Elementary School
Elementary · 1.2 mi away
St John of the Cross Parish
School · 1.2 mi away
Nazareth Academy High School
Secondary · 1.3 mi away
Commute Calculator
Nearby Homes

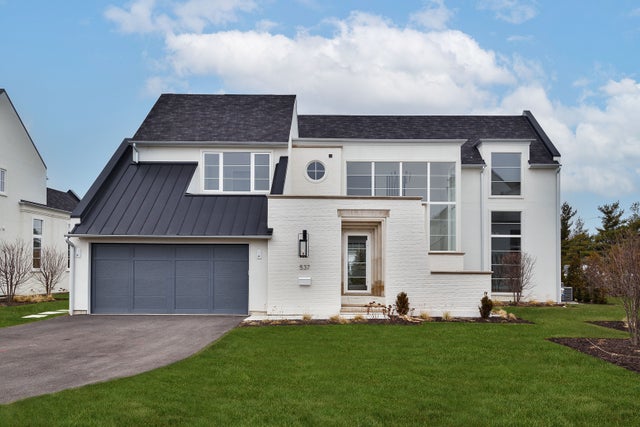
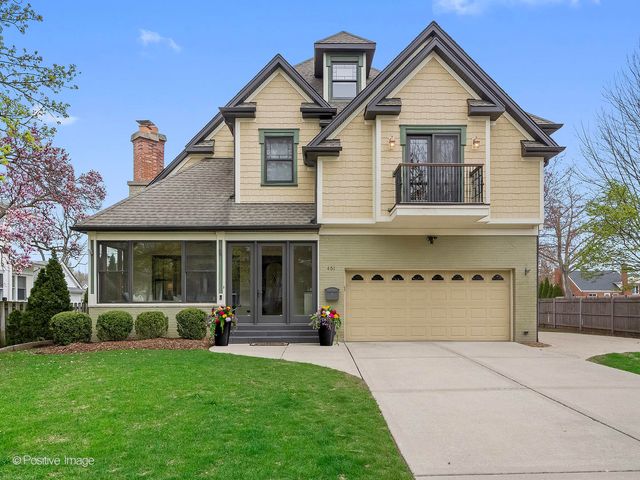
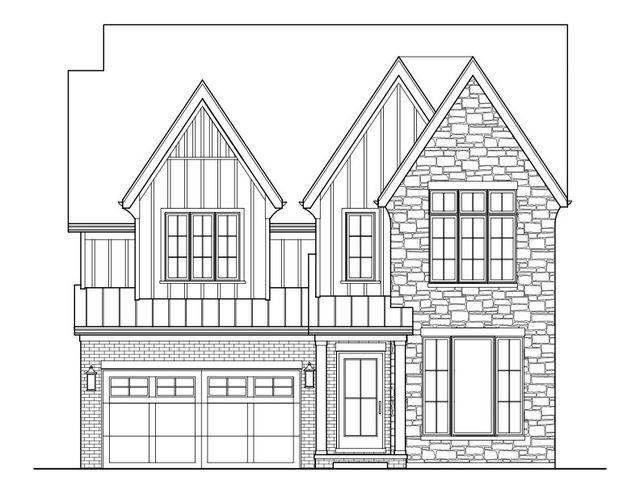

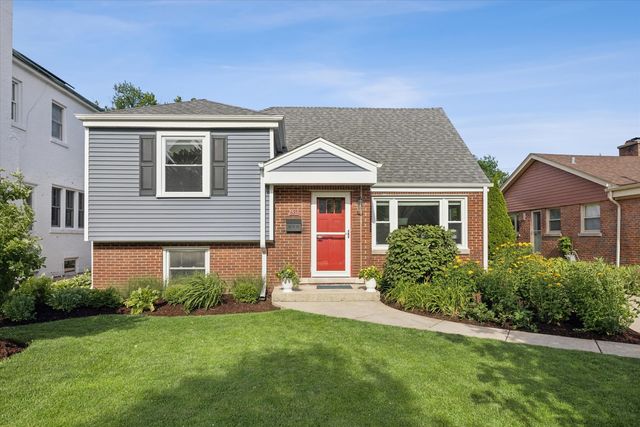
Similar Homes Nearby
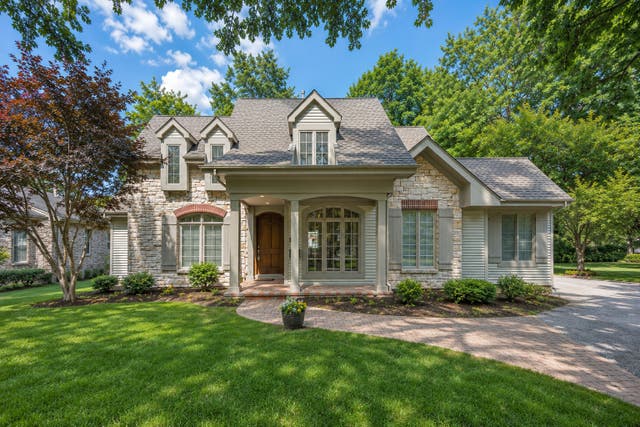
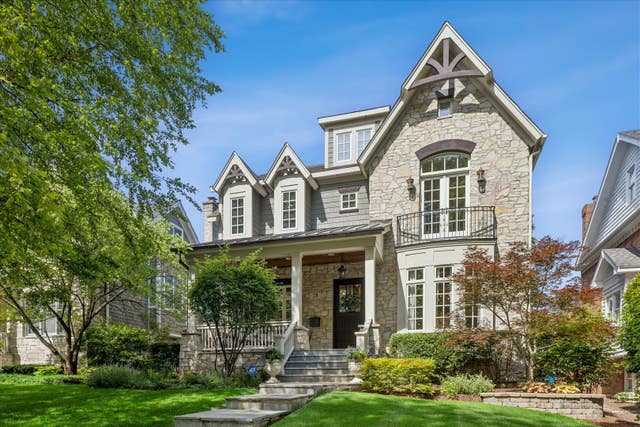

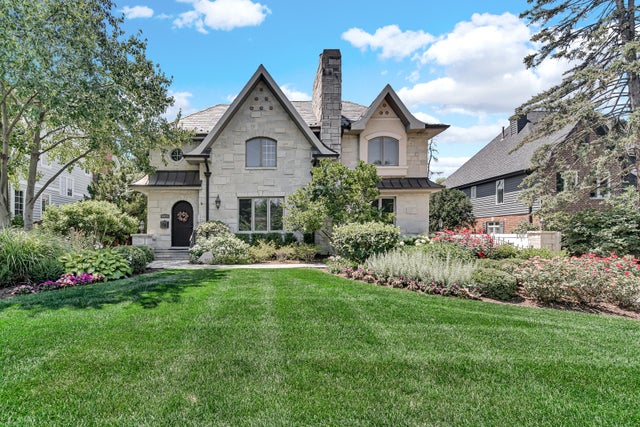

Moving Cost Estimate
EXIT Agents in Hinsdale


Listing Courtesy: Jameson Sotheby's International Realty - (312) 848-9370
Last Updated: 2026-06-17