


413 S Kensington Avenue, La Grange, IL 60525
Cook County
Key Facts
Description
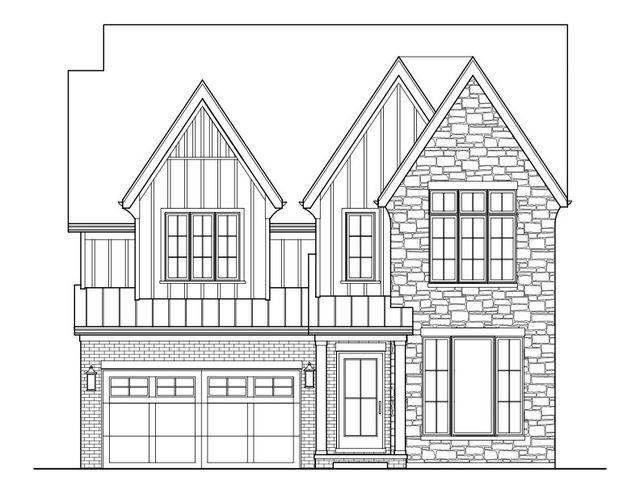
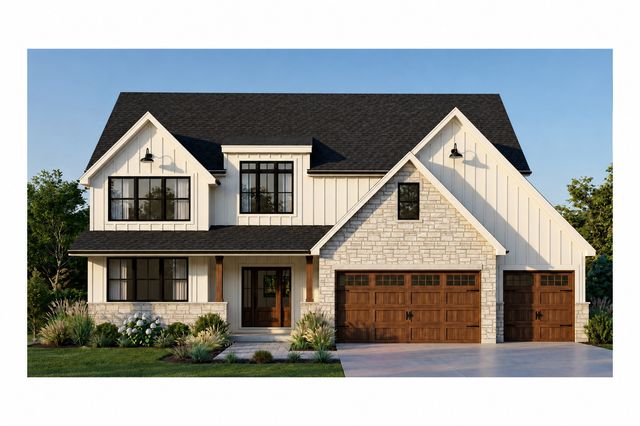
Experience the perfect combination of style, comfort, and luxury in this brand-new custom home, thoughtfully designed for both everyday living and entertaining. Ideally located in La Grange, this elegant home is just a short walk to downtown, train, schools, and local parks. Built by a premier local builder known for timeless design and meticulous craftsmanship, this home offers four levels of inspired living space with high-end finishes throughout. With 6 bedrooms and 5.1 baths, the floor plan blends functionality with elegance. The main level features soaring 10' ceilings, a chef's kitchen with custom white cabinetry, professional-grade appliances, and a mudroom conveniently located off the attached 2-car garage. The second floor offers 9' ceilings, a full laundry room, and a serene primary suite with spa-like bath. On the third floor, you'll find a spacious 5th bedroom, full bath, and a large open area-perfect as a recreation room, office, or flexible living space. The finished lower level with 10' ceilings includes an expansive recreation area, optional 6th bedroom, and full bath. All cabinetry is custom designed in collaboration with the builder's personal designer and handcrafted by their own cabinet company, ensuring one-of-a-kind finishes throughout. With over 4,000sf of living space, this beautiful home is scheduled for late Summer 2026 completion.
Property Information
Property Type
Residential
Sub-Type
Single Family Residence
Year Built
2026
Living Area
4,800 sq ft
Lot Dimensions
50 x 123
Garage Spaces
2
Parking Spaces
2
Ownership
Fee Simple
Days on Market
245
MLS® Listing#
12432149
Property Features
- Cooling:
- Central Air
- Heating:
- Natural Gas, Forced Air
- Fireplace:
- Family Room
- Basement:
- Finished, Full
- Parking:
- Attached, Garage
- Construction:
- Brick, Stone
- Sewer:
- Public Sewer
Rooms
- 12X12Basement
- 12X6Main
- 8X6Main
- Bedroom 212X12Second
- Bedroom 315X12Second
- Bedroom 416X12Second
- Bedroom 513X12Third
- Dining Room12X12Main
- Family Room17X16Main
- Kitchen15X13Main
- Laundry8X7Second
- Living Room
- Master Bedroom18X13Second
- Office12X11Main
Schools
- Elementary:
- Cossitt Avenue Elementary School
- Middle:
- Park Junior High School
- High:
- Lyons Twp High School
- District:
- Lyons Twp High School
HOA & Tax
- Annual Tax:
- $8,682 (2023)
- Parcel #:
- 18043270030000
Directions
47th Street to Kensington, north to home.
Affordability Calculator
$359,800
Estimated monthly payment
$9,575/mo
Principal $1,439,200 · Est. interest $2,007,812 over 30 yrs
Neighborhood Market Statistics
How this home compares to active listings in La Grange, IL
- $409,091
- Median Listing Price
- 37
- Median Days on Market
- 1,665
- Median Sq Ft
- $258
- Median Price / Sq Ft
- 53
- Active Listings
- This home’s price is 340% above the area median.
- Its price per sq ft is 45% above the area median.
Market statistics compiled from active EXIT Realty® and MLS listings in La Grange, IL.
Location
- 413 S Kensington Avenue, La Grange, IL 60525
Walk Score
Nearby Schools
St. John's Lutheran Church and School
School · 0.3 mi away
Cossitt Elementary School
Elementary · 0.5 mi away
Lyons Township High School
Secondary · 0.5 mi away
La Grange District 105
School · 0.5 mi away
Seventh Ave Elementary School
Elementary · 0.5 mi away
Creative World Montessori School
Elementary · 0.6 mi away
St Francis Xavier School
Secondary · 0.7 mi away
Ladse
School · 0.8 mi away
Kensington School
School · 0.8 mi away
Spring Avenue Elementary School
Elementary · 0.8 mi away
WM F Gurrie Middle School
Secondary · 0.8 mi away
Ogden Avenue School
Elementary · 0.9 mi away
Lyons Township High School
Secondary · 0.9 mi away
Park Junior High School
Secondary · 1.0 mi away
La Grange School District 102
School · 1.0 mi away
St. Cletus School
School · 1.1 mi away
Congress Park School
Elementary · 1.1 mi away
Field Park Elementary School
Elementary · 1.1 mi away
Nazareth Academy High School
Secondary · 1.2 mi away
St John of the Cross Parish
School · 1.3 mi away
Commute Calculator
Nearby Homes



Similar Homes Nearby

Moving Cost Estimate
EXIT Agents in La Grange


Listing Courtesy: RE/MAX Action - 6309682600
Last Updated: 2025-08-25