

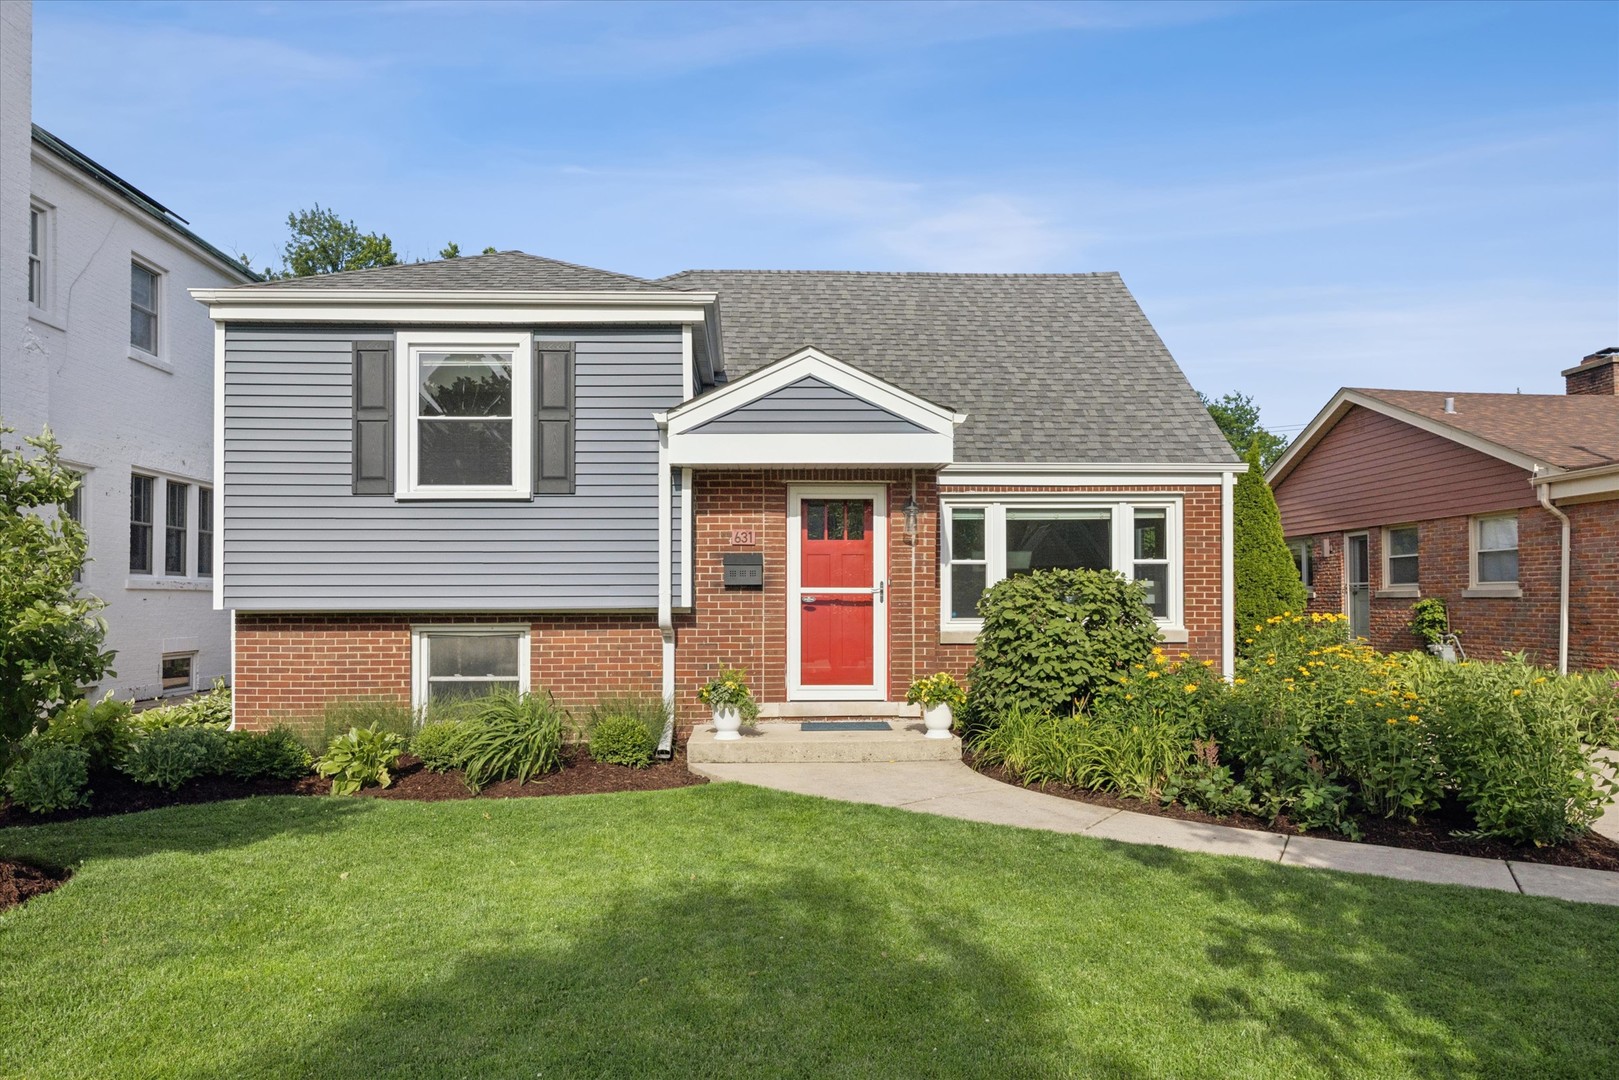
631 S Ashland Avenue, La Grange, IL 60525
Country Club · Cook County
Key Facts
Description
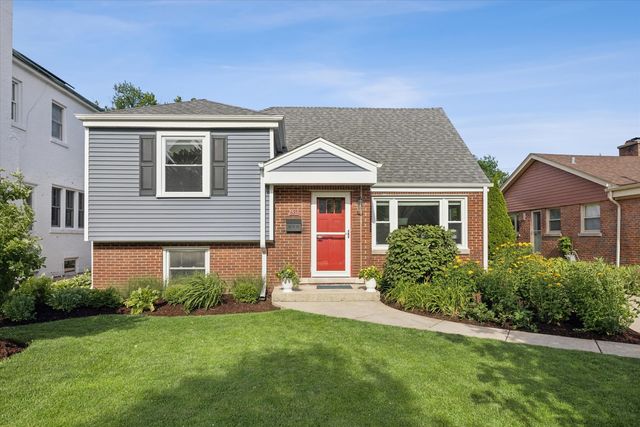
Move right into this beautifully updated tri-level in the sought-after Country Club neighborhood! Recent improvements include fresh interior paint (2026), new basement flooring (2026), a new furnace (2025), and refinished hardwood floors throughout the main and upper levels (2022). The bright kitchen features granite countertops, stainless steel appliances, white painted cabinetry, built-in shelving, and a table area for everyday dining. Stainless steel appliances including a brand new electric oven range/stove (2026). An addition off the main level provides a versatile second living space, complete with built-in cubbies that create the perfect mudroom drop zone. Outside, the home's curb appeal shines thanks to a major exterior refresh in 2018, including new siding, roof, front and back doors, and professional landscaping. A newer concrete driveway leads to the 2.5-car garage, offering plenty of storage and parking. Enjoy an unbeatable location just moments from downtown, the train, Spring Avenue Elementary, and William F. Gurrie Middle School. Convenient access to I-55 and I-294 makes commuting a breeze, while both O'Hare and Midway airports are within easy reach. Stylish updates, functional living spaces, and a truly exceptional location-this one checks all the boxes!
Property Information
Property Type
Residential
Sub-Type
Single Family Residence
Year Built
1950
Living Area
1,241 sq ft
Lot Dimensions
50x123
Garage Spaces
2.5
Parking Spaces
2.5
Ownership
Fee Simple
Days on Market
29
MLS® Listing#
12671368
Property Features
- Appliances:
- Range, Dishwasher, Refrigerator, Washer, Dryer, Disposal
- Cooling:
- Central Air
- Heating:
- Natural Gas, Forced Air
- Basement:
- Finished, Crawl Space, Partial
- Parking:
- Concrete, Detached, Garage
- Construction:
- Vinyl Siding, Brick
- Foundation:
- Concrete Perimeter
- Roof:
- Asphalt
- Community:
- Park
- Sewer:
- Public Sewer
Rooms
- Bedroom 211X9Second
- Bedroom 315X13Third
- Bedroom 4
- Dining Room14X12Main
- Family Room22X12Lower
- Kitchen14X10Main
- Laundry
- Living Room18X12Main
- Master Bedroom13X12Second
Schools
- Elementary:
- Spring Ave Elementary School
- Middle:
- Wm F Gurrie Middle School
- High:
- Lyons Twp High School
- District:
- Lyons Twp High School
HOA & Tax
- Annual Tax:
- $8,998 (2024)
- Parcel #:
- 18091140080000
Directions
47th Street, west of La Grange Rd, to Ashland Ave, south 1.5 blocks to home.
Affordability Calculator
$104,980
Estimated monthly payment
$2,794/mo
Principal $419,920 · Est. interest $585,826 over 30 yrs
Neighborhood Market Statistics
How this home compares to active listings in La Grange, IL
- $409,091
- Median Listing Price
- 37
- Median Days on Market
- 1,665
- Median Sq Ft
- $258
- Median Price / Sq Ft
- 53
- Active Listings
- This home’s price is 28% above the area median.
- Its price per sq ft is 64% above the area median.
Market statistics compiled from active EXIT Realty® and MLS listings in La Grange, IL.
Location
- 631 S Ashland Avenue, La Grange, IL 60525
Walk Score
Nearby Schools
La Grange District 105
School · 0.3 mi away
Seventh Ave Elementary School
Elementary · 0.3 mi away
St. John's Lutheran Church and School
School · 0.5 mi away
Spring Avenue Elementary School
Elementary · 0.5 mi away
WM F Gurrie Middle School
Secondary · 0.5 mi away
Cossitt Elementary School
Elementary · 0.7 mi away
Lyons Township High School
Secondary · 0.8 mi away
Creative World Montessori School
Elementary · 0.8 mi away
St. Cletus School
School · 0.8 mi away
St Francis Xavier School
Secondary · 1.0 mi away
Lyons Township High School
Secondary · 1.0 mi away
Ladse
School · 1.0 mi away
Kensington School
School · 1.1 mi away
Congress Park School
Elementary · 1.1 mi away
Ogden Avenue School
Elementary · 1.2 mi away
Ideal Elementary School
Elementary · 1.3 mi away
Park Junior High School
Secondary · 1.3 mi away
St John of the Cross Parish
School · 1.3 mi away
La Grange School District 102
School · 1.3 mi away
Field Park Elementary School
Elementary · 1.4 mi away
Commute Calculator
Nearby Homes


Similar Homes Nearby


Moving Cost Estimate
EXIT Agents in La Grange


Listing Courtesy: @properties Christie's International Real Estate - 7082460500
Last Updated: 2026-06-12