

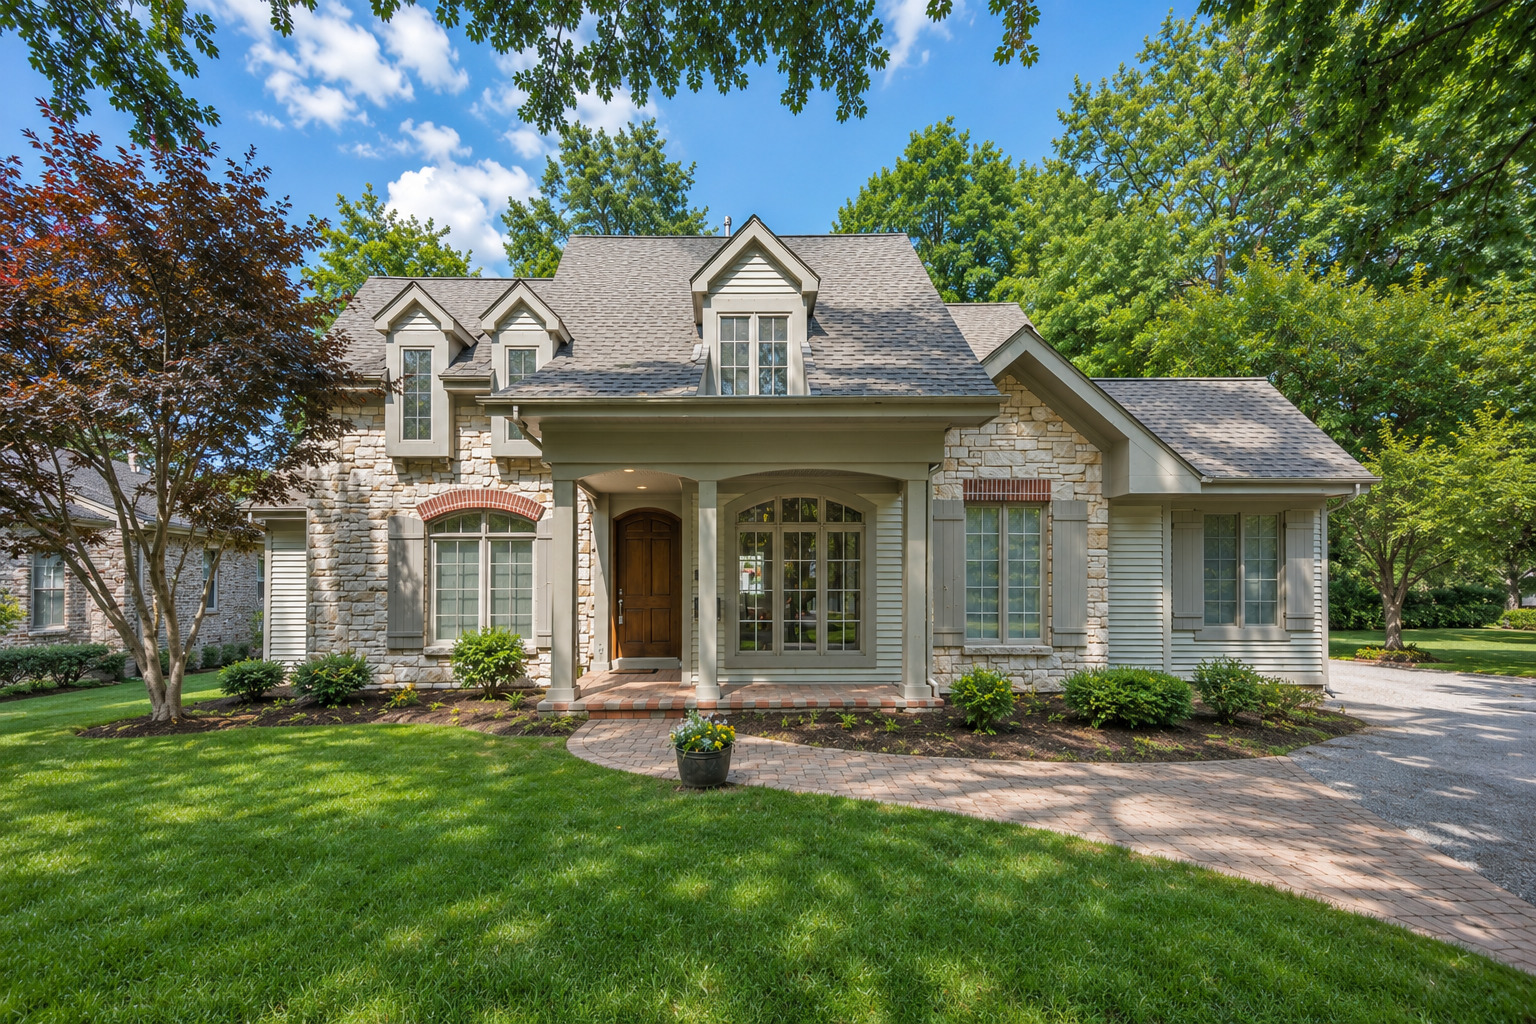
130 S Madison Street, Hinsdale, IL 60521
DuPage County
Key Facts
Description
Incredible in-town Hinsdale location in popular Madison Elementary area. Built in 2001 by premiere builder Garber Construction, and used as the builder's residence. You will be impressed by the quality build, 10 ft ceilings, and substantial size of this home (over 5,000 sq ft) on a huge lot (2 lots combined) with 3-car attached garage! Inviting front porch, welcomes you into this classic stone and cedar home. The 20ft ceilings in the generously sized family room will impress! The family room features a large stone fireplace that opens to the kitchen and family room with walls of windows of the beautiful, private grounds. The kitchen is generously sized with abundant cabinetry, high-end appliances and large island. Wet bar in the butler's pantry connects to a generously sized dining room. The home also has both a formal office with french doors and spacious living room. Mudroom (2nd laundry hook-up,) powder room, and 3-car attached garage complete the first floor. The primary suite features vaulted ceilings, spa-like bathroom, and walk-in closet. The second floor has 4 bedrooms, 3 full baths, and laundry. Third floor with bedroom and additional bathroom can also be used as a second office. Full finished basement with pub style wet bar and full bathroom. The expansive yard with lawn sprinklers and brick paver patio is fully fenced and landscaped beautifully. New Roof 2017. And if you've been wanting a pool without the maintenance, the Hinsdale Community Pool is in close proximity! Excellent in-town Hinsdale location with easy walk to pool, schools, train and town. You will be impressed with this home.
Property Information
Property Type
Residential
Sub-Type
Single Family Residence
Year Built
2001
Living Area
5,060 sq ft
Lot Size
0.24 acres
Lot Dimensions
102 x 129 x 67 x 125
Garage Spaces
3
Parking Spaces
3
Ownership
Fee Simple
Days on Market
7
MLS® Listing#
12700774
Property Features
- Interior:
- Entrance Foyer
- Appliances:
- Humidifier
- Cooling:
- Central Air
- Heating:
- Natural Gas, Forced Air
- Fireplace:
- Family Room, Gas Log, Gas Starter
- Basement:
- Sump Pump, Finished, Full
- Parking:
- Asphalt, Garage Door Opener, Attached, Garage
- Patio:
- Patio
- Construction:
- Cedar, Stucco
- Roof:
- Asphalt
- Security:
- Security System
- Community:
- Pool, Sidewalks, Street Lights
- Sewer:
- Public Sewer
Rooms
- 12X11Main
- 14X05Main
- 12X05Main
- 41X36Basement
- 13X07Basement
- 15X7Basement
- Bedroom 213X11Second
- Bedroom 313X12Second
- Bedroom 413X10Second
- Bedroom 512X07Third
- Dining Room13X13Main
- Exercise Room15X10Basement
- Family Room18X17Main
- Kitchen18X14Main
- Laundry05X05Second
- Living Room15X13Main
- Master Bedroom18X13Second
- Office10X10Main
Schools
- Elementary:
- Madison Elementary School
- Middle:
- Hinsdale Middle School
- High:
- Hinsdale Central High School
- District:
- Hinsdale Central High School
HOA & Tax
- Annual Tax:
- $19,916 (2025)
- Parcel #:
- 0911218002
Directions
Hinsdale Ave W to Madison, S to home.
Affordability Calculator
$339,800
Estimated monthly payment
$9,043/mo
Principal $1,359,200 · Est. interest $1,896,205 over 30 yrs
Neighborhood Market Statistics
How this home compares to active listings in Hinsdale, IL
- $1,000,000
- Median Listing Price
- 18
- Median Days on Market
- 4,083
- Median Sq Ft
- $406
- Median Price / Sq Ft
- 54
- Active Listings
- This home’s price is 70% above the area median.
- Its price per sq ft is 17% below the area median.
Market statistics compiled from active EXIT Realty® and MLS listings in Hinsdale, IL.
Location
- 130 S Madison Street, Hinsdale, IL 60521
Walk Score
Nearby Schools
Zion Lutheran School
School · 0.2 mi away
St Isaac Jogues Elementary School
Elementary · 0.2 mi away
Madison School
Elementary · 0.4 mi away
Monroe Elementary School
Elementary · 0.4 mi away
Hinsdale Middle School
Secondary · 0.5 mi away
Notre Dame School
Elementary · 0.7 mi away
Kensington School of Hinsdale
School · 0.7 mi away
Hinsdale Central High School
Secondary · 1.0 mi away
Prospect Elementary School
Elementary · 1.0 mi away
The Lane Elementary School
Elementary · 1.0 mi away
Clarendon Hills Middle School
Secondary · 1.1 mi away
Clarendon Hills Middle School
School · 1.1 mi away
Walker School
Elementary · 1.1 mi away
Oak Elementary School
Elementary · 1.1 mi away
Hinsdale Adventist Academy
School · 1.3 mi away
Little Lambs Preschool
School · 1.3 mi away
Village Children's Academy-Hinsdale
School · 1.4 mi away
Holmes Primary School
Elementary · 1.4 mi away
Montessori School of Western Springs
Elementary · 1.5 mi away
Kensington School of Western Springs
School · 1.5 mi away
Commute Calculator
Nearby Homes
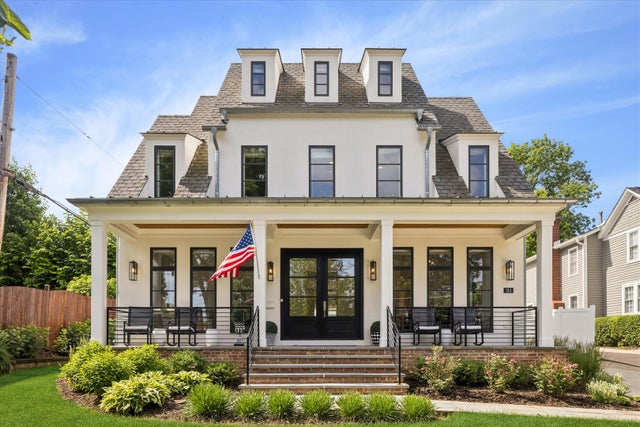

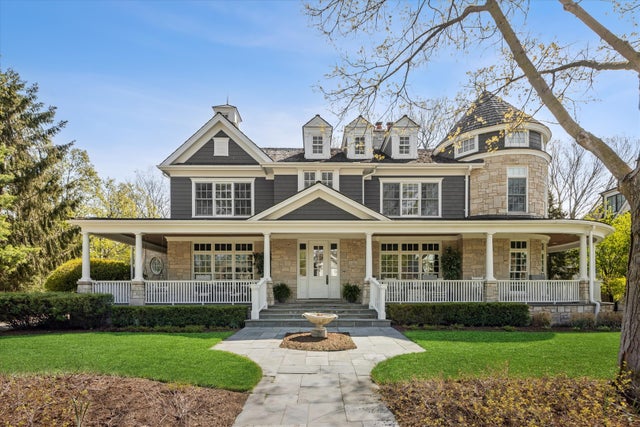

Similar Homes Nearby



Moving Cost Estimate
EXIT Agents in Hinsdale


Listing Courtesy: @properties Christie's International Real Estate - 6302300500
Last Updated: 2026-07-09