

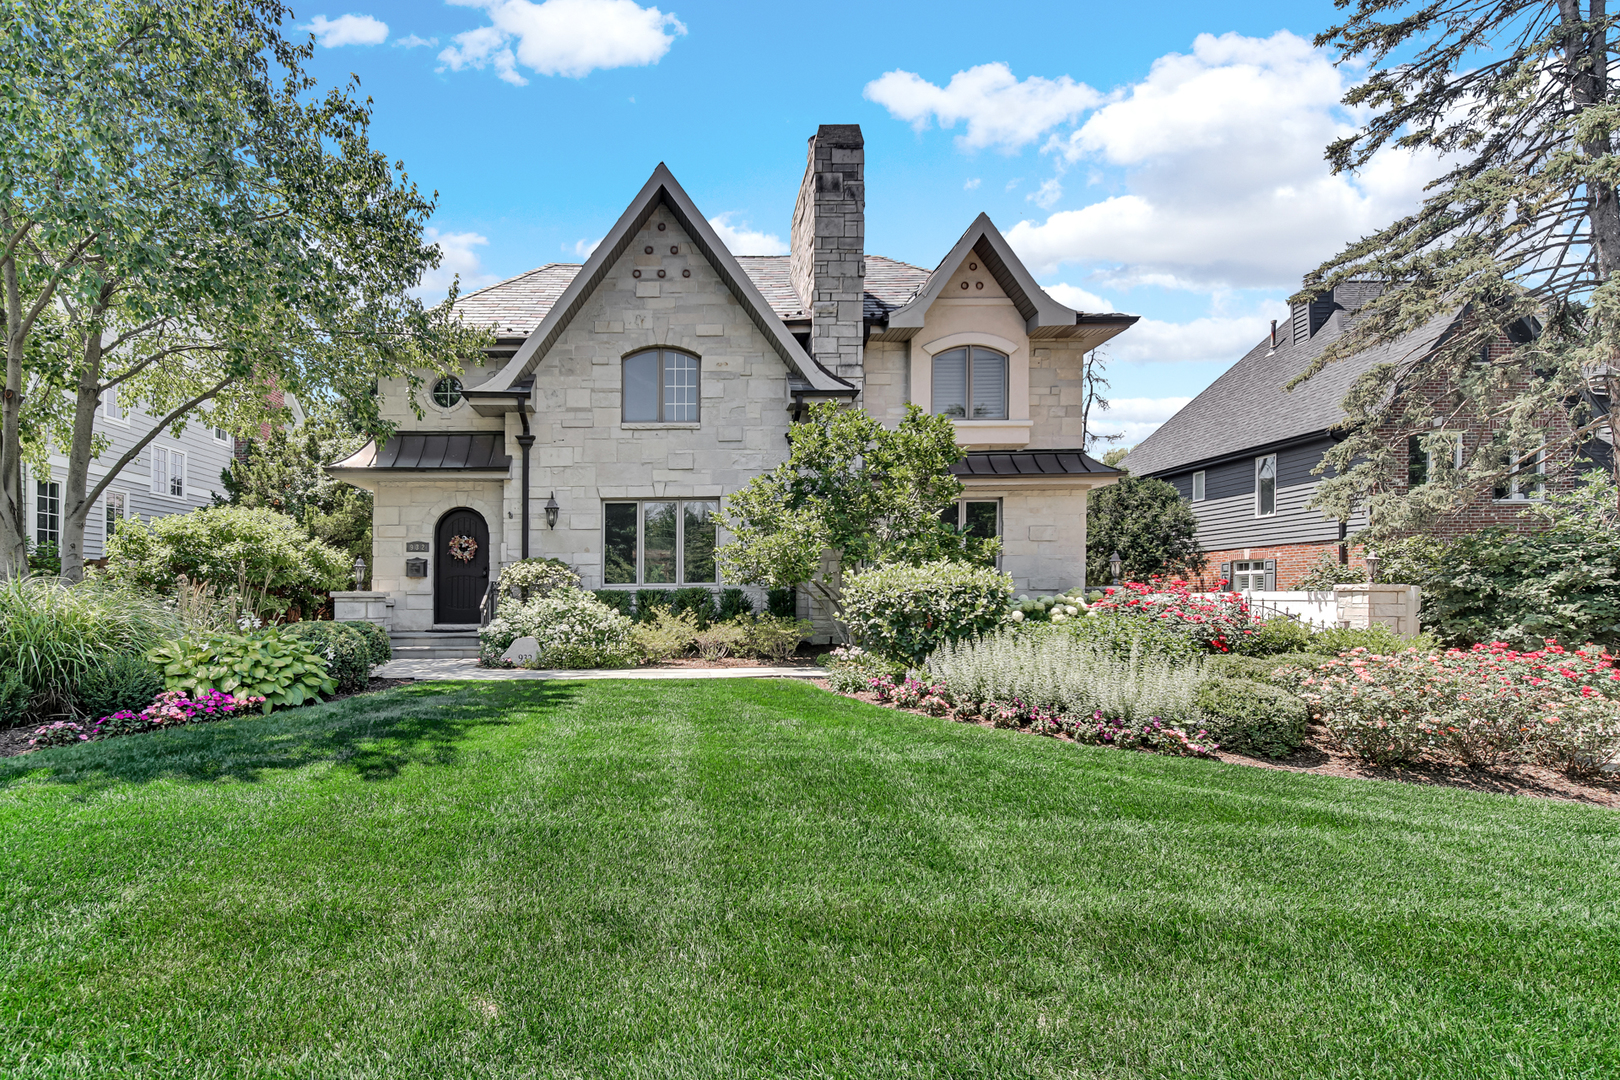
932 S Grant Street, Hinsdale, IL 60521
DuPage County
Key Facts
Description
This stunning, rebuilt-in-2006 traditional stone manor exudes timeless elegance and modern convenience in the heart of desirable Hinsdale. The enduring beauty of a slate roof ensures longevity and curb appeal for years to come. Prime Location: Enjoy the ultimate convenience of living just steps from Hinsdale Central High School, ranked #11 in Illinois. The home is also close to both Madison Elementary School and Hinsdale Middle School, both receiving an A+ Niche grade. Gated Entry and Expansive Lot: A remote-controlled gated entry provides privacy and security, a highly sought-after feature in upscale real estate. This generous property boasts beautifully maintained front and backyards, complete with a refreshing in-ground swimming pool, creating a private oasis for relaxation and entertainment. Gourmet Kitchen: The chef's kitchen features high-end Viking appliances and a Sub-Zero refrigerator, paired with sleek granite countertops and a center island with a breakfast bar, perfect for culinary enthusiasts and casual dining alike. Seamless Indoor-Outdoor Living: The vaulted ceiling family room, illuminated by skylights, flows effortlessly through two French doors leading to a charming cedar pergola and the tranquil backyard, ideal for entertaining or simply enjoying the beautiful Hinsdale and west suburban life. Masterful Retreat: Indulge in the comfort of an en-suite master bedroom featuring a spacious closet area, providing a private sanctuary. Comfort and Efficiency: Experience unparalleled comfort with a radiant floor heating system throughout the entire house, complemented by central air conditioning, ensuring ideal temperatures year-round. Radiant heating offers uniform warmth, reduced allergens, and energy efficiency, potentially saving on heating costs compared to forced air systems. Lower-Level Entertainment: The finished basement offers additional living space with a dedicated playroom and a home theater, providing endless entertainment possibilities. Exceptional Outdoor Amenities: Enjoy outdoor gatherings with an inviting outdoor fireplace and built-in BBQ, while the heated cabana with a full bath provides luxurious convenience for poolside enjoyment. Heated Garage: The attached heated garage adds convenience and comfort during the colder months. This Hinsdale gem offers the ultimate blend of sophisticated living, exceptional amenities, and a sought-after location, making it the perfect place to call home.
Property Information
Property Type
Residential
Sub-Type
Single Family Residence
Style
Traditional
Year Built
1948
Living Area
3,796 sq ft
Lot Dimensions
72 X 221
Garage Spaces
2.5
Parking Spaces
2.5
Ownership
Fee Simple
Days on Market
91
MLS® Listing#
12616497
Property Features
- Interior:
- Entrance Foyer, Cathedral Ceiling(s)
- Exterior:
- Barbecue, Outdoor Grill, Fire Pit
- Appliances:
- Double Oven, Range, Microwave, Dishwasher, Washer, Dryer, Wine Refrigerator, Range Hood, Humidifier
- Cooling:
- Ceiling Fan(s), Central Air, Zoned
- Heating:
- Natural Gas, Forced Air, Baseboard, Radiant, Zoned, Radiant Floor
- Fireplace:
- Living Room, Wood Burning, Gas Starter
- Basement:
- Sump Pump, Finished, Full
- Pool:
- In Ground
- Parking:
- Concrete, Garage Door Opener, Heated Garage, Detached, Garage
- Laundry:
- Upper Level
- Patio:
- Patio
- Fencing:
- Fenced
- Construction:
- Synthetic Stucco, Stucco, Stone
- Foundation:
- Concrete Perimeter
- Roof:
- Slate
- Windows:
- Skylight(s)
- Community:
- Curbs, Gated, Sidewalks
- Utilities:
- Cable Available
- Sewer:
- Public Sewer
Rooms
- 14X10Basement
- 16X9Basement
- 24X19Basement
- 16X14Basement
- 18X17Main
- 13X9Main
- 6X5Main
- Bedroom 213X12Main
- Bedroom 313X12Second
- Bedroom 417X12Second
- Bedroom 520X14Basement
- Dining Room15X8Main
- Family Room26X20Main
- Game Room18X17Basement
- Kitchen15X18Main
- Laundry7X6Second
- Living Room16X15Main
- Master Bedroom19X15Second
Schools
- Elementary:
- Madison Elementary School
- Middle:
- Hinsdale Middle School
- High:
- Hinsdale Central High School
- District:
- Hinsdale Central High School
HOA & Tax
- Annual Tax:
- $26,982 (2024)
- Parcel #:
- 0912320017
Directions
55th St to Grant St North.
Affordability Calculator
$368,000
Estimated monthly payment
$9,793/mo
Principal $1,472,000 · Est. interest $2,053,571 over 30 yrs
Neighborhood Market Statistics
How this home compares to active listings in Hinsdale, IL
- $1,000,000
- Median Listing Price
- 18
- Median Days on Market
- 4,083
- Median Sq Ft
- $406
- Median Price / Sq Ft
- 54
- Active Listings
- This home’s price is 84% above the area median.
- Its price per sq ft is 19% above the area median.
Market statistics compiled from active EXIT Realty® and MLS listings in Hinsdale, IL.
Location
- 932 S Grant Street, Hinsdale, IL 60521
Nearby Schools
Hinsdale Central High School
Secondary · 0.2 mi away
Madison School
Elementary · 0.4 mi away
St Isaac Jogues Elementary School
Elementary · 0.6 mi away
Oak Elementary School
Elementary · 0.6 mi away
Zion Lutheran School
School · 0.8 mi away
Hinsdale Middle School
Secondary · 0.8 mi away
Elementary School District Adm
Elementary · 0.9 mi away
Elm School Pto
School · 0.9 mi away
Elm Elementary School
Elementary · 0.9 mi away
Holmes Primary School
Elementary · 1.1 mi away
Monroe Elementary School
Elementary · 1.2 mi away
Clarendon Hills Middle School
School · 1.3 mi away
Walker School
Elementary · 1.3 mi away
Notre Dame School
Elementary · 1.3 mi away
Prospect Elementary School
Elementary · 1.4 mi away
Maple Grove Montessori
Elementary · 1.5 mi away
Kensington School of Hinsdale
School · 1.5 mi away
Western Springs School District 101
Elementary · 1.5 mi away
Clarendon Hills Middle School
Secondary · 1.6 mi away
The Lane Elementary School
Elementary · 1.6 mi away
Commute Calculator
Nearby Homes
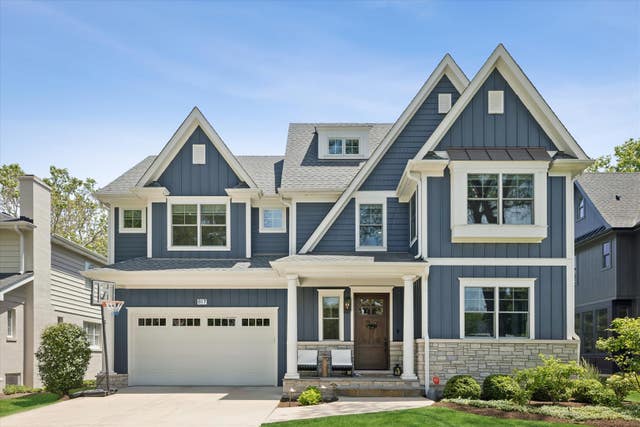
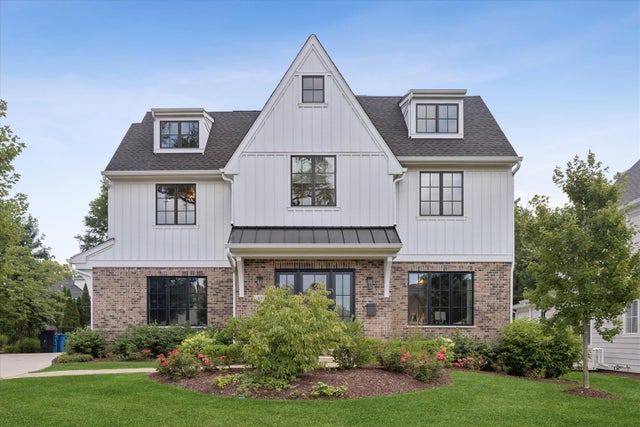


Similar Homes Nearby



Moving Cost Estimate
EXIT Agents in Hinsdale


Listing Courtesy: Real People Realty - (630) 962-0929
Last Updated: 2026-04-11