

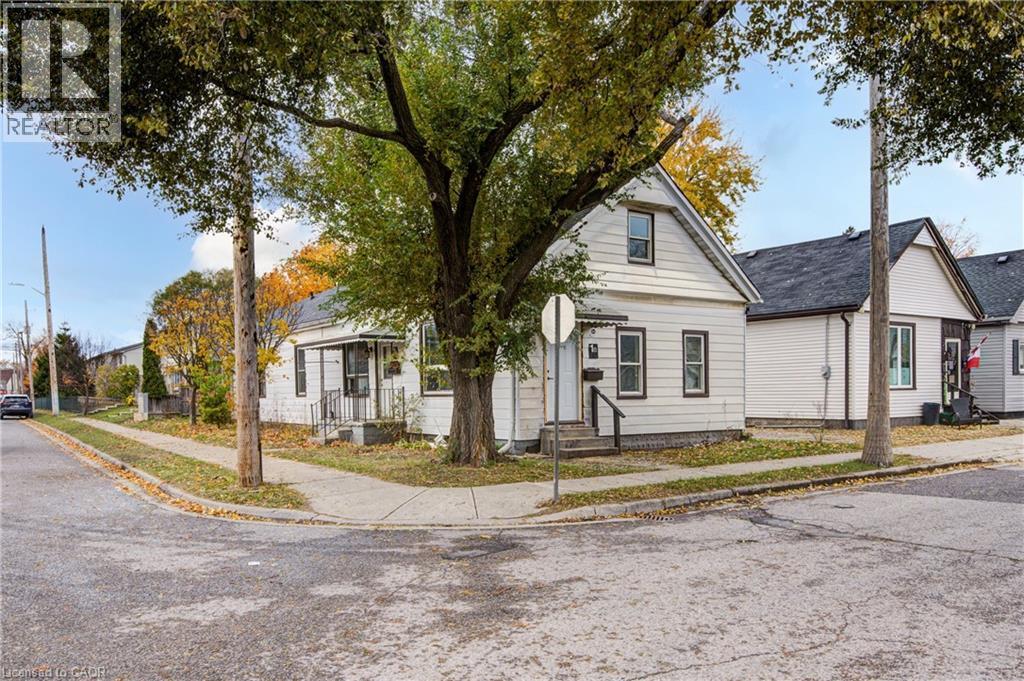
1 RATHGAR Street, London, ON N5Z1Y3
East L
Key Facts
Description
This legal side-by-side 1.5 story duplex near London's core features a separately metered very spacious split level two bed unit with basement and a main level one bed unit. With felxible Closing and substantial deposit option exists to provide a unit vacant upon Closing. Opportunity knocks for investors and could be open to owners looking for a mortgage helper opportunity to occpuy a unit. As a solid income property, the three bed Unit 1B is rented at $1,795/mo + hydro currently [Unit 1B is a split level three bedroom unit with unfinished basement] and $1,150/mo + hydro currently for Unit 1A [main level one bedroom unit]; both units have a single parking space included. This is a very large duplex, one of the larger ones in the area, above ground square footage on ground level and a lofted upper level in both units, along with unfinished basement space offering lots of development potential to add more finsihed rooms (clear height would not faciliate legal bedrooms below grade). Both units feature seperate entrances and Unit 1B also has backyard access. 1 Rathgar Street is a solid dual income rental property or well suited for an individual or couple looking for income offset potential to live in one unit and use the rental inome to help pay down the mortgage. Property includes kitchen appliances and laundry in each unit. This property is close to the downtown core, near to many schools, offers access to ample public transit routes, and is in close proximity to hospitals. This property will remain in feeder school district for Thames Valley School Baord for Aberdeen PS with redrawing of districts set to take effect in September 2026. (id:31684)
Property Information
Property Type
Residential
Sub-Type
Single Family Residence
Year Built
1909
Living Area
1,505 sq ft
Lot Size
0.06 acres
Parking Spaces
2
Ownership
Freehold
Listing #
40825171
Property Features
- Cooling:
- None
- Heating:
- Forced Air, Natural Gas
- Fencing:
- Fenced
- Sewer:
- Public Sewer
Rooms
- 11'9''Basement
- Bathroom 19'1'' x 6'1''Main
- Bathroom 26'1'' x 6'5''Main
- Bedroom 19'0'' x 9'10''Second
- Bedroom 215'3'' x 10'1''Second
- Bedroom 311'1'' x 19'0''Main
- Bedroom 49'2'' x 8'3''Main
- Dining Room10'4'' x 7'7''Main
- Kitchen8'10'' x 9'1''Main
- Kitchen10'2'' x 13'4''Main
- Living Room10'4'' x 6'7''Main
- Living Room10'3'' x 16'5''Main
- Utility Room16'2''Basement
Affordability Calculator
$73,999
Estimated monthly payment
$1,969/mo
Principal $295,996 · Est. interest $412,941 over 30 yrs
Location
- 1 RATHGAR Street, London, ON N5Z1Y3
Nearby Schools
Aberdeen Public School
School · 0.4 km away
St Mary Choir Catholic School
School · 0.7 km away
Thames Secondary School
Secondary · 0.7 km away
Lester B Pearson School for the Arts
School · 0.7 km away
H.B. Beal Secondary School
Secondary · 1.0 km away
Trafalgar Public School
School · 1.0 km away
London Bridge
School · 1.2 km away
Wheable Centre for Adult Education
Secondary · 1.3 km away
Catholic Central High School
Secondary · 1.3 km away
Chelsea Green Children's Centre Inc
School · 1.5 km away
Lord Roberts Public School
School · 1.5 km away
Princess Elizabeth School
School · 1.6 km away
Holy Rosary Catholic School
School · 1.7 km away
London Bridge
School · 1.8 km away
Grand Avenue Childrens Centre
School · 1.9 km away
Westervelt College - London
Secondary School · 1.9 km away
London International Academy
School · 2.0 km away
Centre for Lifeling Learning
School · 2.0 km away
London Bridge
School · 2.0 km away
Ealing Public School
School · 2.1 km away
Commute Calculator
Nearby Homes
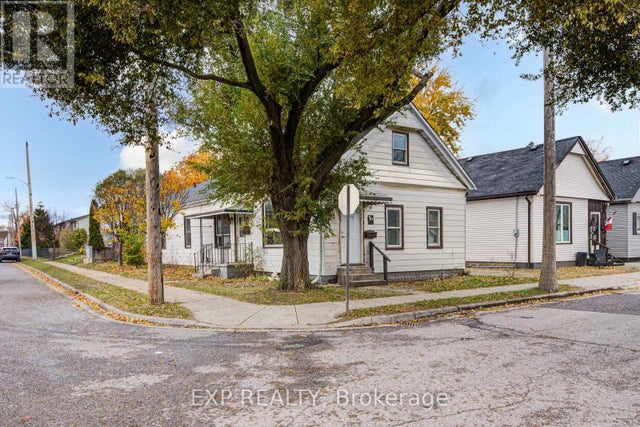
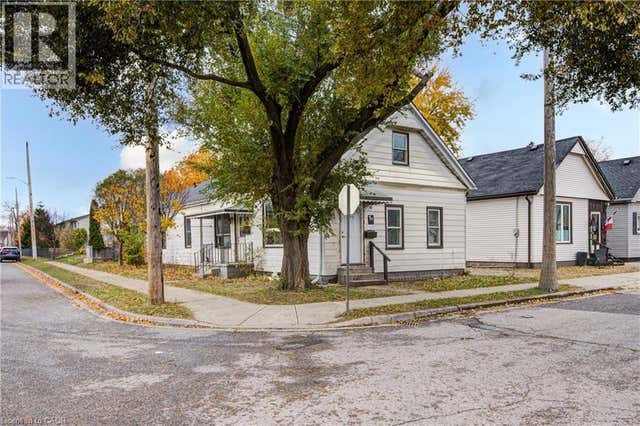


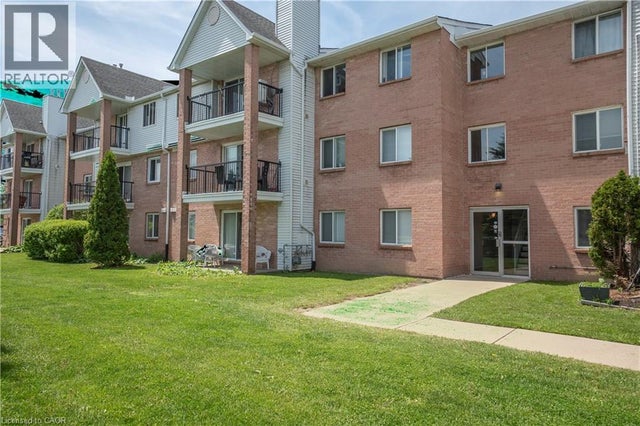
Similar Homes Nearby


Moving Cost Estimate
EXIT Agents in London



Listing Courtesy: EXP REALTY
Data Terms of Use
This website is operated by EXP REALTY, a brokerage who is a member of The Canadian Real Estate Association (CREA). The content on this website is owned or controlled by CREA. By accessing this website, the user agrees to be bound by these terms of use as amended from time to time, and agrees that these terms of use constitute a binding contract between the user, EXP REALTY, and CREA.
Copyright
The content on this website is protected by copyright and other laws, and is intended solely for the private, non-commercial use by individuals. Any other reproduction, distribution or use of the content, in whole or in part, is specifically prohibited. Prohibited uses include commercial use, “screen scraping”, “database scraping”, and any other activity intended to collect, store, reorganize or manipulate the content of this website.
Trademarks
REALTOR®, REALTORS®, and the REALTOR® logo are certification marks that are owned by REALTOR® Canada Inc. and licensed exclusively to The Canadian Real Estate Association (CREA). These certification marks identify real estate professionals who are members of CREA and who must abide by CREA’s By-Laws, Rules, and the REALTOR® Code. The MLS® trademark and the MLS® logo are owned by CREA and identify the professional real estate services provided by members of CREA.
Liability and Warranty Disclaimer
The information contained on this website is based in whole or in part on information that is provided by members of CREA, who are responsible for its accuracy. CREA reproduces and distributes this information as a service for its members, and assumes no responsibility for its completeness or accuracy.
Amendments
EXP REALTY may at any time amend these Terms of Use by updating this posting. All users of this site are bound by these amendments should they wish to continue accessing the website, and should therefore periodically visit this page to review any and all such amendments.