

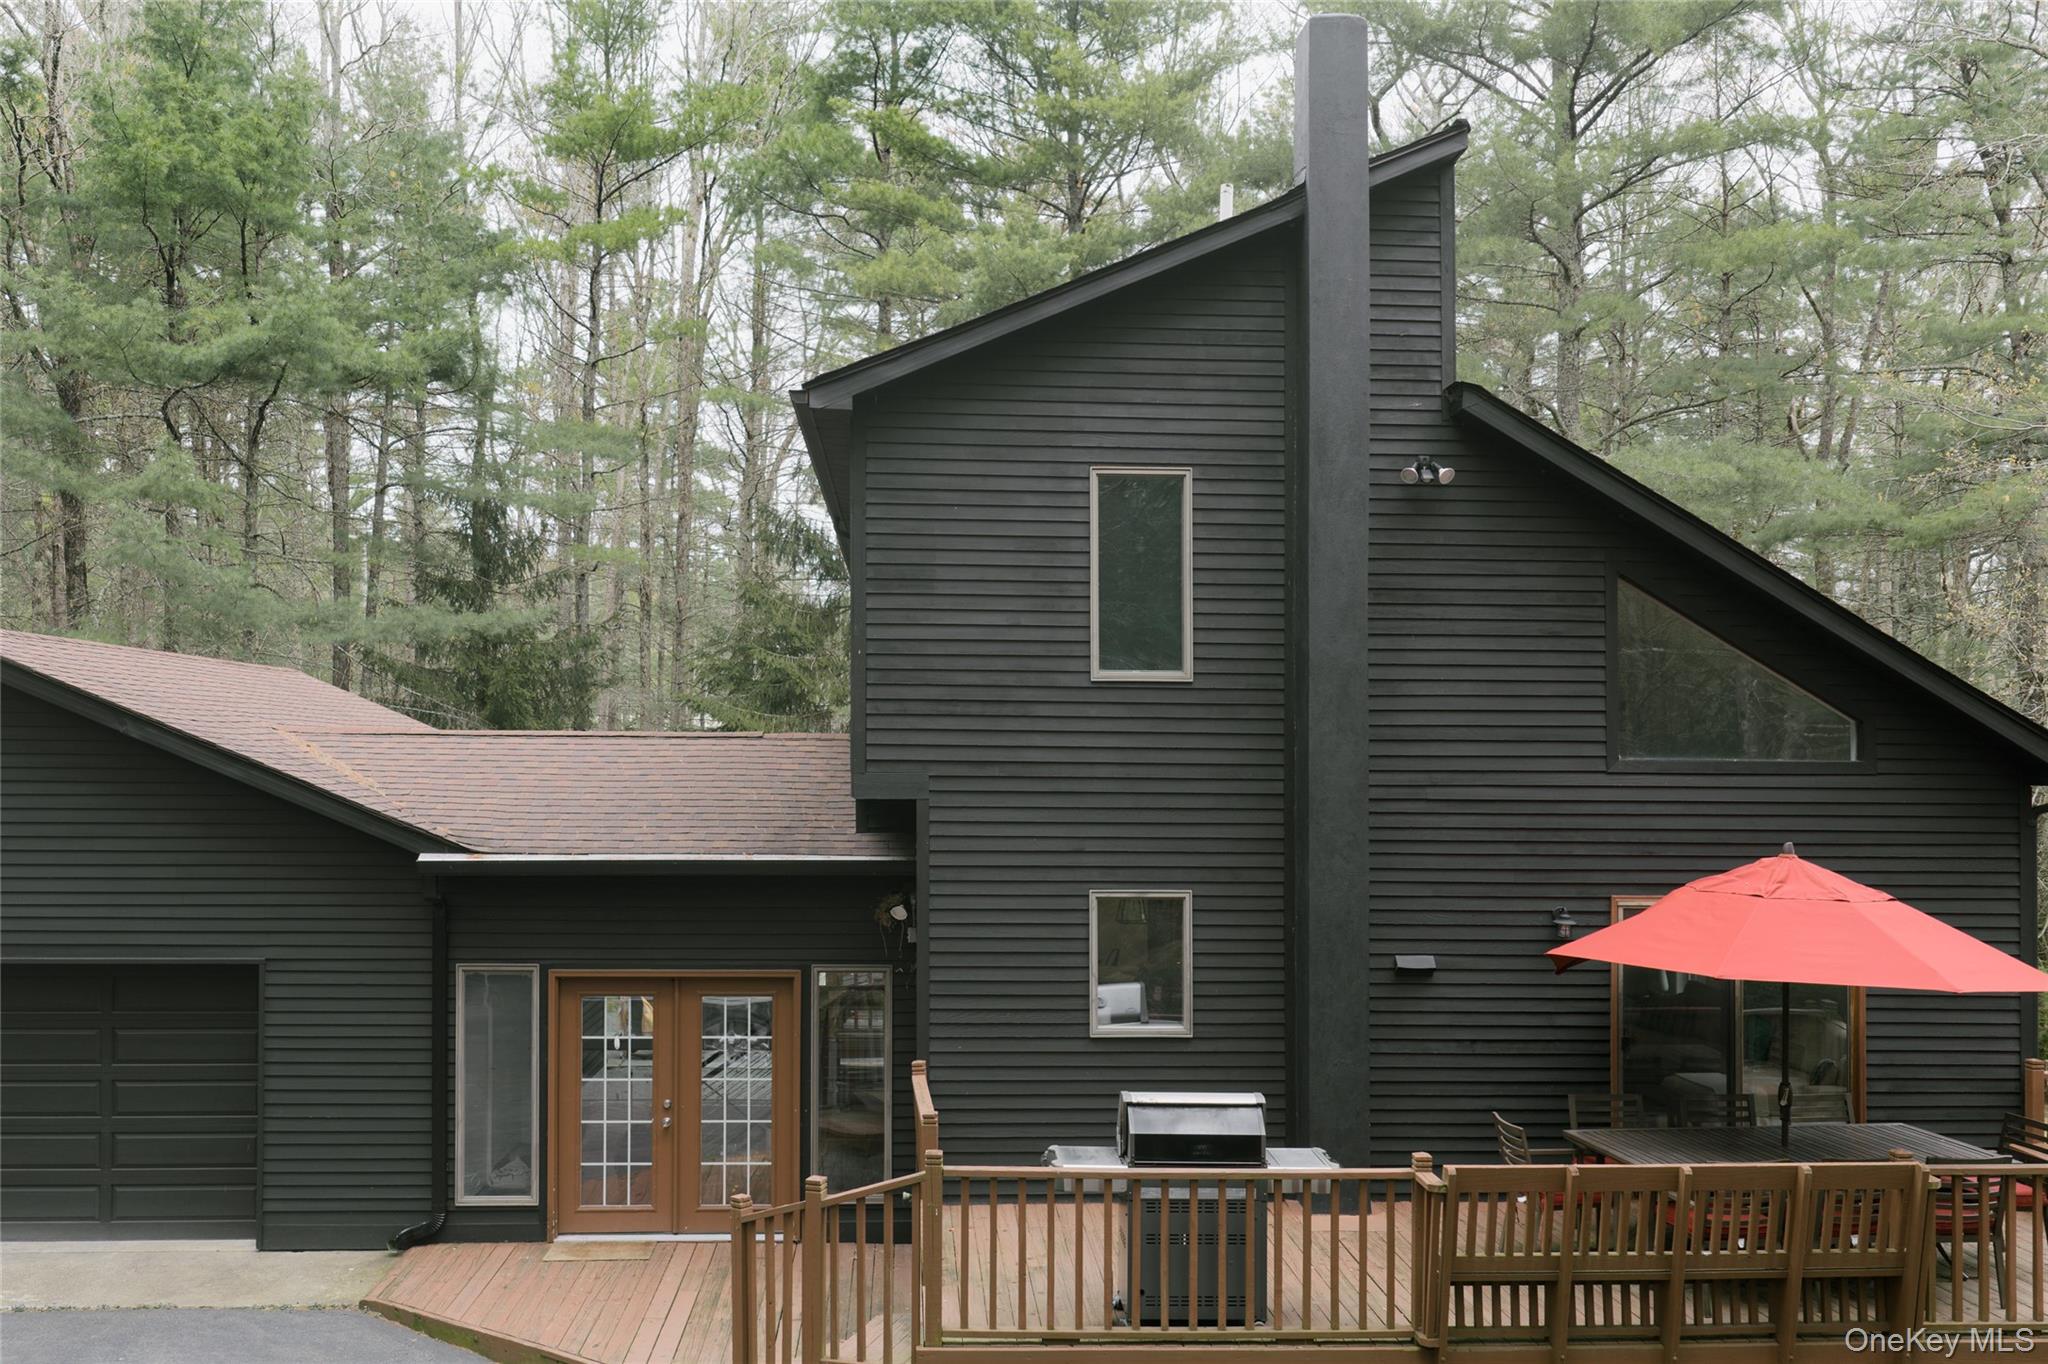
2 Carpathy Court, Glen Spey, NY 12737
Sullivan County
Key Facts
Description
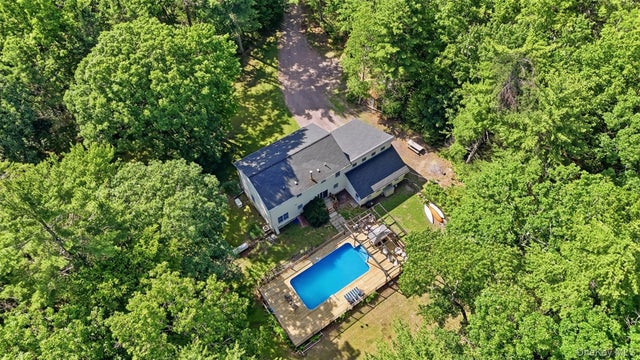
Nestled in a clearing of tall pine trees, Licorice Lodge offers a rare blend of space, privacy, and easy upstate living. Set on just over an acre, the expansive yet airy residence feels worlds away, surrounded by the hush of the forest, while remaining conveniently close to the best of the Sullivan Catskills. The contemporary home features five bedrooms and four full baths, offering flexibility for hosting or simply spreading out. Thoughtfully renovated, the interiors balance clean, modern updates with warm, natural tones, creating a turnkey retreat that feels both elevated and comfortable. Step out of your boots in the mud room to enter either the main house or descend into the basement (complete with a bedroom, full bath and cozy wood stove. On the main level, the updated chef’s kitchen opens into the lofty, bright, airy living & ample dining area. Two additional bedrooms and a full bath complete the main level. Upstairs, the primary suite feels tucked away, complete with a walk-in closet and bathroom with soaking tub. An additional bedroom with en suite bath round out the upstairs. Outside, the deck and generous grounds invite everything from quiet mornings with coffee to evenings under the stars. The detached garage & additional storage shed offer ample storage or the possibility for a studio or workshop. An inviting hot tub & fire pit area invite quiet chill, nights with friends. The setting delivers that sought-after upstate rhythm: private, peaceful, and connected to nature. Ideally located just minutes the Delaware River, a network of hiking trails, and within easy reach of the charming river towns and local farmers markets of Barryville and Narrowsburg. Nearby to Bethel Woods Center for the Arts, Resorts World Catskills,The Kartrite Resort & The Eldred Preserve. Approximately two hours by car to NYC, with public transportation options within a short drive. Offered fully furnished, Licorice Lodge is a move-in-ready escape equally suited as a full-time residence, a refined weekend retreat, or an income producing investment property.
Property Information
Property Type
Residential
Sub-Type
Single Family Residence
Style
Contemporary
Year Built
1988
Living Area
2,924 sq ft
Lot Size
1.16 acres
Garage Spaces
2
Days on Market
59
MLS® Listing#
996028
Property Features
- Interior:
- Cathedral Ceiling(s), Double Vanity, Eat-in Kitchen, Entrance Foyer, High Speed Internet
- Appliances:
- Dishwasher, Dryer, Gas Oven, Refrigerator, Stainless Steel Appliance(s), Washer
- Cooling:
- Central Air
- Heating:
- Wood Stove, Baseboard, Oil
- Fireplace:
- Basement, Wood Burning Stove
- Basement:
- Finished, Full
- Parking:
- Driveway, Garage
- Laundry:
- In Basement
- Patio:
- Deck
- Construction:
- Cedar, Frame, Wood Siding
- Other Structures:
- Shed(s)
- Utilities:
- Cable Connected, Electricity Connected, Propane
- Sewer:
- Septic Tank
- Water Source:
- Private, Well
Rooms
- Second
- Second
- BasementBasement
- Bathroom 1First
- Bathroom 3Second
- Bathroom 4Basement
- Bedroom 1First
- Bedroom 2First
- Bedroom 3Second
- Bedroom 5Basement
- Dining RoomFirst
- KitchenFirst
- Living RoomFirst
Schools
- Elementary:
- George Ross Mackenzie Elem Sch
- Middle:
- Eldred Junior-Senior High School
- High:
- Eldred Junior-Senior High School
HOA & Tax
- Annual Tax:
- $9,852
- Parcel #:
- 483800.014.000-0001-078.099/0000
Directions
GPS to 2 Carpathy Ct, Glen Spey.
Affordability Calculator
$137,800
Estimated monthly payment
$3,667/mo
Principal $551,200 · Est. interest $768,973 over 30 yrs
Neighborhood Market Statistics
How this home compares to active listings in Glen Spey, NY
- $825,000
- Median Listing Price
- 52
- Median Days on Market
- 1,807
- Median Sq Ft
- $510
- Median Price / Sq Ft
- 160
- Active Listings
- This home’s price is 16% below the area median.
- Its price per sq ft is 54% below the area median.
Market statistics compiled from active EXIT Realty® and MLS listings in Glen Spey, NY.
Location
- 2 Carpathy Court, Glen Spey, NY 12737
Nearby Schools
George Ross MacKenzie Elementary School
Elementary · 0.2 mi away
Homestead School
Secondary · 1.2 mi away
Eldred Central School
Secondary · 4.4 mi away
Shohola Elementary School
Elementary · 8.1 mi away
New Life Christian Day School
School · 9.8 mi away
Port Jervis City School District
School · 9.9 mi away
Port Jervis City School District
School · 9.9 mi away
Discover the Rainbow
School · 10.0 mi away
Delaware Valley School District
Elementary · 10.0 mi away
Delaware Valley001high School003
Elementary · 10.0 mi away
Delaware Valley Elementary School
Elementary · 10.1 mi away
Delaware Valley High School
Secondary · 10.1 mi away
Delaware Valley High School
Secondary · 10.1 mi away
Kinderhaus Montessori of PA
Elementary · 10.2 mi away
Delaware Valley Elementary School
Elementary · 10.3 mi away
The Sunshine Station Early Learning Center
School · 10.4 mi away
Port Jervis High School
Secondary · 10.4 mi away
Port Jervis Middle School
Secondary · 10.6 mi away
Hamilton Bicentennial Elementary School
Elementary · 10.8 mi away
Delaware Valley Adult
School · 11.0 mi away
Commute Calculator
Nearby Homes



Similar Homes Nearby
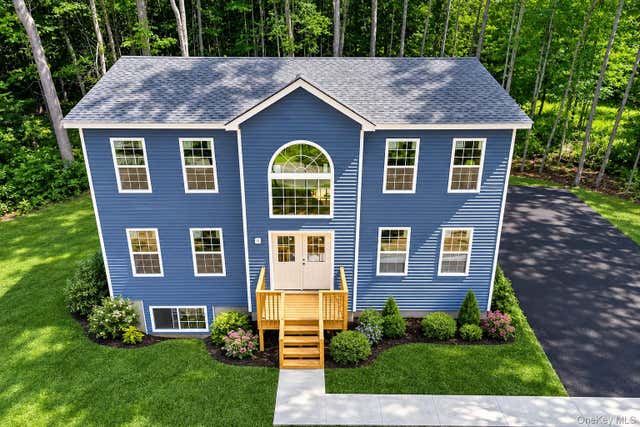
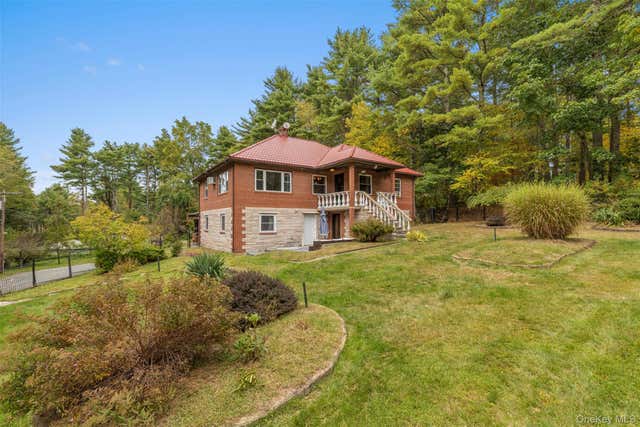
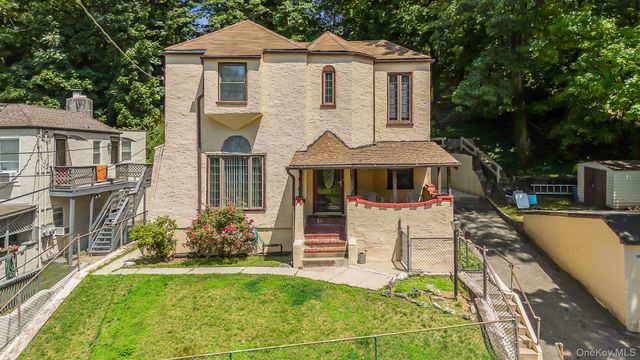
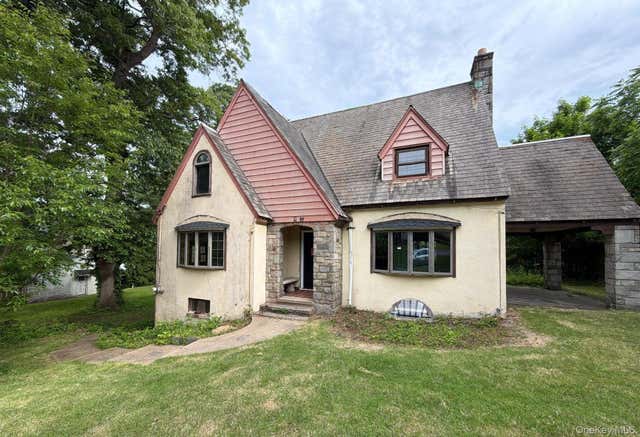

Moving Cost Estimate
EXIT Agents in Glen Spey


Listing Courtesy: Compass Greater NY, LLC - 8388778283
Presented by: Edward Rabon
 Fair Housing Notice