

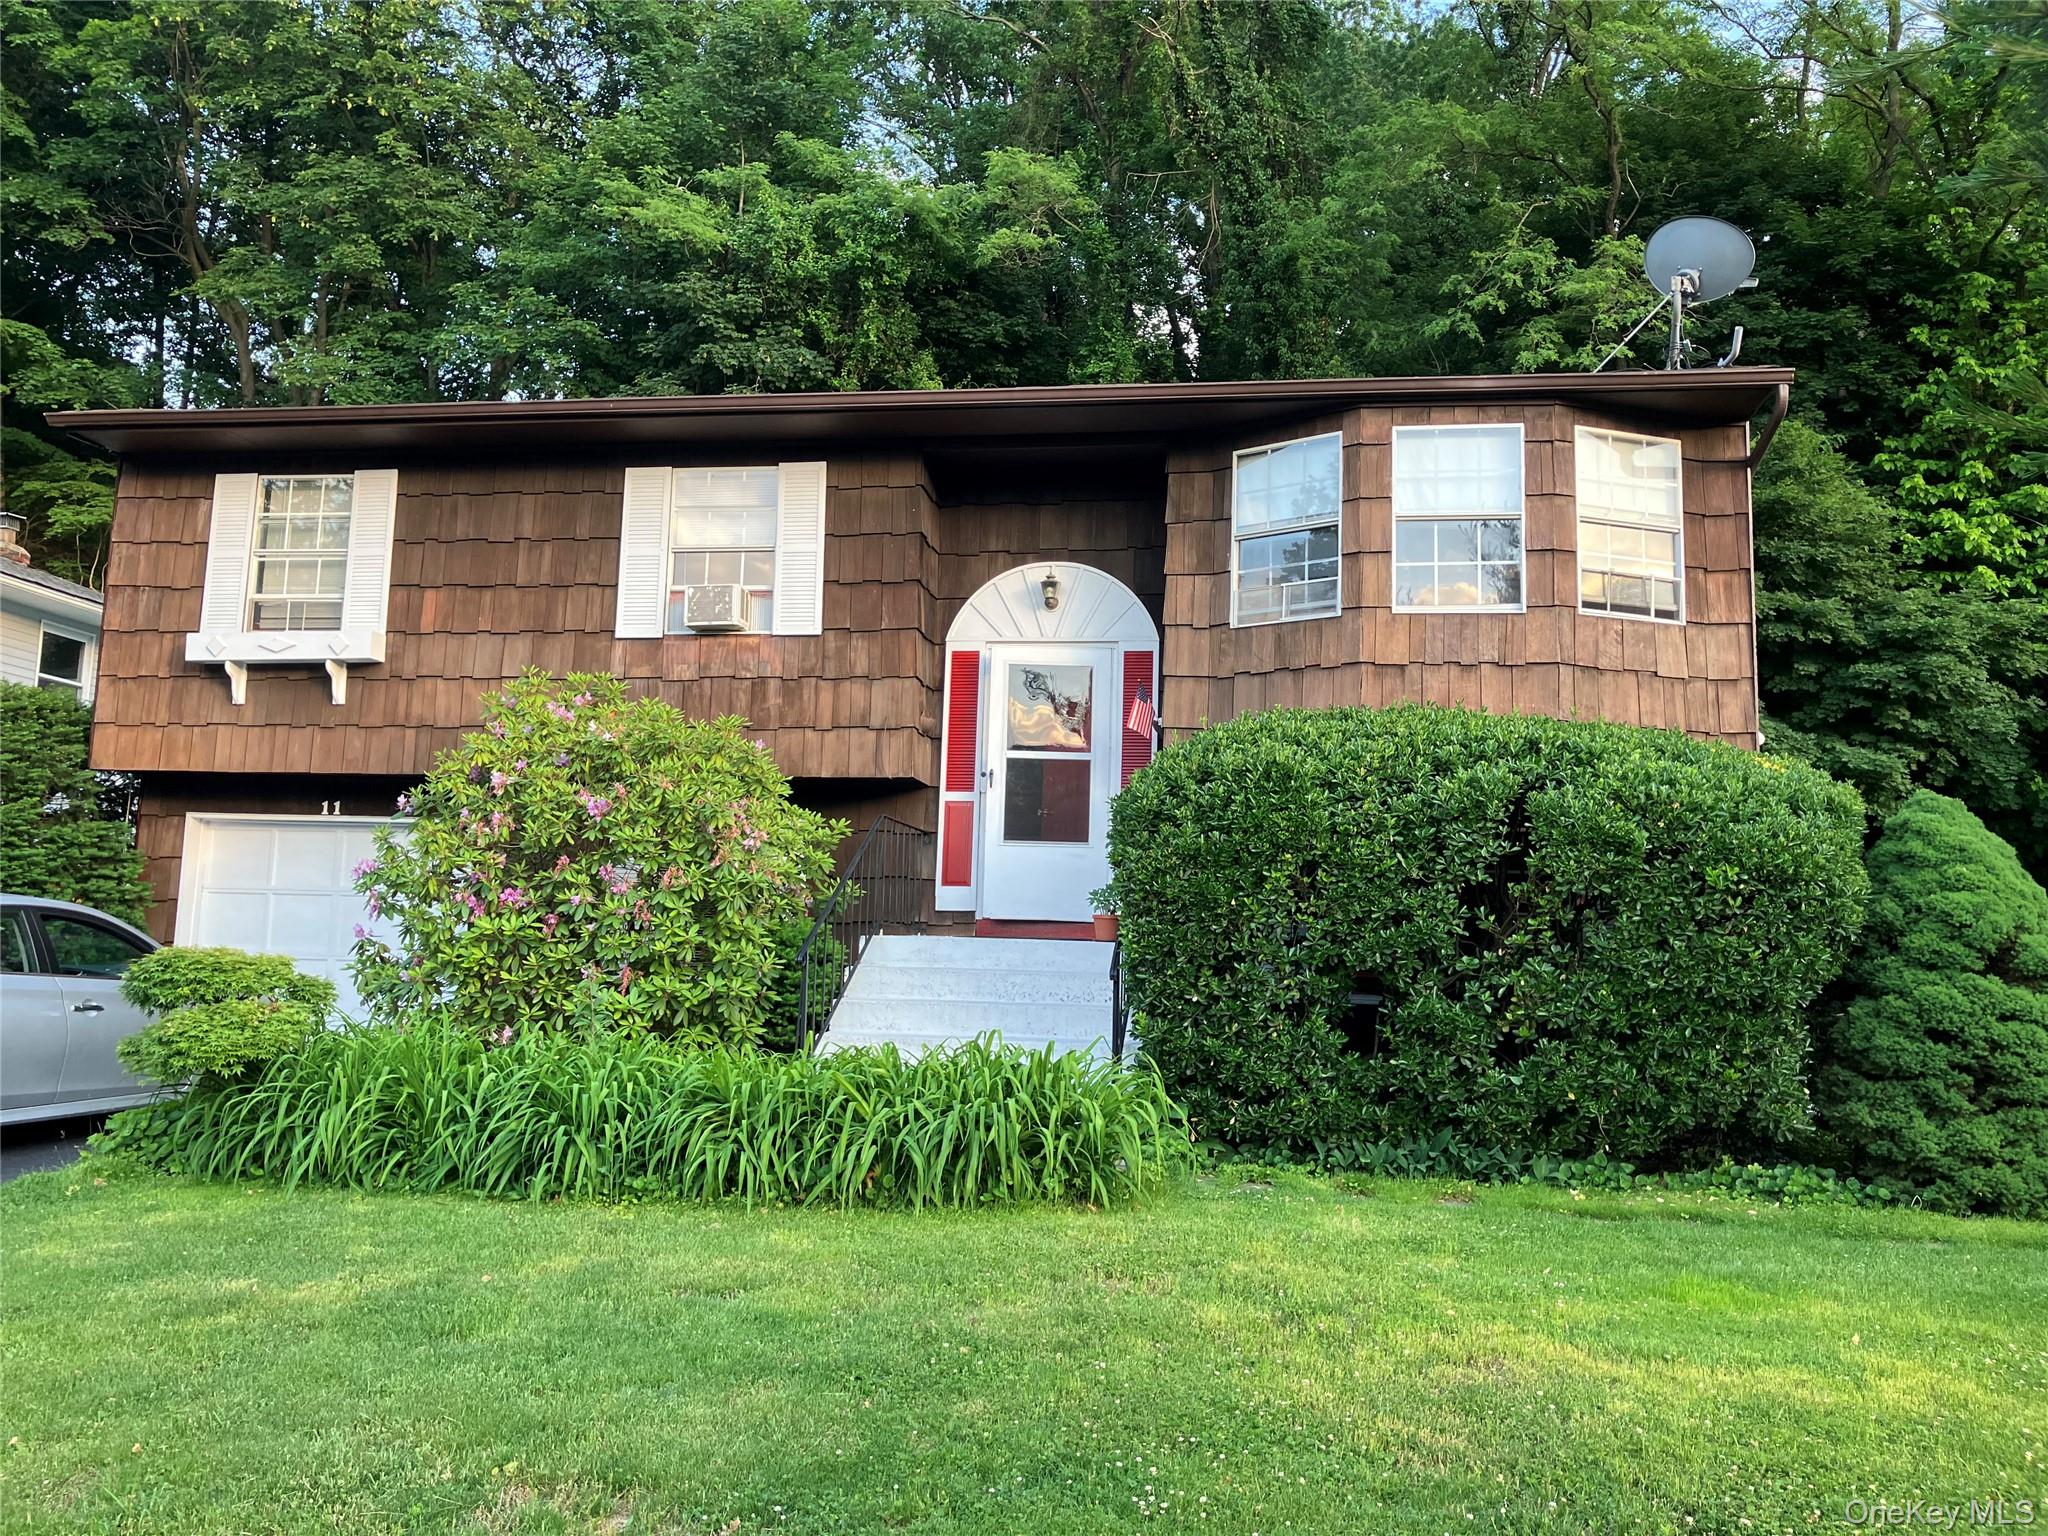
11 Harmony Lane, Glen Cove, NY 11542
Nassau County
Key Facts
Description
Presenting a premier buying opportunity in Glen Cove. This stylish home is priced for an immediate sale and is ideal for first-time buyers and savvy investors alike. The property features an open floor plan with three bedrooms, two bathrooms, and a finished lower level with a bonus room. The "Hi Ranch" layout offers exceptional potential for guest quarters or multi-generational living. Additional highlights include an attached garage, a private driveway, and a beautifully landscaped backyard—all located just steps from waterfront marinas, parks, beaches, and coastal trails. The home is conveniently situated near schools, shopping, theater, multi cultural culinary venues, public transportation, and local attractions such as the Garvies Point Museum and Preserve and the North Shore Historical Museum, and more. This property is expected to move quickly, so please reach out to schedule a private viewing while this opportunity is still available!
Property Information
Property Type
Residential
Sub-Type
Single Family Residence
Style
Hi Ranch
Year Built
1982
Living Area
1,764 sq ft
Lot Size
0.16 acres
Lot Dimensions
65x107
Garage Spaces
1
Parking Spaces
3
Days on Market
13
MLS® Listing#
1006594
Property Features
- Interior:
- Chandelier, Eat-in Kitchen, Entrance Foyer, In-Law Floorplan
- Appliances:
- Dishwasher, Dryer, Electric Range, Refrigerator, Washer
- Cooling:
- Wall/Window Unit(s)
- Heating:
- Baseboard
- Basement:
- Finished, Full
- Parking:
- Driveway, Garage, Off Street, On Street
- Utilities:
- See Remarks
- Sewer:
- Public Sewer
- Water Source:
- Public
Schools
- Elementary:
- Gribbin School
- Middle:
- Robert M Finley Middle School
- High:
- Glen Cove High School
HOA & Tax
- Annual Tax:
- $9,141
- Assessed Value:
- $431
- Parcel #:
- 0600-21-256-00-0092-0
Directions
Glen Cove Avenue To Shore Road To Harmony Lane
Affordability Calculator
$139,978
Estimated monthly payment
$3,725/mo
Principal $559,910 · Est. interest $781,125 over 30 yrs
Neighborhood Market Statistics
How this home compares to active listings in Glen Cove, NY
- $850,000
- Median Listing Price
- 52
- Median Days on Market
- 1,869
- Median Sq Ft
- $510
- Median Price / Sq Ft
- 169
- Active Listings
- This home’s price is 18% below the area median.
- Its price per sq ft is 22% below the area median.
Market statistics compiled from active EXIT Realty® and MLS listings in Glen Cove, NY.
Location
- 11 Harmony Lane, Glen Cove, NY 11542
Nearby Schools
Landing Elementary School
Elementary · 0.7 mi away
Sea Cliff Elementary School
Elementary · 0.7 mi away
The Ladybug Playhouse Nursery School
School · 0.8 mi away
St Paul's Nursery & Pre K School
School · 0.8 mi away
All St Regional Catholic School
School · 0.9 mi away
Tiegerman Middle School
Elementary · 0.9 mi away
Deasy School
Elementary · 1.0 mi away
Robert M Finley Middle School
Secondary · 1.1 mi away
Tyree School
School · 1.2 mi away
North Shore High School
Secondary · 1.3 mi away
North Shore Middle School
Elementary · 1.4 mi away
Gribbin Elementary School
Elementary · 1.5 mi away
Connolly School
Elementary · 1.6 mi away
Little Scholars Country Day School
Elementary · 1.6 mi away
North Shore Day School
School · 1.7 mi away
Glen Cove High School
Secondary · 1.7 mi away
Glen Head Elementary School
Elementary · 1.8 mi away
Glenwood Landing Elementary School
Elementary · 1.9 mi away
Friends Academy
School · 2.2 mi away
Portledge School
School · 2.8 mi away
Commute Calculator
Nearby Homes


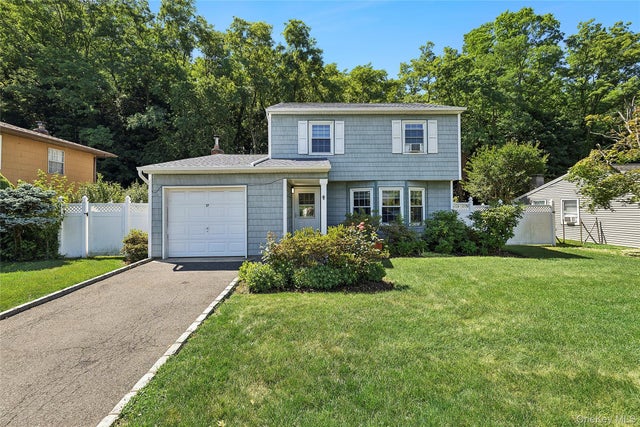

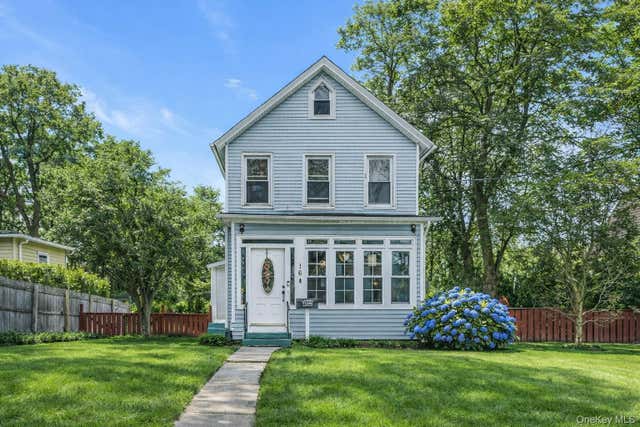

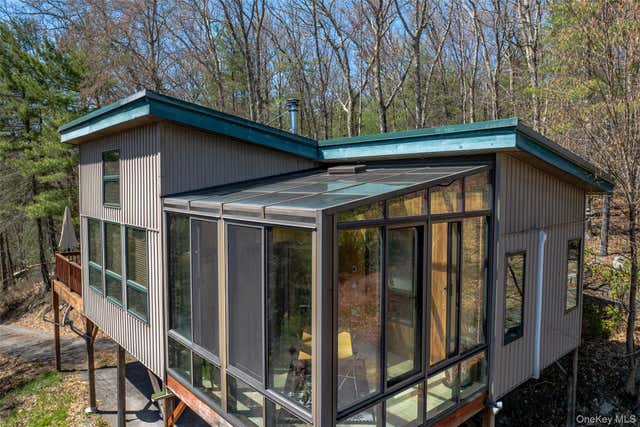
Similar Homes Nearby


Moving Cost Estimate
EXIT Agents in Glen Cove


Listing Courtesy: Voro LLC - 8779438676
Presented by: Ari Leshans
 Fair Housing Notice