

4449 MILBUROUGH Line, Burlington, ON L7P0C5
380 - North Burlington Rural
Key Facts
Description
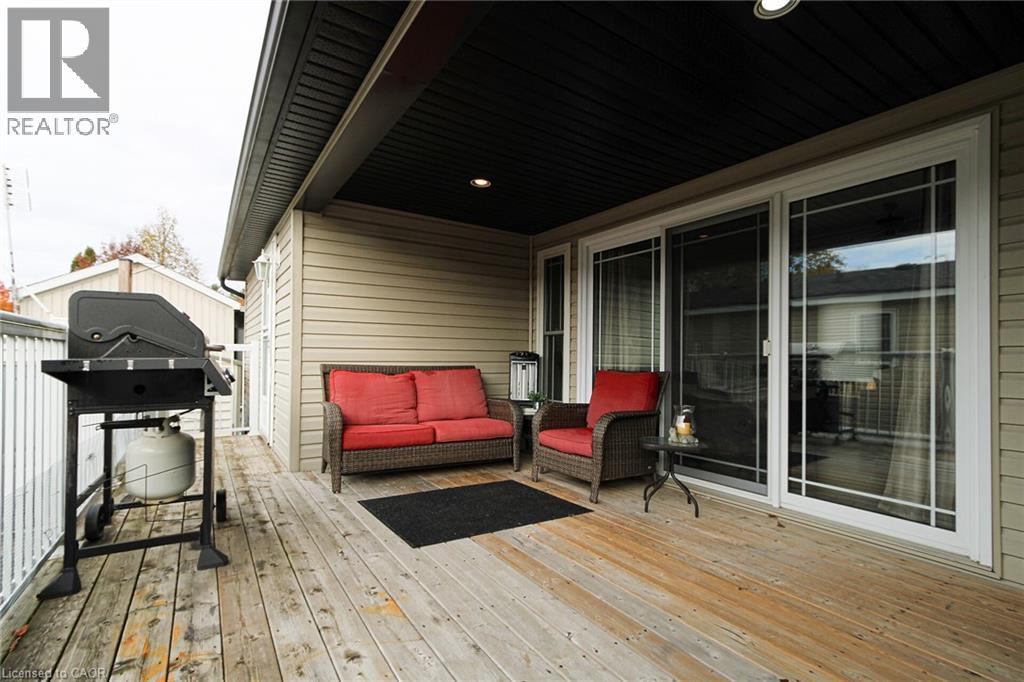
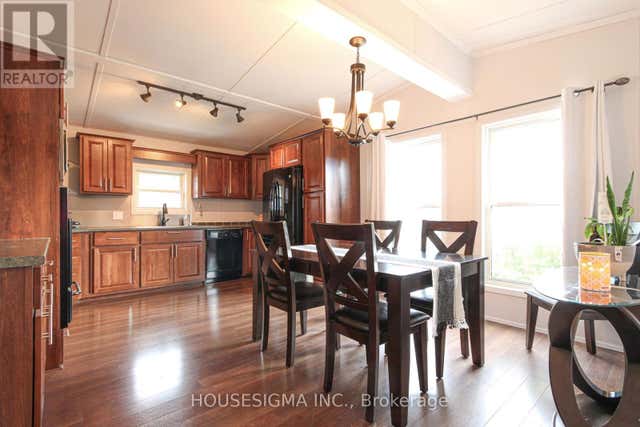
Welcome to 5 Tamarac in Lost Forest! Discover a low maintenance lifestyle in this stunning custom designed 2 bedroom, 2-bath modular home with cathedral ceilings and stunning family sized kitchen with warm decor and a flowing layout. Located in a desirable gated community and built just 13 years ago, it offers 1,046 square feet of bright, open-concept living space. This home combines modern comfort with a welcoming design in a gorgeous setting that far exceeds other types of ownership at an affordable price. The spacious kitchen features plenty of cabinetry including pull out drawers in the pantry, a large dining area is open to a cozy living room complete with an entertainment wall unit with electric fireplace. Enjoy your morning coffee or relax at sunset on the large deck with 3 access doors to the your home including sliding doors that lets the natural light brighten your home. There is ample storage within plus a handy oversized garden shed to utilize as well. Additional highlights include a B/I desk in the 2nd bedroom, tall toilets, solid wood pocket doors, a generator and parking for 2 vehicles on a concrete pad. Lost Forest Park residents enjoy outstanding amenities including an inground pool, community centre, pickle ball court, an area to enjoy horse shoes, a play area for the kids and walking trails. The low monthly fee ($557) conveniently covers the land lease, water, septic, property taxes and year-round maintenance. Located just minutes from shopping in Burlington, Waterdown and nearby Carlisle, dining, golf courses and major highways. This is the perfect blend of comfort, convenience and community that any one would thrive in. Make the move today and start living the lifestyle you deserve! (id:31684)
Property Information
Property Type
Residential
Sub-Type
Single Family Residence
Style
Bungalow
Year Built
2013
Living Area
1,046 sq ft
Parking Spaces
2
Ownership
Leasehold
Listing #
40821721
Property Features
- Cooling:
- Central Air
- Heating:
- Forced Air, Propane
- Sewer:
- Septic Tank
Rooms
- 12'5'' x 6'8''Main
- 14'6'' x 8'11''Main
- Bathroom 1Measurements not availableMain
- Bathroom 2Measurements not availableMain
- Bedroom 112'5'' x 9'0''Main
- Kitchen17'6'' x 13'0''Main
- Living Room17'6'' x 14'0''Main
- Master Bedroom12'5'' x 9'6''Main
Affordability Calculator
$89,760
Estimated monthly payment
$2,389/mo
Principal $359,040 · Est. interest $500,893 over 30 yrs
Neighborhood Market Statistics
How this home compares to active listings in Burlington, ON
- CA$896,785
- Median Listing Price
- 34
- Median Days on Market
- 1,407
- Median Sq Ft
- CA$635
- Median Price / Sq Ft
- 2,018
- Active Listings
- This home’s price is 50% below the area median.
- Its price per sq ft is 32% below the area median.
Market statistics compiled from active EXIT Realty® and MLS listings in Burlington, ON.
Location
- 4449 MILBUROUGH Line, Burlington, ON L7P0C5
Walk Score
Nearby Schools
Flamborough Centre Elementary School
Elementary · 3.2 km away
Guardian Angels Catholic Elementary School
Elementary · 3.8 km away
Mary Hopkins Elementary School
Elementary · 4.2 km away
St. Thomas the Apostle Catholic Elementary School
Elementary · 4.5 km away
Brant Hills Public School
School · 4.6 km away
Allan A Greenleaf Elementary
Elementary · 4.8 km away
Bruce T Lindley Public School
Elementary · 5.0 km away
St. Mark Catholic Elementary School
Elementary · 5.2 km away
Paul A Fisher Public School
Elementary · 5.3 km away
Guy Brown Elementary School
Elementary · 5.4 km away
Notre Dame Catholic Secondary School
Secondary · 5.7 km away
Laureate College
Secondary School · 6.1 km away
Waterdown Montessori School
Elementary · 6.1 km away
St Timothy Catholic Elementary School
Elementary · 6.1 km away
M.M. Robinson High School
Secondary · 6.3 km away
Alton Kids Child Care Center
School · 6.3 km away
Rolling Meadows Public School
School · 6.3 km away
Kilbride Public School
School · 6.4 km away
The Orchard Children's Centre
School · 6.4 km away
Alton Village Public School
School · 6.5 km away
Commute Calculator
Nearby Homes


Similar Homes Nearby



Moving Cost Estimate
EXIT Agents in Burlington



Listing Courtesy: HouseSigma Inc.
Data Terms of Use
This website is operated by HouseSigma Inc., a brokerage who is a member of The Canadian Real Estate Association (CREA). The content on this website is owned or controlled by CREA. By accessing this website, the user agrees to be bound by these terms of use as amended from time to time, and agrees that these terms of use constitute a binding contract between the user, HouseSigma Inc., and CREA.
Copyright
The content on this website is protected by copyright and other laws, and is intended solely for the private, non-commercial use by individuals. Any other reproduction, distribution or use of the content, in whole or in part, is specifically prohibited. Prohibited uses include commercial use, “screen scraping”, “database scraping”, and any other activity intended to collect, store, reorganize or manipulate the content of this website.
Trademarks
REALTOR®, REALTORS®, and the REALTOR® logo are certification marks that are owned by REALTOR® Canada Inc. and licensed exclusively to The Canadian Real Estate Association (CREA). These certification marks identify real estate professionals who are members of CREA and who must abide by CREA’s By-Laws, Rules, and the REALTOR® Code. The MLS® trademark and the MLS® logo are owned by CREA and identify the professional real estate services provided by members of CREA.
Liability and Warranty Disclaimer
The information contained on this website is based in whole or in part on information that is provided by members of CREA, who are responsible for its accuracy. CREA reproduces and distributes this information as a service for its members, and assumes no responsibility for its completeness or accuracy.
Amendments
HouseSigma Inc. may at any time amend these Terms of Use by updating this posting. All users of this site are bound by these amendments should they wish to continue accessing the website, and should therefore periodically visit this page to review any and all such amendments.