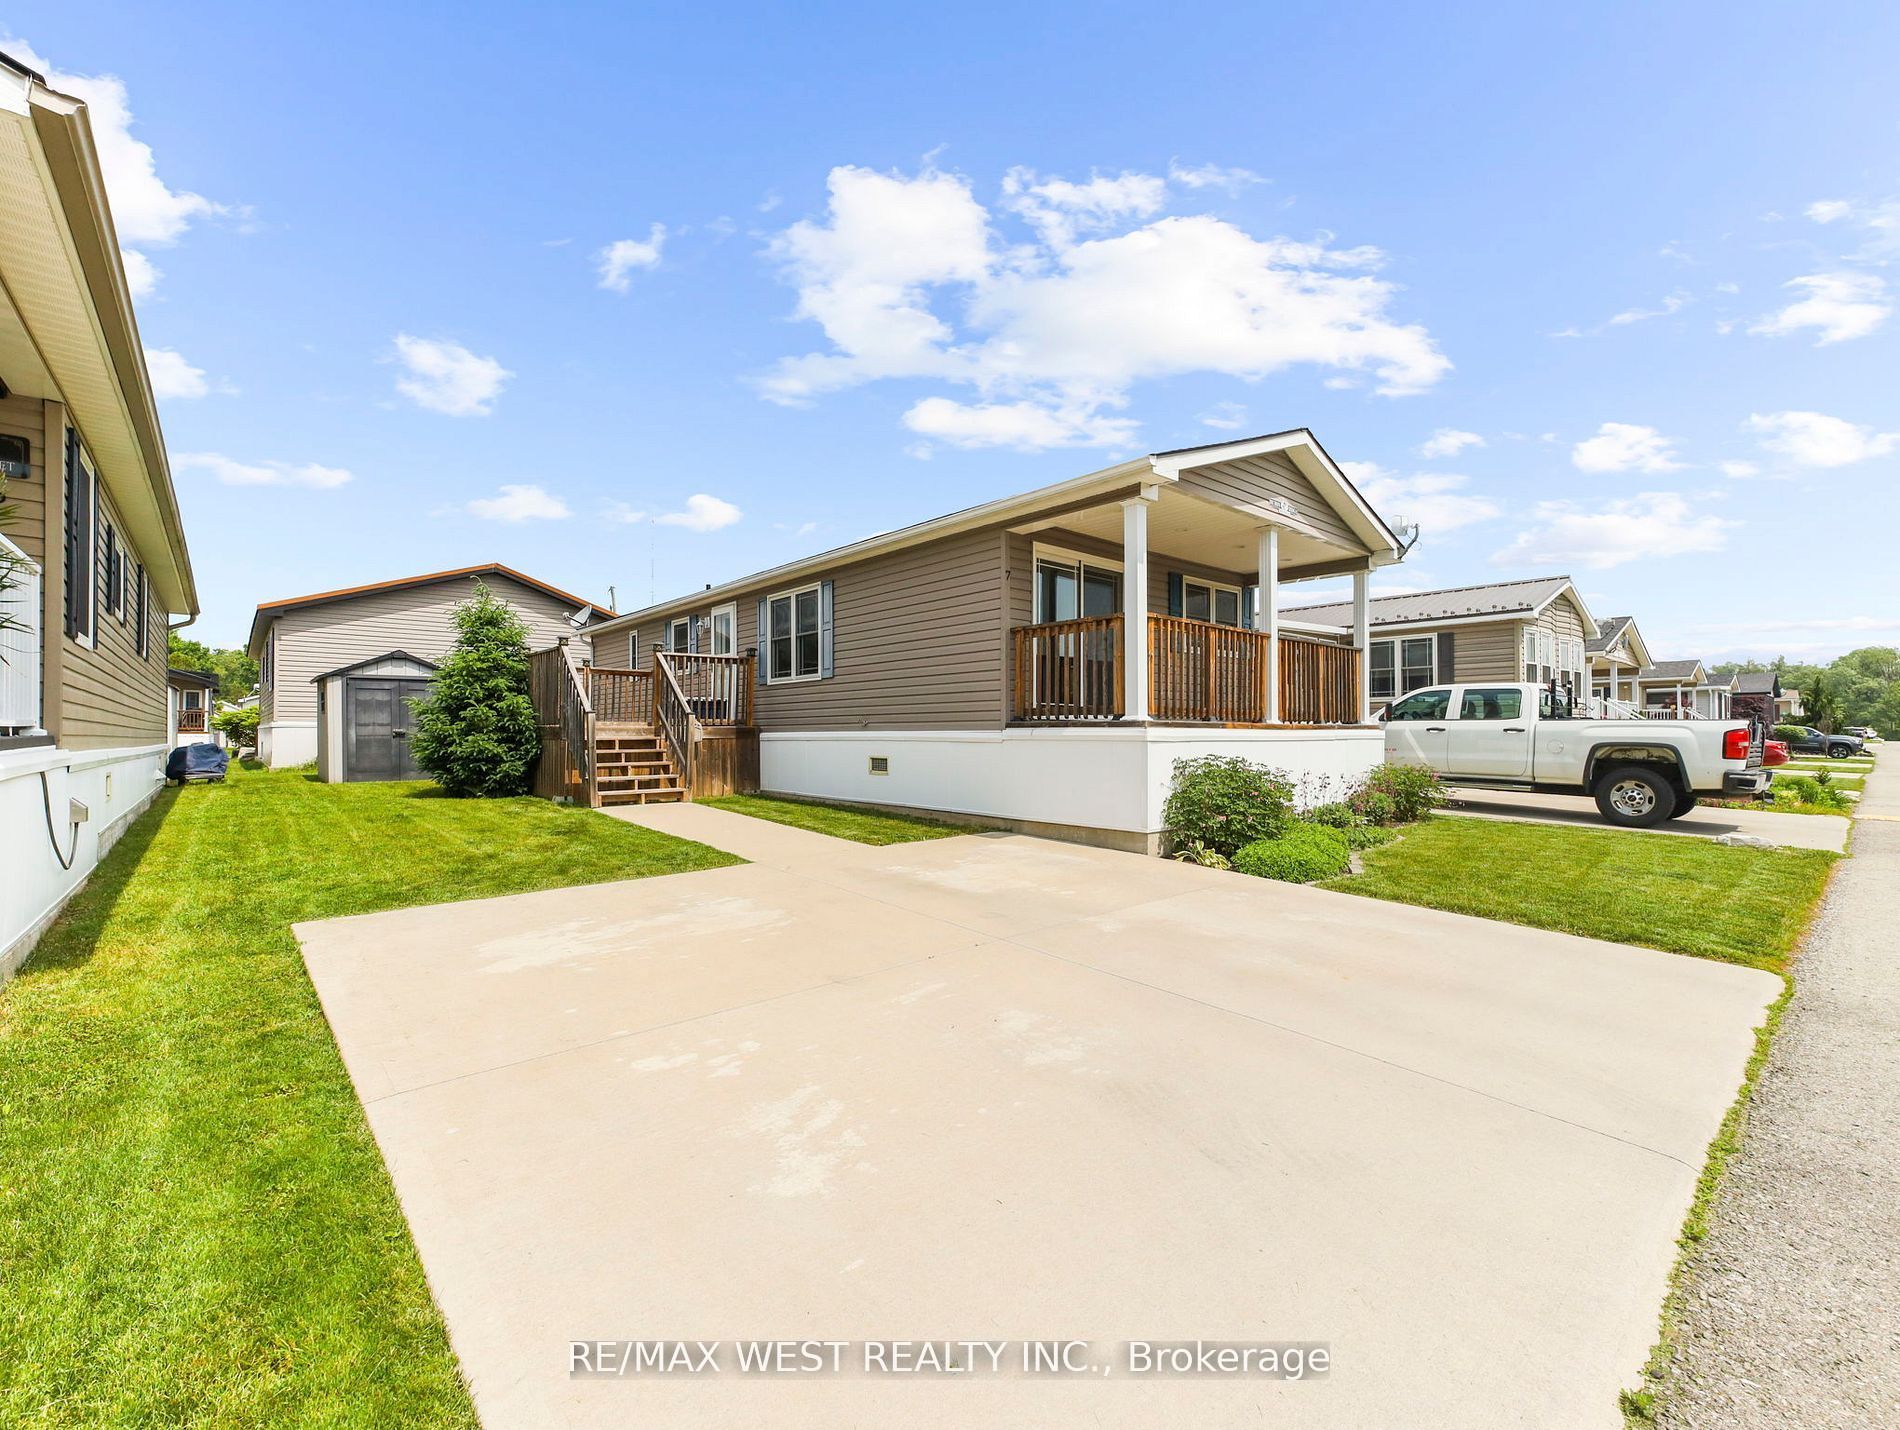
4449 Milburough Line 7 Ash, Burlington, ON L7P 0C5
Halton County
Key Facts
Description
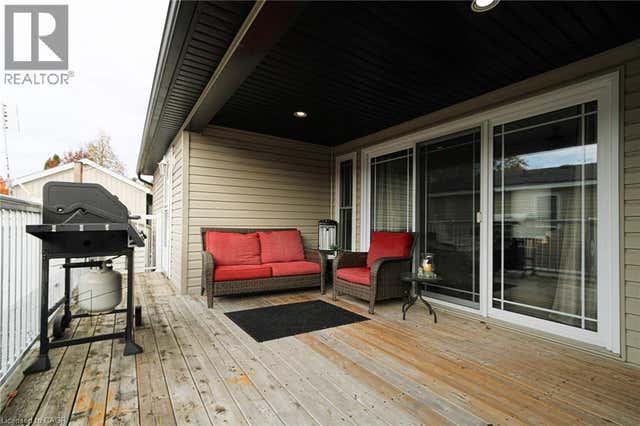
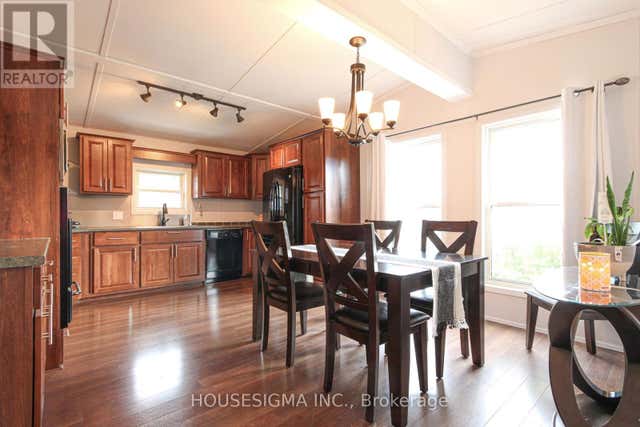
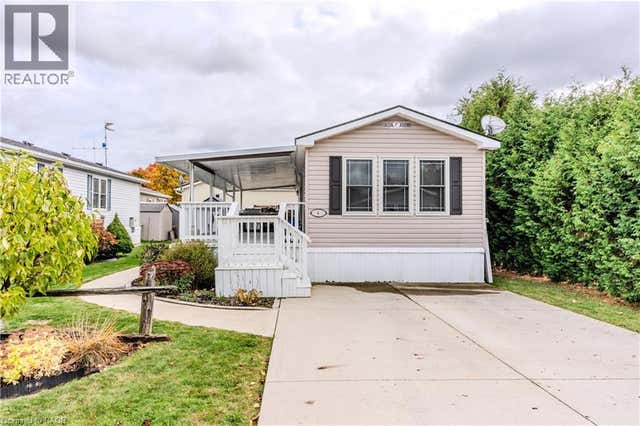
Welcome to 7 Ash, 4449 Milburough Line, Burlington Nestled in a quiet, community-focused setting, this well-maintained two-bedroom modular home offers the perfect blend of comfort, functionality, and relaxed living.Step outside onto the natural wood front and side decks - ideal for morning coffee or evening unwinding. Inside, the layout is thoughtfully designed with a flexible second bedroom that adapts effortlessly to your lifestyle, whether you need a home office, den, or dedicated TV room. The primary bedroom features a full-size washer and dryer conveniently located in the ensuite, adding everyday ease to your routine.Recent upgrades bring lasting peace of mind: a brand new Generac generator installed in January 2025 ensures you're never left in the dark, while the central air conditioner (2020) keeps things cool all summer long. The double-wide driveway accommodates two vehicles with ease, and a garden shed offers generous additional storage for all your tools and seasonal essentials.The low-maintenance lot means less time working and more time enjoying - a simple, relaxed lifestyle just minutes from Burlington, Waterdown, and convenient access to major highways.
Property Information
Property Type
Residential
Sub-Type
Mobile Home
Style
Bungalow
Parking Spaces
2
MLS® Listing#
W13119624
Property Features
- Interior:
- Storage
- Appliances:
- Instant Hot Water, Water Heater
- Cooling:
- Central Air
- Heating:
- Propane, Forced Air
- Fireplace:
- Gas, Propane
- Basement:
- None
- Pool:
- Community, In Ground
- Patio:
- Deck
- Lot Features:
- On Golf Course, Greenbelt, Level, Wooded, Cleared
- Construction:
- Vinyl Siding, Other
- Foundation:
- Slab
- Roof:
- Asphalt
- Security:
- Carbon Monoxide Detector(s)
- Other Structures:
- Shed(s)
- Sewer:
- Septic Tank
- Water Source:
- Shared Well
Rooms
- 5.45 x 4.0Main
- Bedroom3.75 x 4.0Main
- Bedroom 23.6 x 2.91Main
- Kitchen6.5 x 4.0Main
HOA & Tax
- Annual Tax:
- CA$427 (2025)
Directions
Con.6 &Milb. Line
Affordability Calculator
$80,000
Estimated monthly payment
$2,129/mo
Principal $320,000 · Est. interest $446,428 over 30 yrs
Neighborhood Market Statistics
How this home compares to active listings in Burlington, ON
- CA$896,785
- Median Listing Price
- 34
- Median Days on Market
- 1,407
- Median Sq Ft
- CA$635
- Median Price / Sq Ft
- 2,018
- Active Listings
- This home’s price is 55% below the area median.
Market statistics compiled from active EXIT Realty® and MLS listings in Burlington, ON.
Location
- 4449 Milburough Line 7 Ash, Burlington, ON L7P 0C5
Walk Score
Nearby Schools
Flamborough Centre Elementary School
Elementary · 3.2 km away
Guardian Angels Catholic Elementary School
Elementary · 3.8 km away
Mary Hopkins Elementary School
Elementary · 4.2 km away
St. Thomas the Apostle Catholic Elementary School
Elementary · 4.5 km away
Brant Hills Public School
School · 4.6 km away
Allan A Greenleaf Elementary
Elementary · 4.8 km away
Bruce T Lindley Public School
Elementary · 5.0 km away
St. Mark Catholic Elementary School
Elementary · 5.2 km away
Paul A Fisher Public School
Elementary · 5.3 km away
Guy Brown Elementary School
Elementary · 5.4 km away
Notre Dame Catholic Secondary School
Secondary · 5.7 km away
Laureate College
Secondary School · 6.1 km away
Waterdown Montessori School
Elementary · 6.1 km away
St Timothy Catholic Elementary School
Elementary · 6.1 km away
M.M. Robinson High School
Secondary · 6.3 km away
Alton Kids Child Care Center
School · 6.3 km away
Rolling Meadows Public School
School · 6.3 km away
Kilbride Public School
School · 6.4 km away
The Orchard Children's Centre
School · 6.4 km away
Alton Village Public School
School · 6.5 km away