

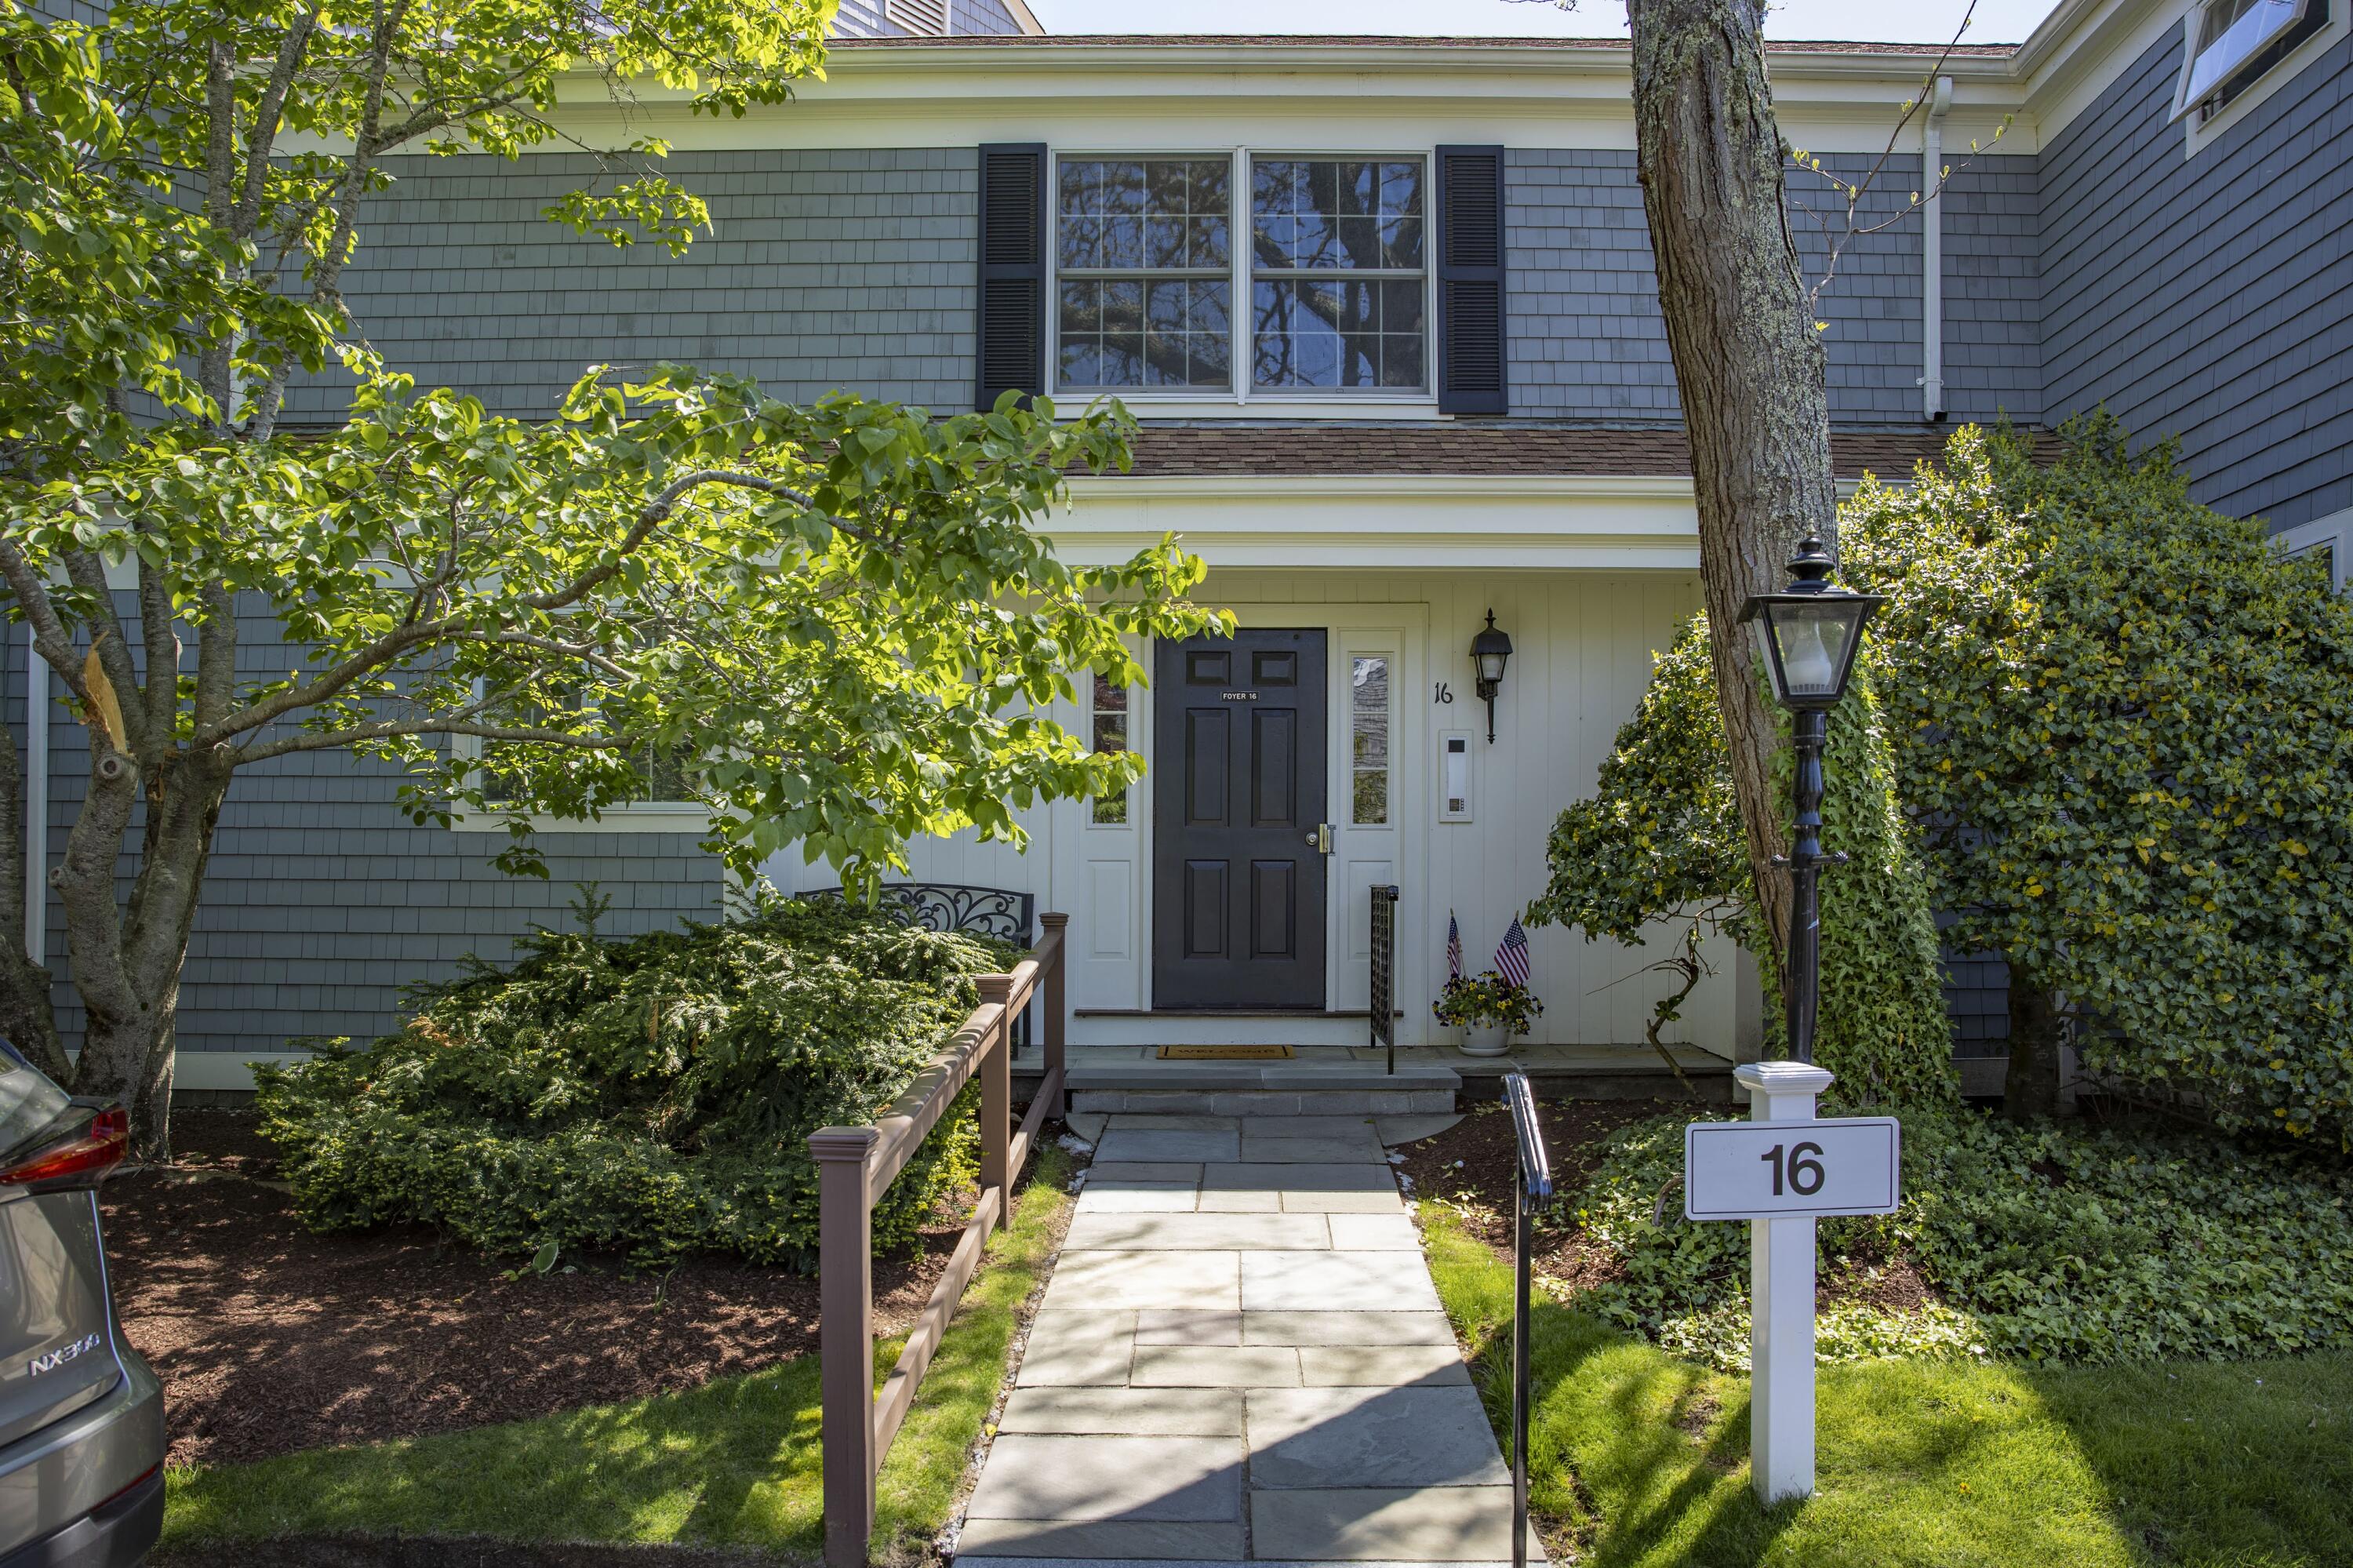
39 Tower Hill Road APT 16D, Osterville, MA 02655
Barnstable County
Key Facts
Description
Welcome to Unit 16D at Tower Hill, a bright and inviting corner condominium ideally situated just moments from Osterville's charming village center and beautiful Dowses Beach. Originally designed as the builder's own residence, this thoughtfully crafted second-floor unit enjoys an abundance of natural light thanks to its desirable corner location and oversized windows.Offering two bedrooms and two full baths, the well-designed floor plan provides both comfort and privacy. The spacious primary bedroom features its own private en-suite bath, while the second bedroom and full bath offer flexibility for guests, family, or a home office.Inside, the home has a clean, airy feel with beautiful French white oak flooring and tasteful finishes throughout. The current owner has invested in a high-efficiency gas heating and cooling system featuring forced hot air and central air conditioning, providing year-round comfort and energy efficiency.Step outside to your private deck overlooking the beautifully maintained courtyard - a peaceful setting for morning coffee, afternoon reading, or evening relaxation. Whether you're seeking a year-round residence, seasonal retreat, or investment opportunity, this home offers effortless Cape Cod living in one of Osterville's most desirable condominium communities. Enjoy the convenience of nearby boutiques, restaurants, cafés, and everyday amenities in Osterville's quaint village center, as well as easy access to marinas, golf courses, and the sandy shores of Dowses Beach. Seller is offering the home fully furnished, less some personal belongings.
Property Information
Property Type
Residential
Sub-Type
Condominium
Year Built
1981
Living Area
1,260 sq ft
Ownership
Condo
Zoning
Ub;Rc;
Days on Market
1
MLS® Listing#
22603046
Property Features
- Interior:
- Recessed Lighting
- Appliances:
- Dryer, Dishwasher, Washer, Refrigerator, Electric Range, Microwave, Electric Water Heater
- Cooling:
- Central Air
- Flooring:
- Wood, Carpet, Tile
- Patio:
- Deck
- Lot Features:
- On Golf Course, Near Golf Course
- Construction:
- Clapboard, Shingle Siding
- Roof:
- Asphalt
- Other Structures:
- Outbuilding
- Sewer:
- Septic Tank
Rooms
- Dining Room
- Master BedroomSecond
HOA & Tax
- HOA:
- $2,100/Quarterly
- Annual Tax:
- $2,491 (2026)
- Assessed Value:
- $541,500
- Parcel #:
- OSTE M:117 L:1802AD
Directions
Main Street, Osterville to Tower Hill Road, left in to Village Square condos, first right, building 16 is around the back. Unit D on second floor.
Affordability Calculator
$142,400
Estimated monthly payment
$3,790/mo
Principal $569,600 · Est. interest $794,643 over 30 yrs
Neighborhood Market Statistics
How this home compares to active listings in Osterville, MA
- $1,000,000
- Median Listing Price
- 59
- Median Days on Market
- 3,133
- Median Sq Ft
- $725
- Median Price / Sq Ft
- 36
- Active Listings
- This home’s price is 29% below the area median.
- Its price per sq ft is 22% below the area median.
Market statistics compiled from active EXIT Realty® and MLS listings in Osterville, MA.
Location
- 39 Tower Hill Road APT 16D, Osterville, MA 02655
Nearby Schools
Bright Promises Pre School
School · 0.4 mi away
Cape Cod Academy
School · 0.8 mi away
Bayberry Christian School
School · 1.6 mi away
Centerville Elementary
Elementary · 2.0 mi away
Marstons Mills Elementary School
Elementary · 2.1 mi away
Barnstable United Elementary School
Elementary · 2.1 mi away
West Villages Elementary School
Elementary · 2.2 mi away
Fair Acres Country Day School
Elementary · 2.7 mi away
Waldorf School of Cape Cod
School · 2.9 mi away
Vanguard Tabletop Gaming
School · 3.6 mi away
Barnstable High School
Secondary · 3.7 mi away
Hyannis West Elementary School
Elementary · 3.8 mi away
Barnstable Intermediate School
Secondary · 3.9 mi away
Mashpee Creative Childrens Center
School · 4.2 mi away
Sturgis West
School · 4.5 mi away
Sturgis Charter Public School
School · 4.5 mi away
Crystal Garden Children's Learning Center
School · 5.0 mi away
Barnstable Community Innovation School
Elementary · 5.1 mi away
St. John Paul II School
Secondary · 5.3 mi away
Sturgis Charter Public School
Secondary · 5.4 mi away
Commute Calculator
Nearby Homes


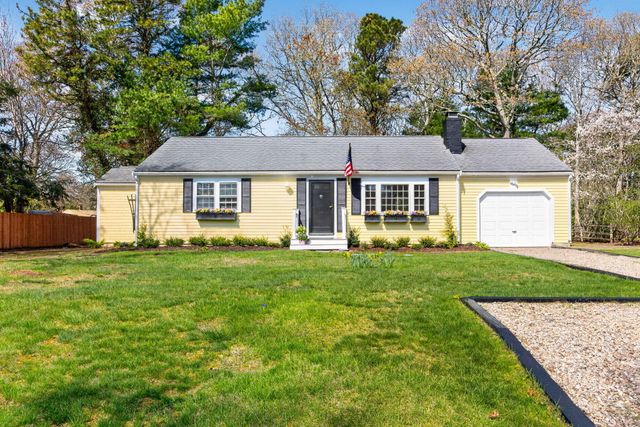
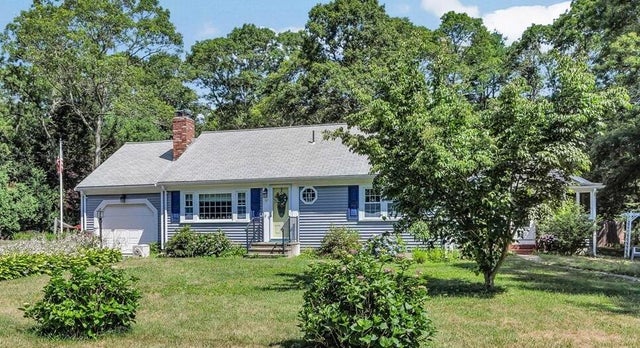
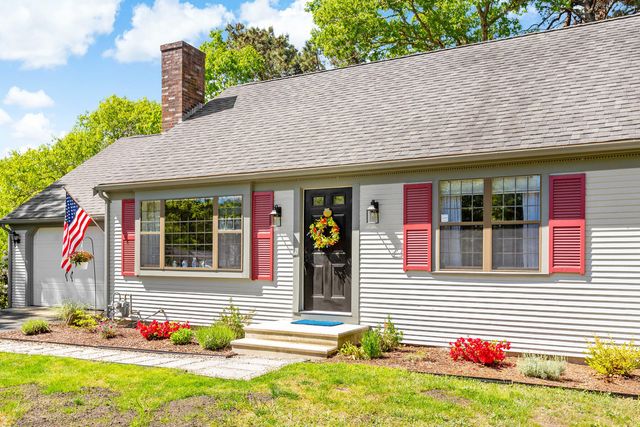
Similar Homes Nearby


Moving Cost Estimate
EXIT Agents in Osterville



Listing Courtesy: Frank A Sullivan Real Estate - 5084284400
Presented by: Shaelyn Hegarty
Last Updated: 2026-06-23