

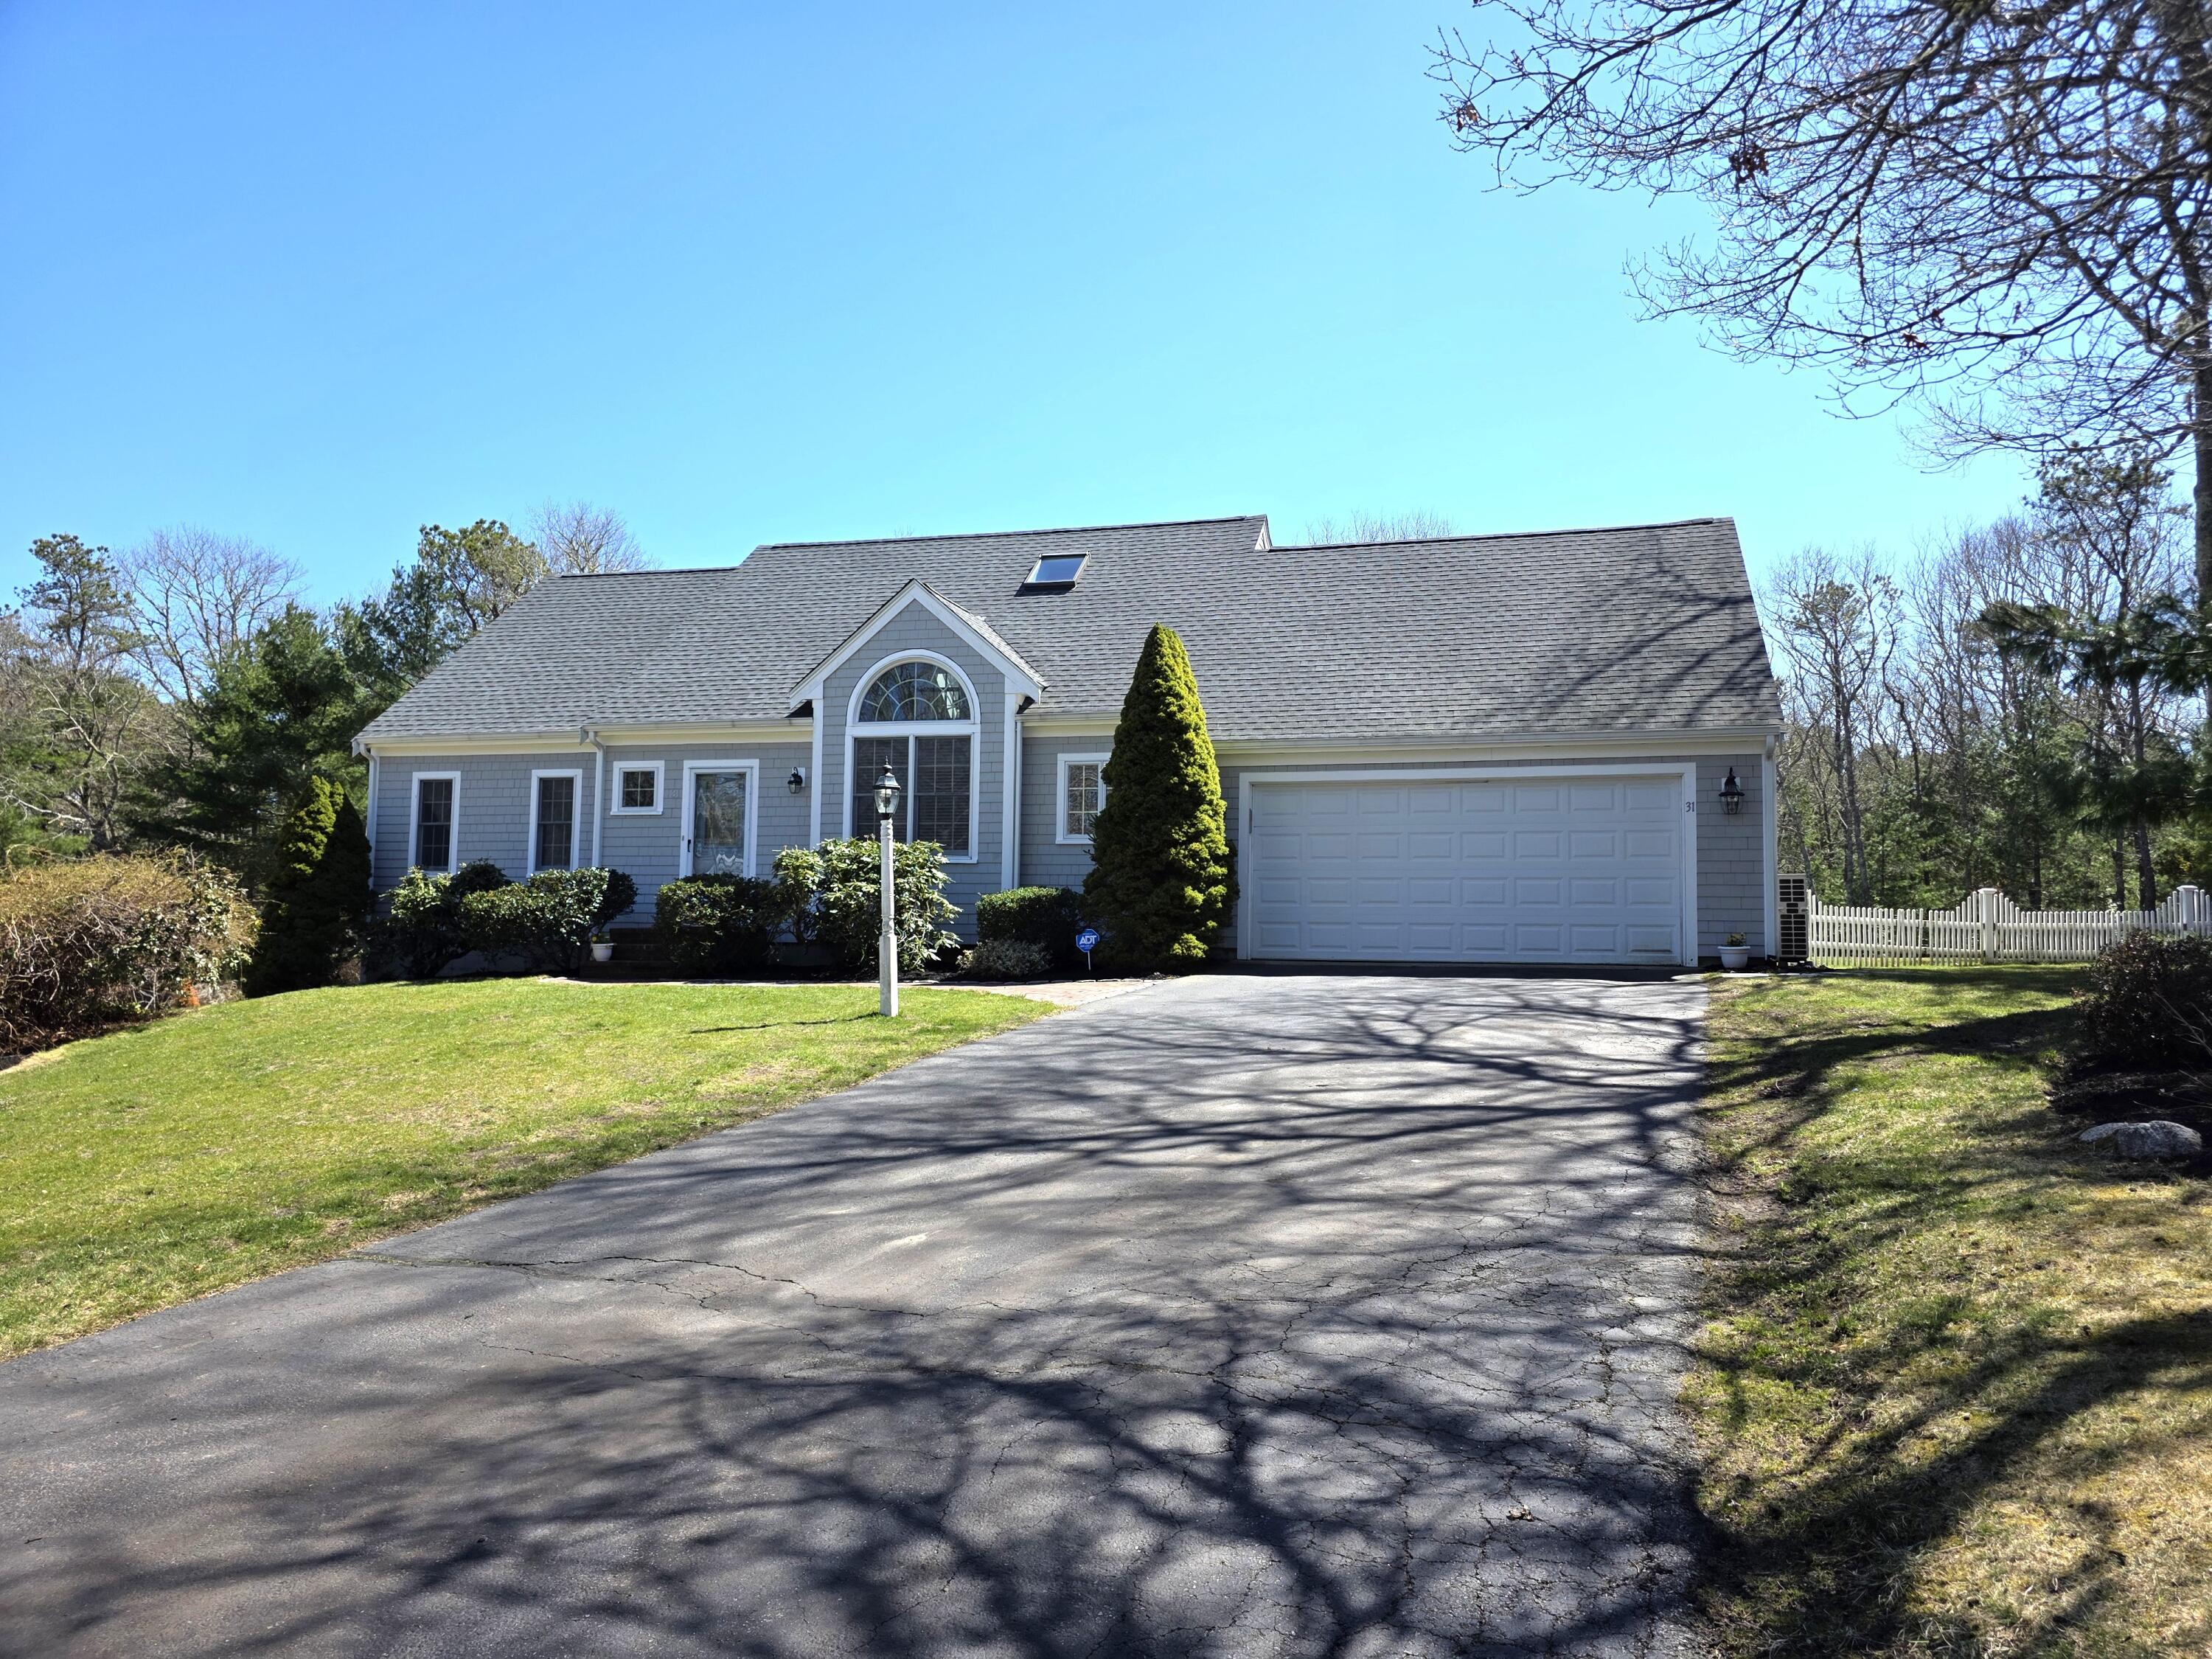
31 Falling Leaf Lane, Osterville, MA 02655
Barnstable County
Key Facts
Description
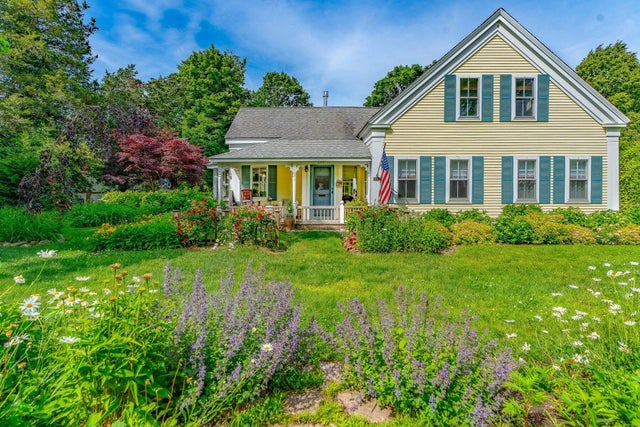
This beautifully updated Osterville Cape, set on a private cul-de-sac, offers move-in-ready living with a thoughtfully curated interior that reflects its coastal charm. Bright, spacious rooms feature vaulted ceilings, skylights, and abundant natural light, while five high-efficiency ductless A/C units ensure comfort throughout the summer months.The first-floor primary suite includes a walk-in closet and a private bath with laundry. Designed for effortless entertaining, the open floor plan seamlessly connects the kitchen, living room with gas fireplace, family room, and dining area, with patio doors leading directly to the backyard.Set on a professionally landscaped half-acre lot, the outdoor space provides privacy and a stunning Trex deck and stone patio. Create the perfect setting for summer gatherings, morning coffee, or relaxing evenings after the beach.The 2nd level offers two bright bedrooms, a full bath with skylight, and a spacious bonus room with heating and air conditioning--ideal for guests, a home office, or additional living space. Additionally the 1372 sq ft walk out basement is available for future completion. For added convenience, the home is available fully furnished on a turnkey basis, offering an effortless transition for immediate enjoyment. Furnishings have been carefully selected to complement the home's style and may be included under a separate agreement. Recent improvements--including a new roof, siding, and PVC trim--provide a low-maintenance, coastal-ready exterior and true peace of mind, allowing you to enjoy the home without the burden of renovations. Located just minutes from Osterville Village, Dowses Beach, and Cape Cod's most desirable amenities, this is a rare opportunity to own a turnkey home in one of the Cape's most sought-after communities. Turn the key and start your summer
Property Information
Property Type
Residential
Sub-Type
Single Family Residence
Style
Cape Cod
Year Built
1998
Living Area
2,190 sq ft
Lot Size
0.55 acres
Garage Spaces
2
Parking Spaces
4
Zoning
1
Days on Market
55
MLS® Listing#
22601349
Property Features
- Interior:
- Recessed Lighting, Walk-In Closet(s), Breakfast Bar
- Exterior:
- Outdoor Shower
- Appliances:
- Dishwasher, Refrigerator, Gas Range, Microwave, Gas Water Heater
- Cooling:
- Central Air
- Heating:
- Hot Water
- Flooring:
- Hardwood, Carpet, Tile
- Fireplace:
- Gas
- Basement:
- Full
- Parking:
- Attached
- Laundry:
- Laundry Room
- Patio:
- Deck, Patio
- Fencing:
- Fenced, Full
- Lot Features:
- On Golf Course, Near Golf Course, Cleared, Cul-De-Sac
- Construction:
- Clapboard, Shingle Siding
- Foundation:
- Concrete Perimeter
- Roof:
- Asphalt
- Sewer:
- Septic Tank
Rooms
- Bedroom 2Second
- Bedroom 3Second
- Dining RoomFirst
- KitchenFirst
- Living RoomFirst
- Master BedroomFirst
HOA & Tax
- HOA:
- None
- Annual Tax:
- $7,361 (2026)
- Assessed Value:
- $902,700
- Parcel #:
- OSTE M:144 L:003023
Directions
Bumps River Road to Acorn to Falling Leaf Lane. Property is on the Right.
Affordability Calculator
$239,800
Estimated monthly payment
$6,382/mo
Principal $959,200 · Est. interest $1,338,169 over 30 yrs
Neighborhood Market Statistics
How this home compares to active listings in Osterville, MA
- $1,000,000
- Median Listing Price
- 59
- Median Days on Market
- 3,133
- Median Sq Ft
- $725
- Median Price / Sq Ft
- 36
- Active Listings
- This home’s price is 20% above the area median.
- Its price per sq ft is 24% below the area median.
Market statistics compiled from active EXIT Realty® and MLS listings in Osterville, MA.
Location
- 31 Falling Leaf Lane, Osterville, MA 02655
Walk Score
Nearby Schools
Cape Cod Academy
School · 0.4 mi away
Bayberry Christian School
School · 0.6 mi away
Bright Promises Pre School
School · 0.8 mi away
Barnstable United Elementary School
Elementary · 1.2 mi away
West Villages Elementary School
Elementary · 1.2 mi away
Marstons Mills Elementary School
Elementary · 1.5 mi away
Centerville Elementary
Elementary · 1.6 mi away
Fair Acres Country Day School
Elementary · 1.8 mi away
Vanguard Tabletop Gaming
School · 3.1 mi away
Barnstable High School
Secondary · 3.3 mi away
Waldorf School of Cape Cod
School · 3.3 mi away
Barnstable Intermediate School
Secondary · 3.4 mi away
Hyannis West Elementary School
Elementary · 3.5 mi away
Sturgis West
School · 4.2 mi away
Sturgis Charter Public School
School · 4.3 mi away
Mashpee Creative Childrens Center
School · 4.4 mi away
Crystal Garden Children's Learning Center
School · 4.5 mi away
Barnstable Community Innovation School
Elementary · 4.7 mi away
West Barnstable Elementary
Elementary · 4.7 mi away
Sturgis Charter Public School
Secondary · 5.1 mi away
Commute Calculator
Nearby Homes


Similar Homes Nearby

Moving Cost Estimate
EXIT Agents in Osterville



Listing Courtesy: Margo & Company - 5084284443
Presented by: Margo Pisacano
Last Updated: 2026-04-09