

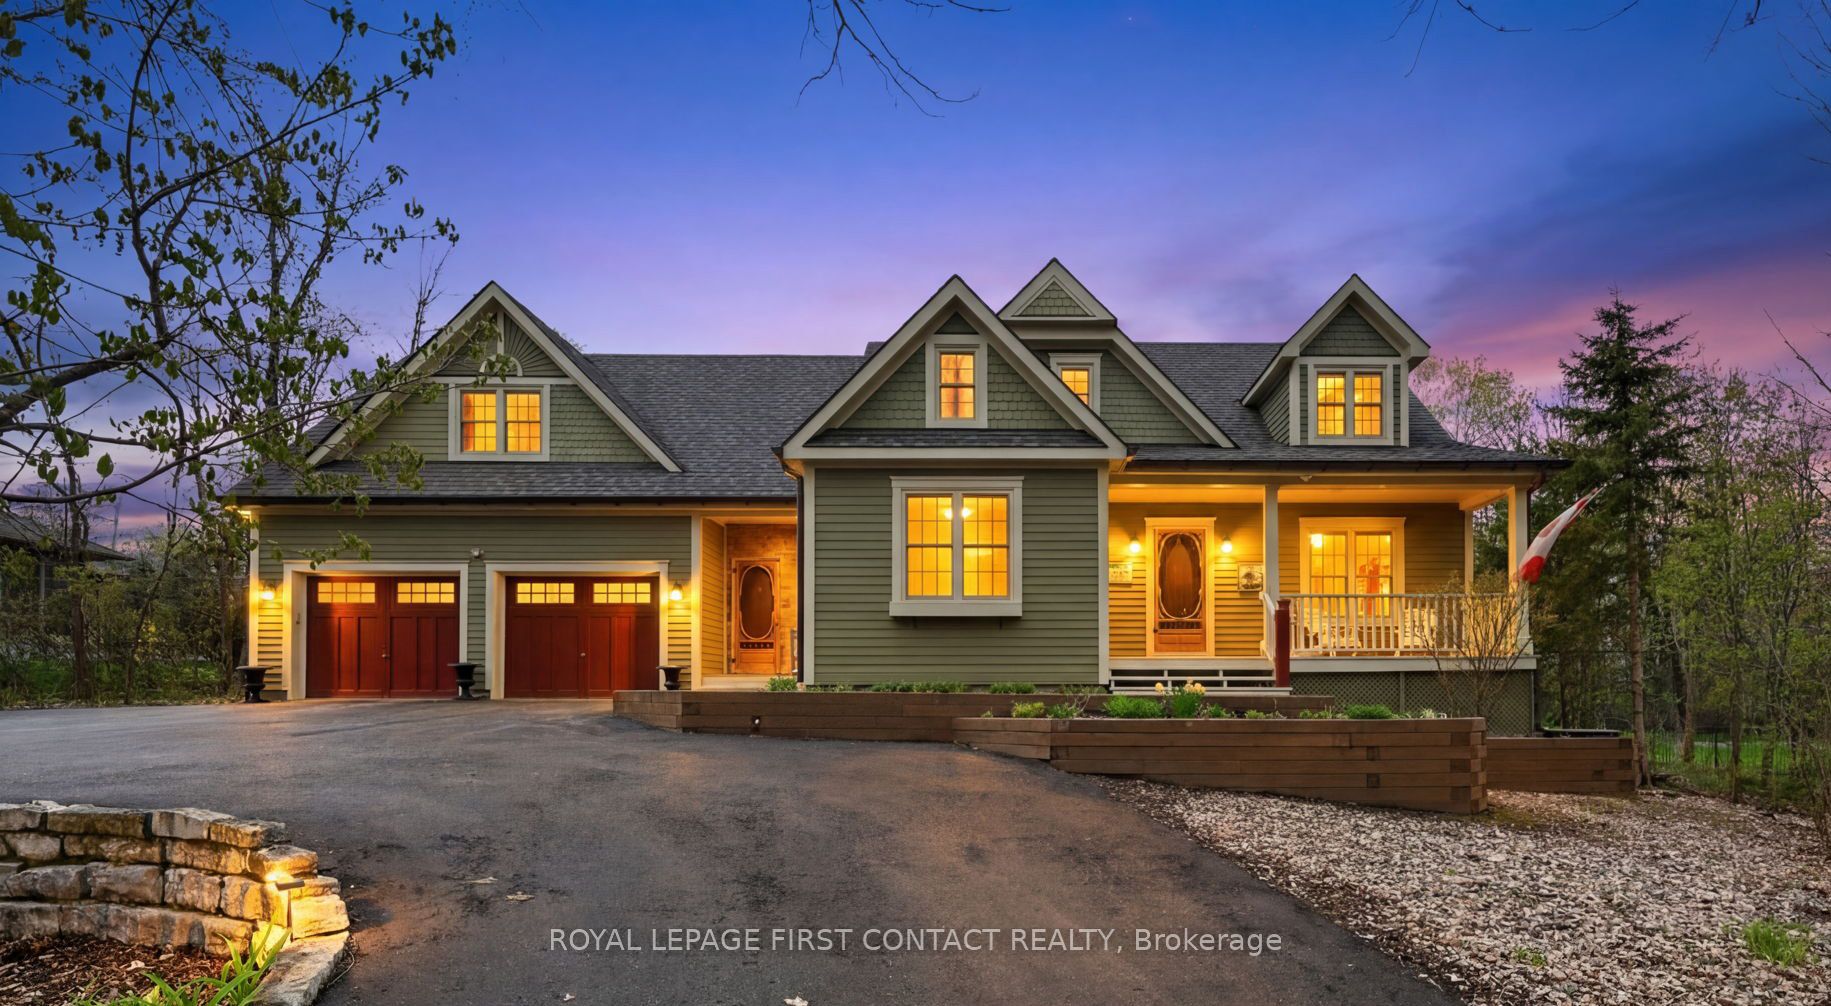
26 Paddy Dunn's Circle, Springwater, ON L9X 0T1
Simcoe County
Key Facts
Description
Custom classic in south Midhurst on a wide 134.5 ft, 0.57 acre private mature treed lot. Muskoka influenced style & street appeal tucked in behind trees with a circular driveway and covered front porch. Craftsmanship throughout, double hung windows, wide plank floors, tin ceilings, copper eves trough, stained glass elements, a private home office directly off the side entrance is a plus. Separate dining room, open concept eat-in kitchen with pantry overlooks both the living room with fireplace and the sun filled Muskoka family room with views of trees, pool and gardens, resort like back yard. Heated saltwater sport (4 1/2 ft deep) pool with patio, deck, bar and pool house. Upstairs is charming with 3 bedrooms, loads of closets, 2 baths, ensuite with claw foot tub & separate shower, walk-in closet, laundry room and access to attic spaces. Lower level rec room with lots of natural light, a bath, games or reading room, a workshop & storage. Double garage with car door through to the back yard. Well thought out & maintained: in-floor heat in Muskoka room, hot tub new liner & seats in 2023, shower retiled in 2024, air in 2020, washer/dryer 2026, radiant heat boiler, water heater & pool salinator 2021, pool heater, pump & vacuum system 2024, shingles 2015. This is a beautiful charming home in a special spot & natural setting only minutes away from all amenities. Enjoy!
Property Information
Property Type
Residential
Sub-Type
Single Family Residence
Style
2-Storey
Stories
2
Lot Dimensions
134.5x186.7
Parking Spaces
12
MLS® Listing#
S13522490
Property Features
- Interior:
- Central Vacuum, Storage
- Exterior:
- Awning(s)
- Appliances:
- Water Softener, Water Heater
- Cooling:
- Central Air
- Heating:
- Natural Gas, Forced Air
- Fireplace:
- Wood Burning, Living Room
- Basement:
- Sump Pump, Full, Partially Finished
- Pool:
- In Ground
- Parking:
- Garage Door Opener, Attached
- Patio:
- Deck, Porch
- Fencing:
- Fenced
- Lot Features:
- On Golf Course, Level
- Construction:
- Wood Siding
- Roof:
- Asphalt
- Other Structures:
- Shed(s)
- Utilities:
- Cable Available
- Sewer:
- Septic Tank
Rooms
- 1.83 x 2.01Main
- 2.07 x 2.35Second
- 4.15 x 3.69Main
- 6.34 x 3.69Basement
- Bathroom2.62 x 2.59Second
- Bathroom1.52 x 1.52Main
- Bathroom2.47 x 2.13Basement
- Bathroom3.72 x 2.62Second
- Bedroom4.08 x 3.47Second
- Bedroom4.45 x 4.39Second
- Dining Room3.96 x 3.66Main
- Family Room6.28 x 4.57Main
- Game Room4.02 x 3.6Basement
- Kitchen4.57 x 7.38Main
- Laundry1.88 x 2.71Second
- Living Room5.49 x 4.02Main
- Master Bedroom4.24 x 6.49Second
HOA & Tax
- Annual Tax:
- CA$6,291 (2025)
- Parcel #:
- 589280106
Directions
Bayfield St / Carson Rd / Paddy Dunn's Cir
Affordability Calculator
$279,900
Estimated monthly payment
$7,449/mo
Principal $1,119,600 · Est. interest $1,561,942 over 30 yrs
Neighborhood Market Statistics
How this home compares to active listings in Springwater, ON
- CA$1,000,000
- Median Listing Price
- 37
- Median Days on Market
- 2,250
- Median Sq Ft
- CA$506
- Median Price / Sq Ft
- 374
- Active Listings
- This home’s price is 40% above the area median.
Market statistics compiled from active EXIT Realty® and MLS listings in Springwater, ON.
Location
- 26 Paddy Dunn's Circle, Springwater, ON L9X 0T1
Nearby Schools
Barrie Montessori & Elementary Private School
Elementary · 1.1 km away
Sister Catherine Donnelly Catholic School
School · 1.4 km away
Terry Fox Elementary School
Elementary · 1.7 km away
Children's Montessori School
Elementary · 2.1 km away
West Bayfield Elementary School
Elementary · 2.1 km away
Modern College of Hairstyling & Esthetics
Secondary School · 2.3 km away
Cundles Heights Public School
School · 2.6 km away
Forest Hill Public School
School · 3.0 km away
Ferris Lane Community Daycare
School · 3.0 km away
Oxford College of Arts- Business and Technology - Barrie
Secondary School · 3.0 km away
Barrie Campus
Secondary · 3.0 km away
Monsignor Clair Catholic School
School · 3.0 km away
St Joseph's Catholic High School
Secondary · 3.1 km away
Meadow Creek Montessori School
Elementary · 3.2 km away
Ecole Frere-Andre
Elementary · 3.2 km away
Ecole Secondaire Catholique Nouvelle-Alliance
Secondary · 3.3 km away
Emma King Elementary School
Elementary · 3.5 km away
Barrie North Collegiate Institute
Secondary · 3.7 km away
Portage View Public School
School · 3.7 km away
Oakley Park Public School
School · 3.9 km away
Commute Calculator
Nearby Homes



Similar Homes Nearby



Moving Cost Estimate
EXIT Agents in Springwater


Listing Courtesy: ROYAL LEPAGE FIRST CONTACT REALTY - 7057288800
Presented by: JOHN LAWLER