

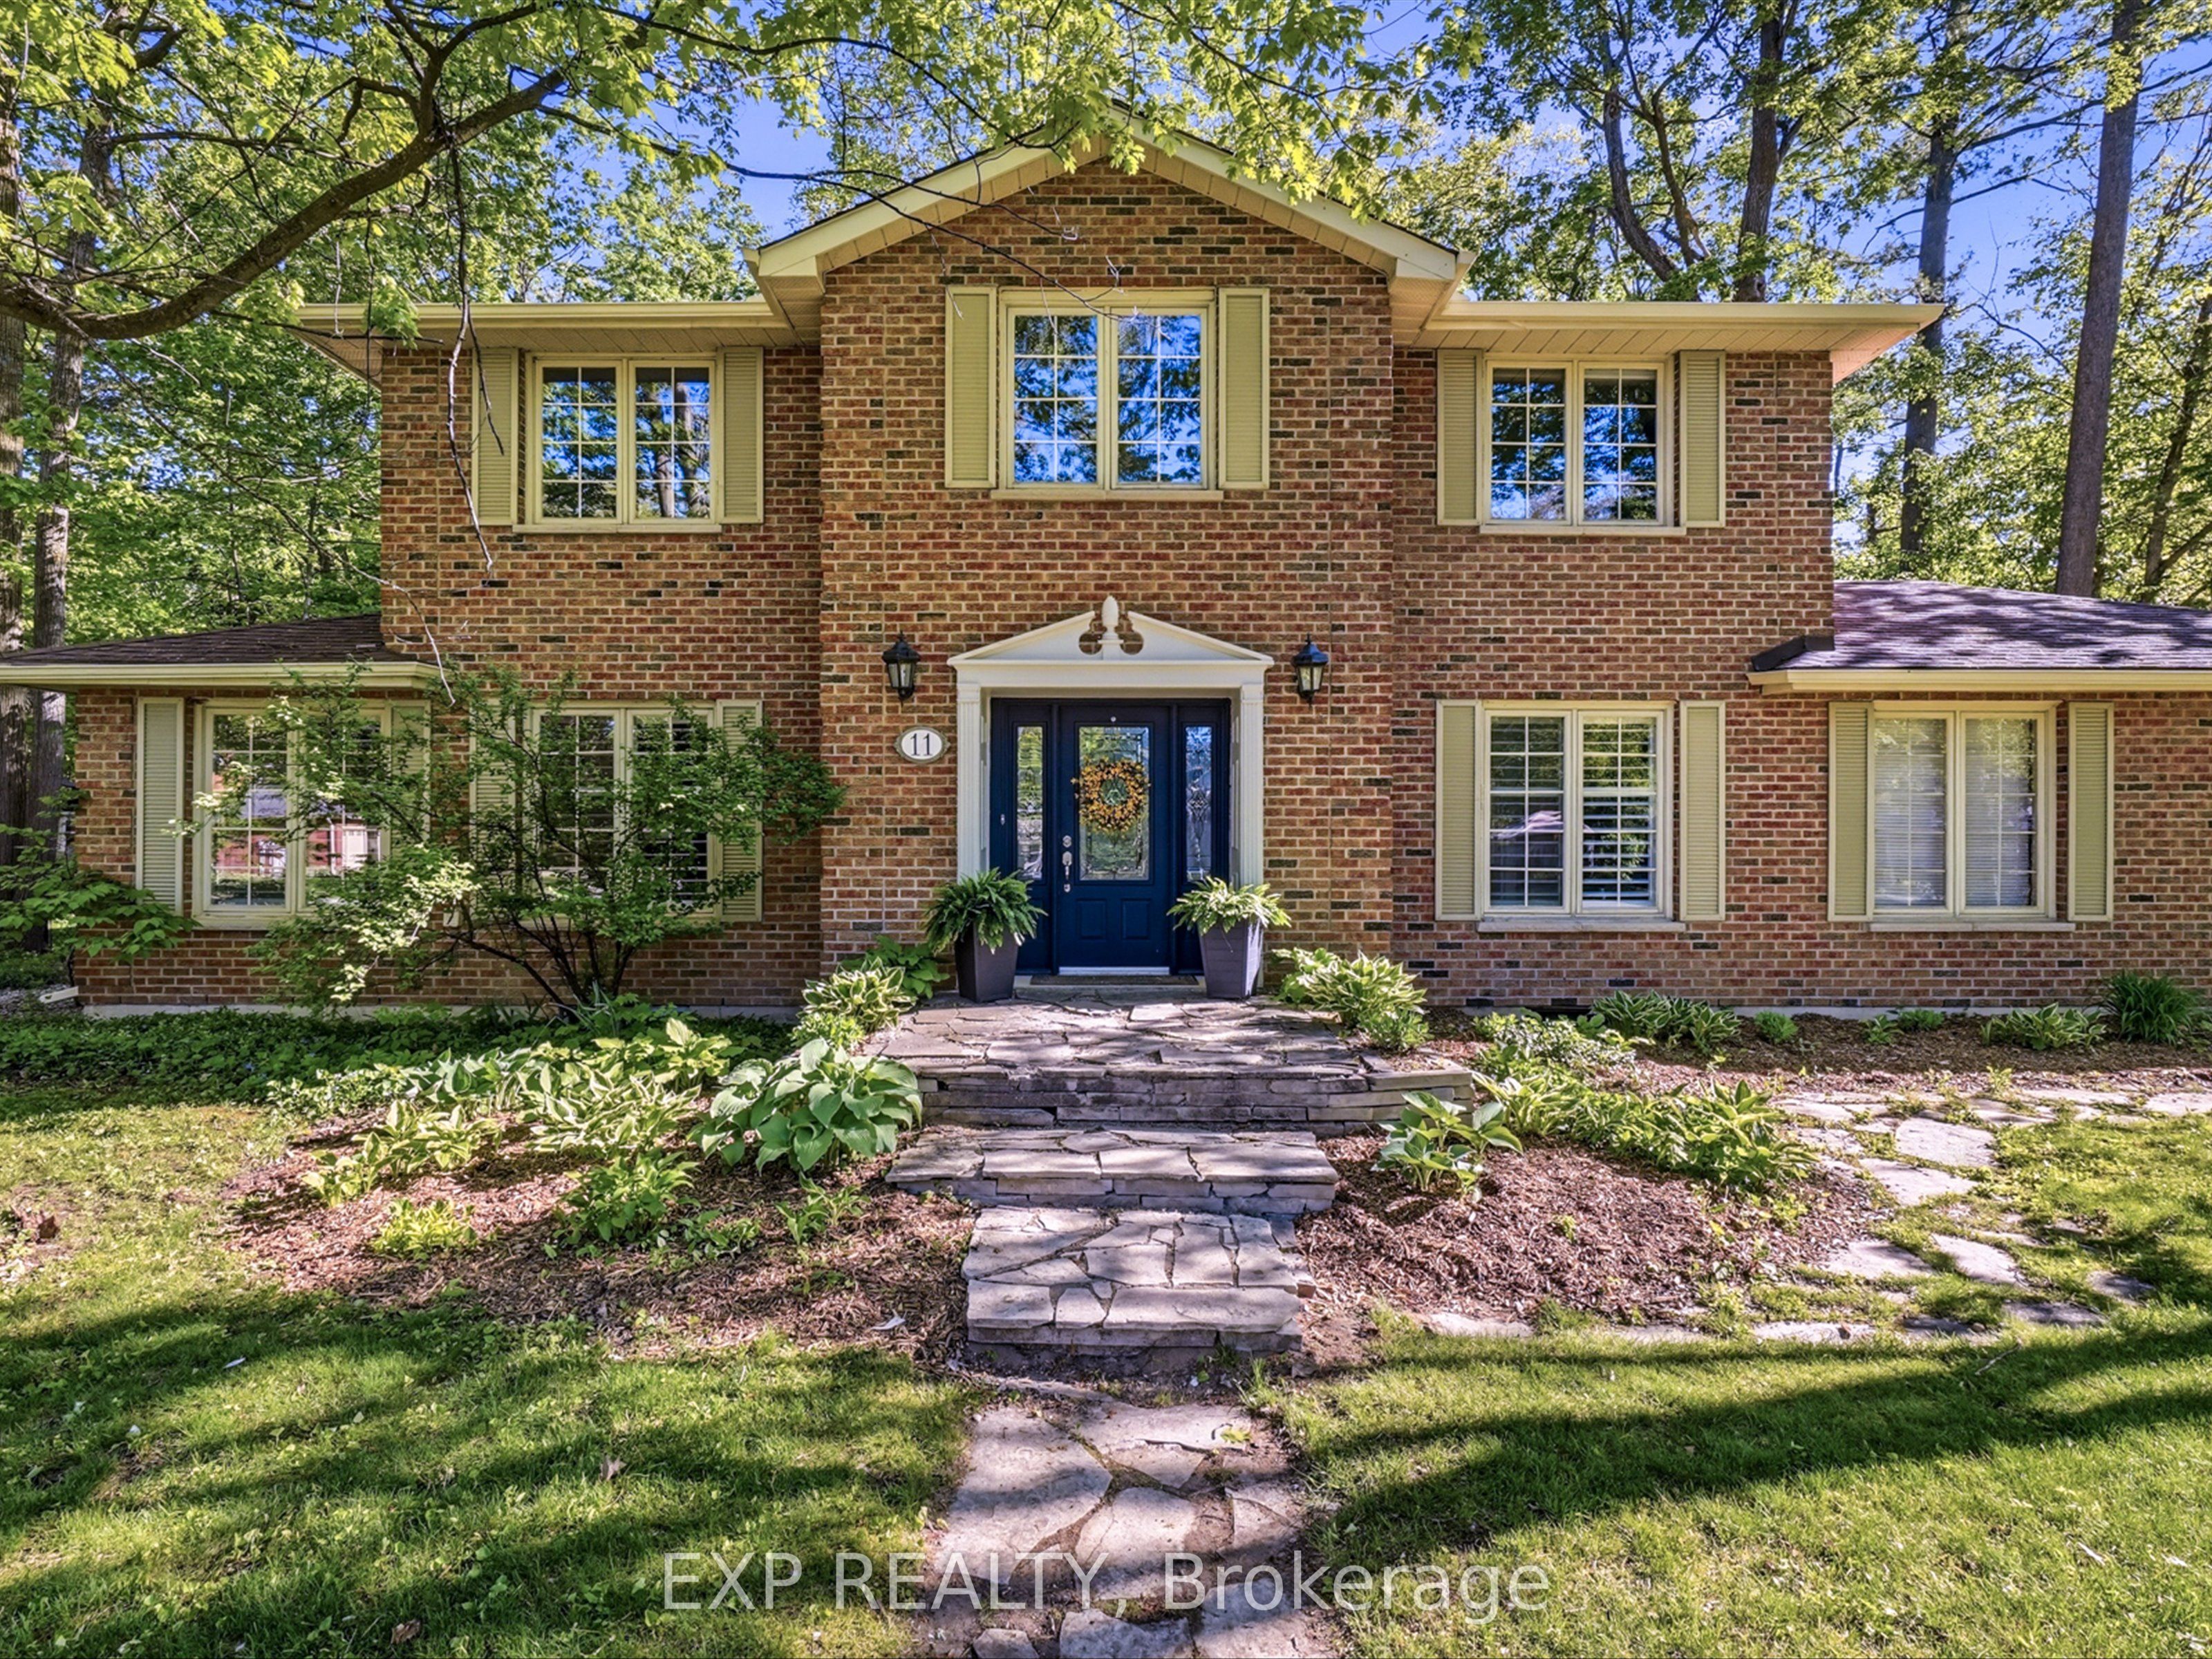
11 Spence Avenue, Springwater, ON L9X 0P2
Simcoe County
Key Facts
Description
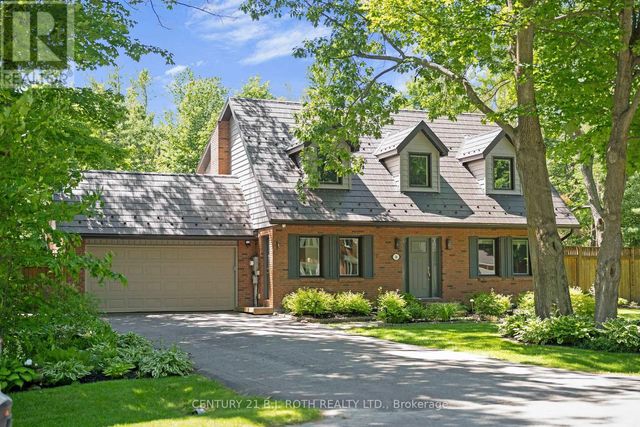
Welcome to 11 Spence Avenue - A rare opportunity to own in one of Midhurst's most loved family neighbourhoods. Beautifully updated family home, where pride of ownership, mature trees, and a true sense of community set this street apart. Surrounded by trails, parks, a baseball diamond, pavilion, pickleball, tennis courts, and walking distance to school, this is a place where families genuinely love to live. Just minutes to Barrie's rinks, shopping, and restaurants, yet it still feels peaceful and tucked away from the busy city. Inside, the thoughtfully renovated open-concept main floor is bright, warm, and designed for everyday living and entertaining. The oversized mudroom is a standout feature for busy families, while the updated kitchen flows seamlessly into inviting living spaces filled with natural light. Upstairs offers four bedrooms, and the finished basement provides an additional bedroom and space for movie nights, games, workouts, or a growing family. Step outside to a private backyard surrounded by mature maple trees once tapped for homemade maple syrup. Whether you're relaxing in the hot tub, hosting summer barbecues, gathering with family and friends, or simply enjoying the peaceful setting, this backyard is made for making memories year-round.
Property Information
Property Type
Residential
Sub-Type
Single Family Residence
Style
2-Storey
Stories
2
Lot Dimensions
115.63x140.0
Parking Spaces
6
MLS® Listing#
S13564836
Property Features
- Interior:
- Storage
- Appliances:
- Water Softener, Water Heater
- Cooling:
- Central Air
- Heating:
- Natural Gas, Forced Air
- Fireplace:
- Gas, Living Room
- Basement:
- Finished
- Pool:
- None
- Parking:
- Garage Door Opener, Private, Attached
- Patio:
- Deck
- Construction:
- Brick
- Roof:
- Shingle
- Utilities:
- Cable Available
- Sewer:
- Septic Tank
HOA & Tax
- Annual Tax:
- CA$5,562 (2025)
- Parcel #:
- 588580092
Directions
Highway 26/Bayfield Street to Finlay Mill Road or Sant Road to Spence Avenue
Affordability Calculator
$199,980
Estimated monthly payment
$5,322/mo
Principal $799,920 · Est. interest $1,115,960 over 30 yrs
Neighborhood Market Statistics
How this home compares to active listings in Springwater, ON
- CA$1,000,000
- Median Listing Price
- 37
- Median Days on Market
- 2,250
- Median Sq Ft
- CA$506
- Median Price / Sq Ft
- 374
- Active Listings
- This home’s price is right around the area median.
Market statistics compiled from active EXIT Realty® and MLS listings in Springwater, ON.
Location
- 11 Spence Avenue, Springwater, ON L9X 0P2
Nearby Schools
Forest Hill Public School
School · 0.9 km away
Barrie Montessori & Elementary Private School
Elementary · 3.2 km away
Sister Catherine Donnelly Catholic School
School · 3.4 km away
Terry Fox Elementary School
Elementary · 3.8 km away
Children's Montessori School
Elementary · 4.0 km away
West Bayfield Elementary School
Elementary · 4.0 km away
Modern College of Hairstyling & Esthetics
Secondary School · 4.4 km away
Cundles Heights Public School
School · 4.7 km away
Monsignor Clair Catholic School
School · 4.9 km away
Meadow Creek Montessori School
Elementary · 5.0 km away
St Joseph's Catholic High School
Secondary · 5.1 km away
Ferris Lane Community Daycare
School · 5.1 km away
Ecole Frere-Andre
Elementary · 5.1 km away
Oxford College of Arts- Business and Technology - Barrie
Secondary School · 5.1 km away
Barrie Campus
Secondary · 5.1 km away
Emma King Elementary School
Elementary · 5.1 km away
Ecole Secondaire Catholique Nouvelle-Alliance
Secondary · 5.3 km away
Portage View Public School
School · 5.7 km away
Good Shepherd Catholic School
School · 5.7 km away
Barrie North Collegiate Institute
Secondary · 5.8 km away
Commute Calculator
Nearby Homes
Similar Homes Nearby

Moving Cost Estimate
EXIT Agents in Springwater


Listing Courtesy: EXP REALTY - 8665307737
Presented by: ALLISON ELLIOTT