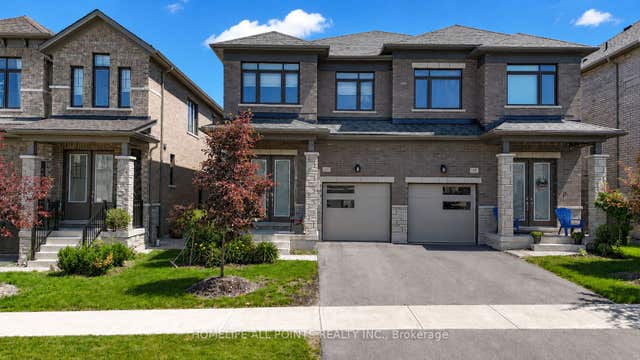
34 Sweet Cicely Street, Springwater, ON L9X 2C7
Simcoe County
Key Facts
Description
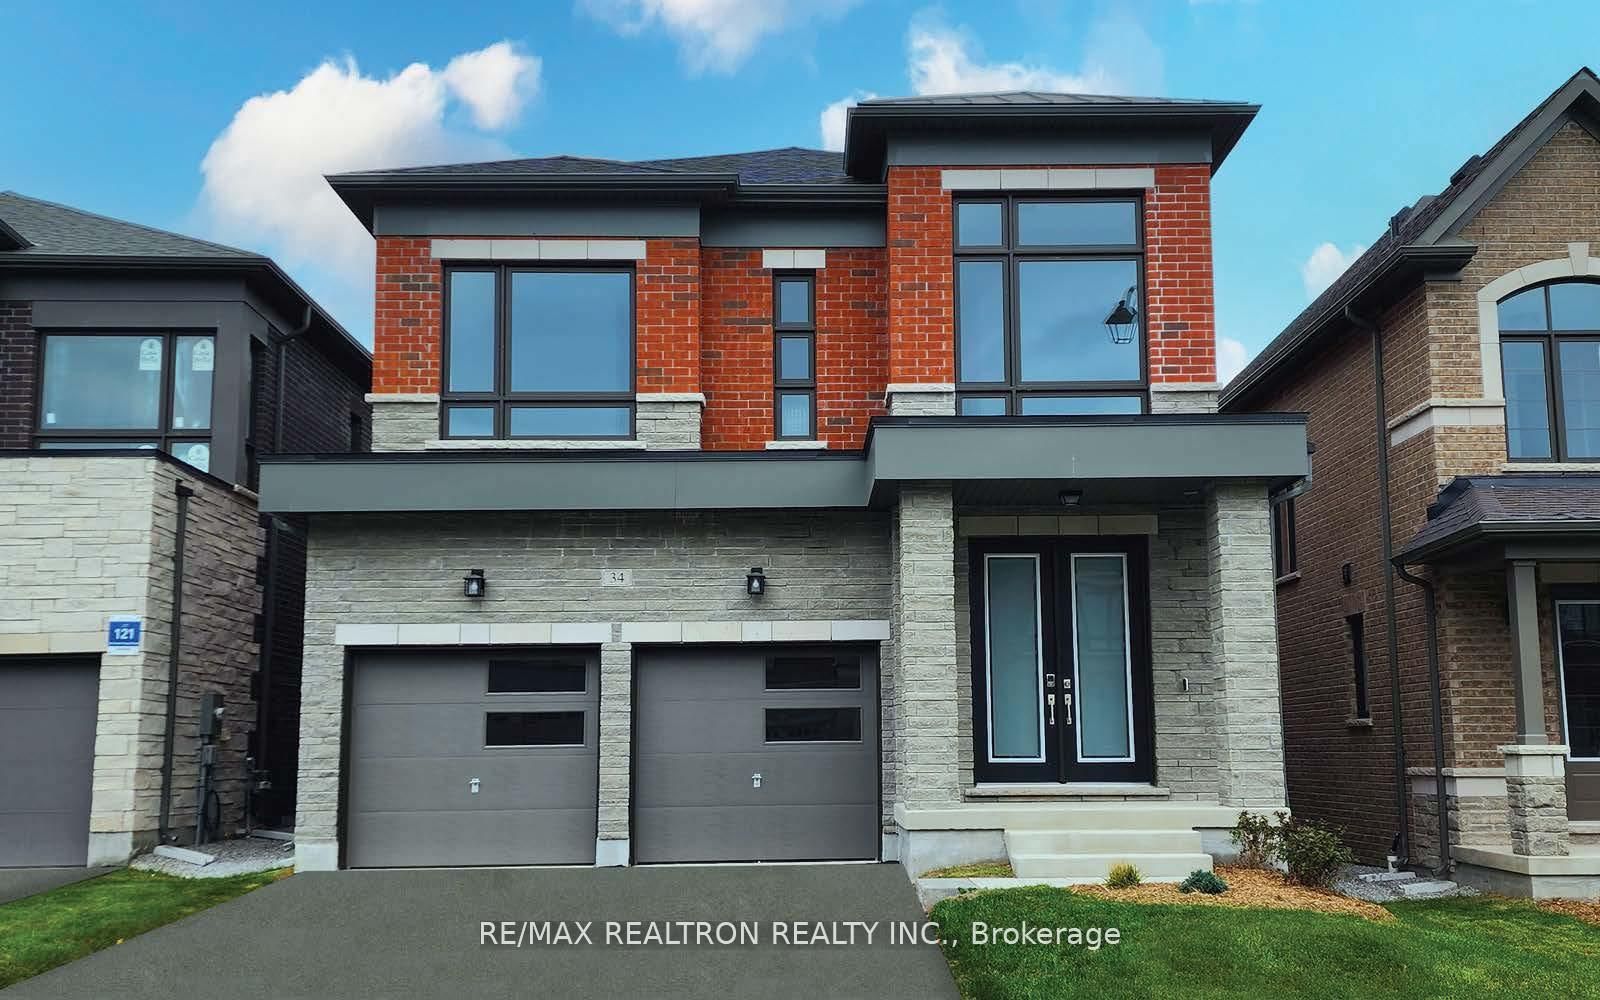
Discover refined living in the sought-after Midhurst Valley community with this brand-new 2,800sq. ft. home by award-winning Brookfield Residential. Thoughtfully designed with over $85,000in luxurious upgrades and featuring a walk-out basement, this home blends timeless style with everyday comfort. This homes spacious design is highlighted by 9 ceilings on the second floor with 8 doors throughout. The bright, open-concept layout features hardwood flooring on the main level, upper hallway, and primary bedroom, paired with elegant quartz countertops in the kitchen and all baths. Modern touches include pot lights in the kitchen and family room, crown moulding, LED valance lighting, and a chef-inspired kitchen with stainless steel appliances. Complete with a white washer and dryer and a cold cellar, this move-in ready home offers exceptional quality and contemporary elegance in one of Midhursts most desirable neighbourhoods.
Property Information
Property Type
Residential
Sub-Type
Single Family Residence
Style
2-Storey
Stories
2
Lot Dimensions
36.0x98.4
Garage Spaces
2
Parking Spaces
4
MLS® Listing#
S12812928
Property Features
- Cooling:
- Central Air
- Heating:
- Natural Gas, Forced Air
- Fireplace:
- Gas
- Basement:
- Walk-Out Access, Unfinished
- Pool:
- None
- Parking:
- Attached
- Lot Features:
- Level
- Construction:
- Brick, Stone
- Roof:
- Asphalt
Rooms
- 3.35 x 3.32Second
- 4.54 x 3.66Main
- Bedroom 23.04 x 3.04Second
- Bedroom 33.04 x 3.35Second
- Bedroom 43.35 x 3.35Second
- Dining Room3.93 x 4.88Main
- Family Room3.96 x 4.28Main
- Kitchen3.87 x 3.04Main
- Master Bedroom4.27 x 5.18Second
- Office3.07 x 2.74Main
Directions
Carson and Snow Valley
Affordability Calculator
$198,998
Estimated monthly payment
$5,296/mo
Principal $795,992 · Est. interest $1,110,480 over 30 yrs
Neighborhood Market Statistics
How this home compares to active listings in Springwater, ON
- CA$1,000,000
- Median Listing Price
- 37
- Median Days on Market
- 2,250
- Median Sq Ft
- CA$506
- Median Price / Sq Ft
- 374
- Active Listings
- This home’s price is 1% below the area median.
Market statistics compiled from active EXIT Realty® and MLS listings in Springwater, ON.
Location
- 34 Sweet Cicely Street, Springwater, ON L9X 2C7
Nearby Schools
Forest Hill Public School
School · 3.1 km away
Children's Montessori School
Elementary · 3.2 km away
West Bayfield Elementary School
Elementary · 3.3 km away
Barrie Montessori & Elementary Private School
Elementary · 3.3 km away
Emma King Elementary School
Elementary · 3.5 km away
Good Shepherd Catholic School
School · 3.7 km away
Sister Catherine Donnelly Catholic School
School · 4.1 km away
Modern College of Hairstyling & Esthetics
Secondary School · 4.2 km away
Terry Fox Elementary School
Elementary · 4.3 km away
Ecole Secondaire Catholique Nouvelle-Alliance
Secondary · 4.4 km away
Portage View Public School
School · 4.6 km away
Cundles Heights Public School
School · 4.8 km away
Oxford College of Arts- Business and Technology - Barrie
Secondary School · 4.8 km away
Barrie Campus
Secondary · 4.8 km away
Ferris Lane Community Daycare
School · 5.0 km away
Hillcrest Public School
School · 5.6 km away
Monsignor Clair Catholic School
School · 5.6 km away
St Joseph's Catholic High School
Secondary · 5.7 km away
Learn & Play Day Care Centre Inc
School · 5.8 km away
Barrie North Collegiate Institute
Secondary · 5.8 km away