

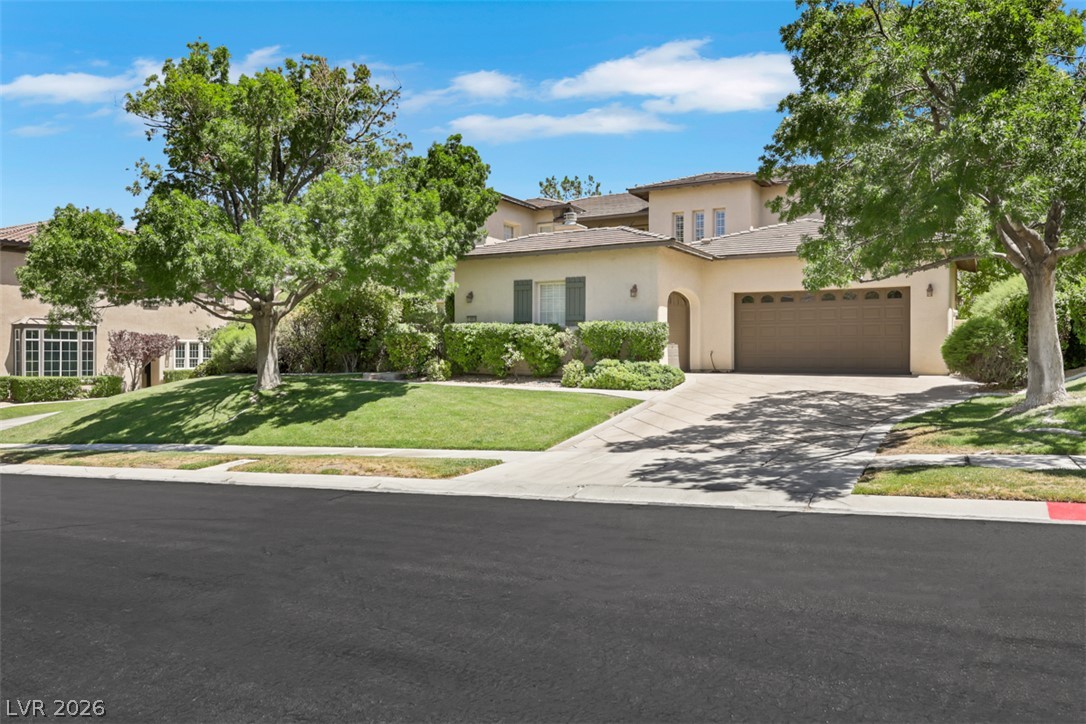
10809 Beringer Drive, Las Vegas, NV 89144
Vineyards · Clark County
Key Facts
Description
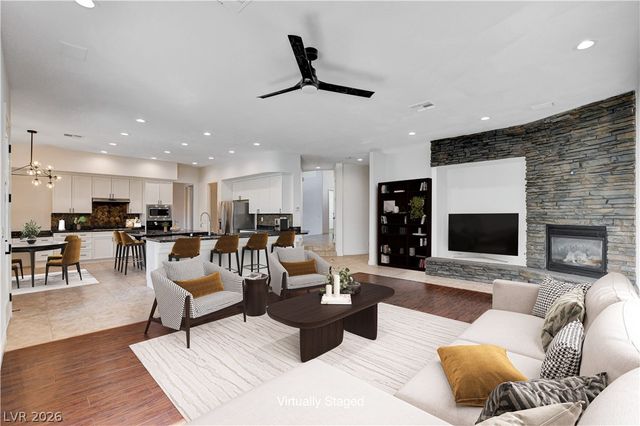
Absolutely gorgeous semi-custom 2-story Christopher Home in Summerlin. Located in guard-gated Vineyards that oozes character and charm. Cristal model and original owner that shows pride of ownership. 3-Car garage. Oversized lot that is well manicured with front and backyard that features real grass. Private courtyard with fireplace. Open and functional floor plan with family room, formal living & dining areas. Downstairs bedroom and full bath. Spacious downstairs study. Chef's kitchen with granite countertop and custom cabinets. Excellent finishes through out. Priced for immediately delivery and will not last long at this wonderful price!
Property Information
Property Type
Residential
Sub-Type
Single Family Residence
Style
TwoStory
Year Built
2000
Living Area
4,211 sq ft
Lot Size
0.27 acres
Garage Spaces
3
Ownership
Single Family Residential
MLS® Listing#
2797532
Property Features
- Interior:
- Ceiling Fan(s)
- Exterior:
- Private Yard
- Appliances:
- Built-In Electric Oven, Convection Oven, Double Oven, Dryer, Dishwasher, Disposal, Gas Water Heater, Refrigerator, Washer, Oven, Water Heater
- Cooling:
- Ceiling Fan(s), Central Air, Electric
- Heating:
- Natural Gas, Central
- Flooring:
- Carpet, Tile
- Fireplace:
- Family Room, Gas, Living Room
- Parking:
- Attached, Garage, Garage Door Opener, Private
- Laundry:
- Gas Dryer Hookup, Laundry Room
- Patio:
- Patio, Covered
- Fencing:
- Block, Back Yard
- Lot Features:
- Back Yard, Front Yard, Sprinklers In Rear, Sprinklers In Front
- Construction:
- Frame, Stucco
- Roof:
- Tile
- Windows:
- Window Coverings, Double Pane Windows, Plantation Shutters
- Utilities:
- Underground Utilities
- Sewer:
- Public Sewer
- Water Source:
- Public
Rooms
- 20x18
- Bedroom 217x14
- Bedroom 315x12
- Bedroom 415x13
- Den15x14
- Dining Room27x14
- Family Room19x17
- Kitchen
- Living Room27x14
- Loft23x16
Schools
- Elementary:
- Staton, Ethel W.,Staton, Ethel W.
- Middle:
- Rogich Sig
- High:
- Palo Verde
HOA & Tax
- HOA:
- Summerlin — $70/Monthly
- Annual Tax:
- $6,739
- Parcel #:
- 137-25-119-024
Directions
215 & Far Hills Ave - East on Far Hills, Left on Sageberry and to the "Vineyards" Guard Gate.
Affordability Calculator
$320,000
Estimated monthly payment
$8,516/mo
Principal $1,280,000 · Est. interest $1,785,714 over 30 yrs
Neighborhood Market Statistics
How this home compares to active listings in Las Vegas, NV
- $477,316
- Median Listing Price
- 84
- Median Days on Market
- 1,686
- Median Sq Ft
- $260
- Median Price / Sq Ft
- 8,379
- Active Listings
- This home’s price is 235% above the area median.
- Its price per sq ft is 46% above the area median.
Market statistics compiled from active EXIT Realty® and MLS listings in Las Vegas, NV.
Location
- 10809 Beringer Drive, Las Vegas, NV 89144
Walk Score
Nearby Schools
Staton Elementary School
Elementary · 0.4 mi away
John W Bonner Elementary School
Elementary · 0.5 mi away
Sig Rogich Middle School
Secondary · 0.7 mi away
Palo Verde High School
Secondary · 1.0 mi away
Creative Kids Learning Center
School · 1.2 mi away
Merryhill Preschool
Elementary · 1.3 mi away
Merryhill Preschool
School · 1.6 mi away
Vassiliadis Elementary School
Elementary · 1.6 mi away
Adelson Educational Campus
School · 1.8 mi away
Milton Achwecht Hebrew Academy
School · 1.8 mi away
West Career & Technical Academy High School
Secondary · 2.3 mi away
Shenker Academy
School · 2.4 mi away
Ernest Becker Middle School
Secondary · 2.4 mi away
Faith Lutheran Junior-Sr High School
Secondary · 2.4 mi away
Becker Community School
Secondary · 2.5 mi away
Discovery Charter School
Elementary · 2.5 mi away
Doral Academy
School · 2.5 mi away
William R Lummis Elementary School
Elementary · 2.6 mi away
Clarence Piggott Elementary School
Elementary · 2.7 mi away
Mountain View Lutheran Church
School · 2.9 mi away
Commute Calculator
Nearby Homes

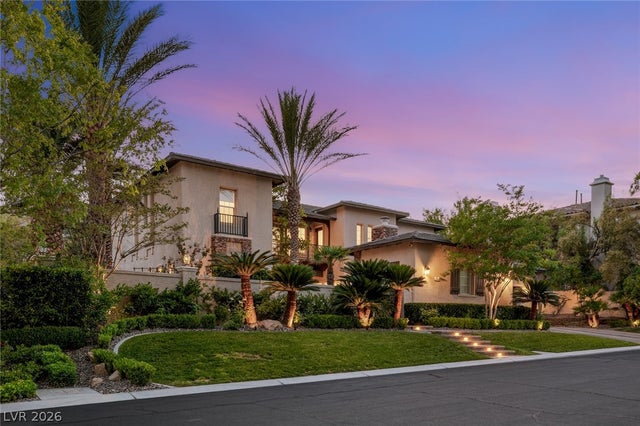


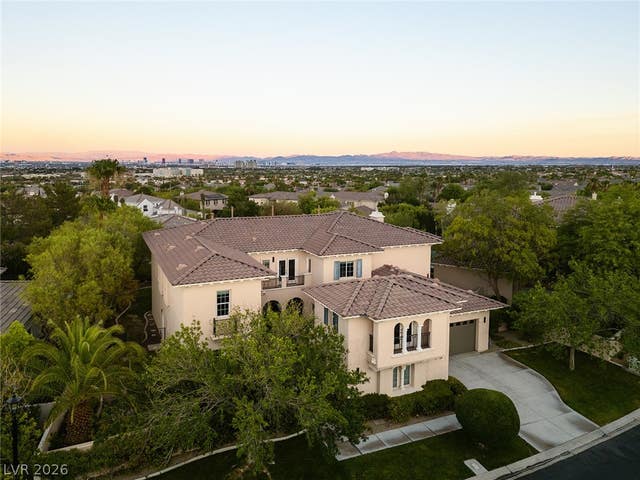

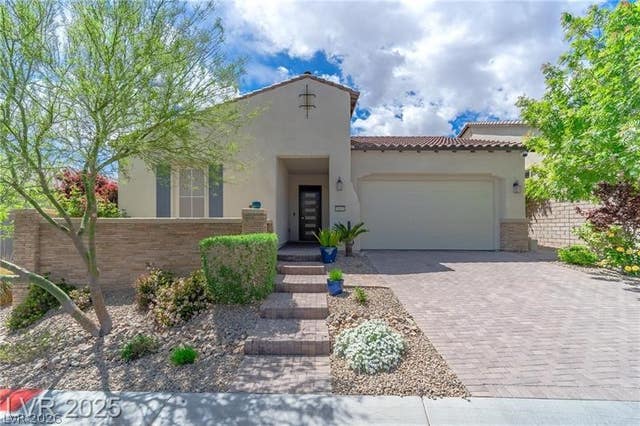
Similar Homes Nearby



Moving Cost Estimate
EXIT Agents in Las Vegas


Listing Courtesy: The Right Choice Realty - (702) 612-6256