

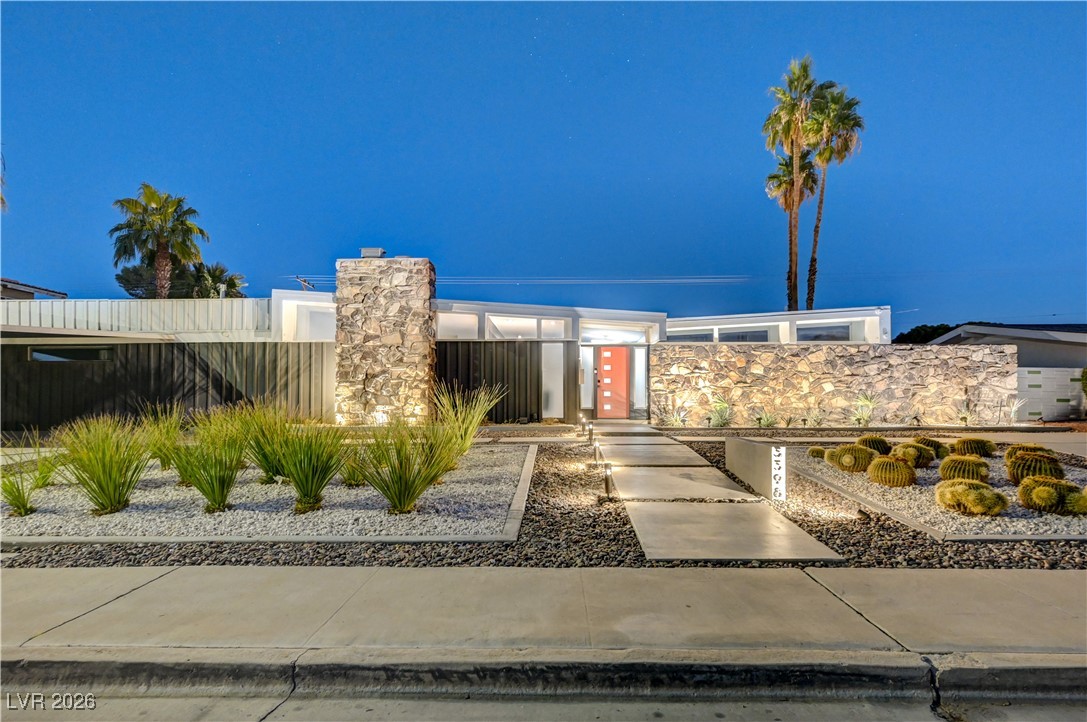
3398 Seneca Drive, Las Vegas, NV 89169
Paradise Palms · Clark County
Key Facts
Description
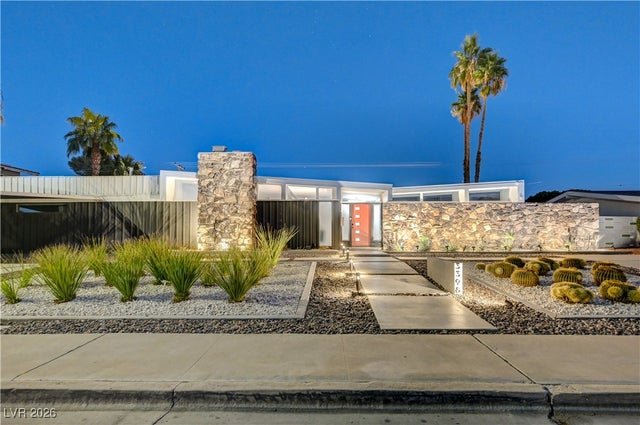
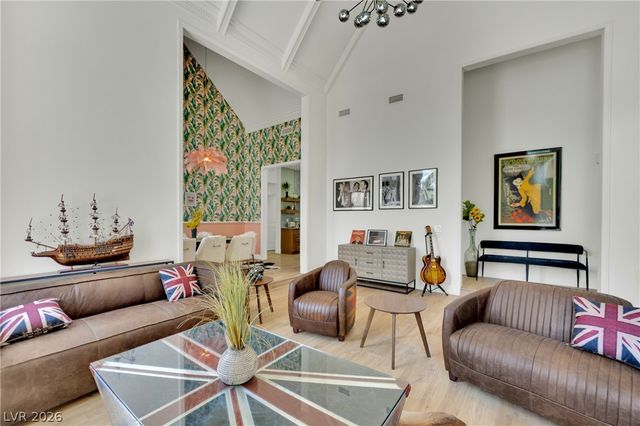
This Stunning Single-Story Home has been completely renovated & sits on the 9th Fairway of the LV National Golf Course in Historical Paradise Palms. Designed by Architects, Palmer & Krisel, this is the 6A model that features the recognizable roof & clerestory windows. This home was once occupied by actress, Betty Grable & was also featured in Atomic Ranch Digital Magazine. This property blends Mid-Century Charm with Modern Comfort. 2019 Renovations include Stylish finishes throughout designed with sophistication that is perfect for entertaining. Enjoy open-concept living w/spacious living spaces, gourmet kitchen, & generously sized bedrooms. Equipped with a secondary kitchen, office/den area, & indulge in outdoor pool, spa, sauna, & fire pit. Close to airport, strip, & shopping. Future Brightline West High-Speed Train Station connecting LV to CA is mins away from the property. Enjoy amazing strip views in one the city's most iconic neighborhoods! No HOA. Actual Square Footage: 3,124.
Property Information
Property Type
Residential
Sub-Type
Single Family Residence
Style
OneStory
Year Built
1963
Stories
1
Living Area
2,744 sq ft
Lot Size
0.24 acres
Days on Market
151
MLS® Listing#
2752106
Property Features
Interior
Exterior
Appliances
Cooling
Heating
Flooring
Fireplace
Pool
Parking
Laundry
Patio
Fencing
Lot Features
Roof
Windows
Security
Utilities
Sewer
Water Source
Rooms
- 12x12
- 19x14
- Bedroom 217x14
- Bedroom 318x18
- Dining Room9x13
- Family Room18x15
- Kitchen18x17
- Kitchen8x7
Schools
- Elementary:
- Thomas, Ruby S.,Thomas, Ruby S.
- Middle:
- Orr William E.
- High:
- Valley
Financial Details
HOA
None
Annual Taxes
$1,749
Parcel Number
162-14-510-023
Directions
On Desert Inn, Between Maryland and Eastern, Turn South on Seneca Dr. Property on Left hand Side.
Affordability Calculator
$225,000
Estimated monthly payment
$5,988/mo
Principal $900,000 · Est. interest $1,255,580 over 30 yrs
Neighborhood Market Statistics
How this home compares to active listings in Las Vegas, NV
- $477,133
- Median Listing Price
- 66
- Median Days on Market
- 1,768
- Median Sq Ft
- $259
- Median Price / Sq Ft
- 8,418
- Active Listings
- This home’s price is 136% above the area median.
- Its price per sq ft is 58% above the area median.
Market statistics compiled from active EXIT Realty® and MLS listings in Las Vegas, NV.
Location
- 3398 Seneca Drive, Las Vegas, NV 89169
Getting Around
Points of Interest in Las Vegas, NV
Showing the Las Vegas area map.
Nearby Schools
Ruby S Thomas Elementary School
Elementary · 0.3 mi away
William E Orr Middle School
Secondary · 0.5 mi away
Nevada Rise Academy
Elementary · 0.6 mi away
Helen J. Stewart School
Elementary · 0.8 mi away
Robert E Lake Elementary School
Elementary · 0.8 mi away
Valley High School
Secondary · 0.8 mi away
Communities in Schools of Nevada
School · 0.8 mi away
Dean Petersen Elementary School
Elementary · 0.8 mi away
Bass John C Elementary School
Elementary · 1.1 mi away
Schools Clark County Public Facilities Financial Management
School · 1.1 mi away
School Community Partnership
School · 1.2 mi away
CCSD Frederick Watson Elementary School
Elementary · 1.2 mi away
Schools Clark County Public Accounting
School · 1.2 mi away
Clark County School District
Secondary · 1.2 mi away
Girls Empowerment Middle School
Secondary · 1.2 mi away
Lewis E. Rowe Elementary School
Elementary · 1.2 mi away
Schools Clark County Public
School · 1.3 mi away
Virtual High School
Secondary · 1.3 mi away
Nevada System of Higher Education
School · 1.3 mi away
K. O. Knudson Middle School
Elementary · 1.4 mi away
Commute Calculator
Nearby Homes


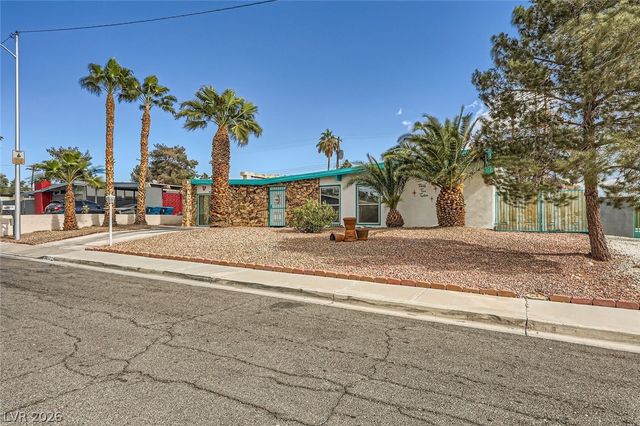
Similar Homes Nearby
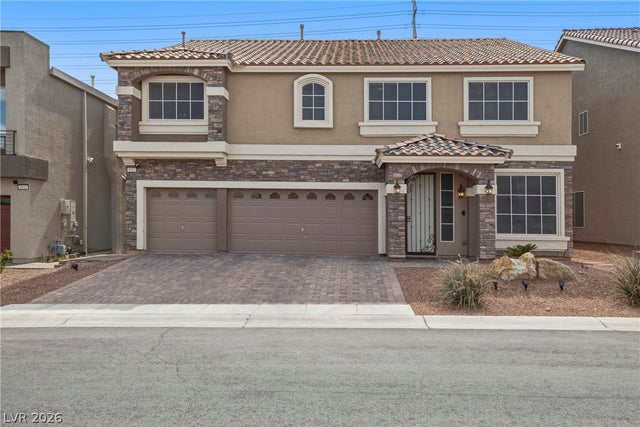


Similar Home Values
Comparable nearby listings and their asking prices.
| Address | Price | Beds | Baths | Sq Ft |
|---|---|---|---|---|
| 5953 Graystone Ridge Avenue, Las Vegas, NV | $789,000 | 5 | 4 | 3,952 |
| 9049 Firebird Drive, Las Vegas, NV | $789,000 | 2 | 2 | 2,486 |
| 1073 Oak Fair Street, Las Vegas, NV | $789,000 | 4 | 4 | 2,840 |
| 706 N Hollywood Boulevard, Las Vegas, NV | $789,000 | 5 | 4 | 2,792 |
| 567 Jerry Bird Court, Las Vegas, NV | $789,786 | 4 | 4 | 2,752 |
| 8544 Mayport Drive, Las Vegas, NV | $789,888 | 5 | 5 | 3,276 |
Moving Cost Estimate
EXIT Agents in Las Vegas


Listing Courtesy: Signature Real Estate Group - (702) 557-2000
Presented by: Bambi May Martinez