

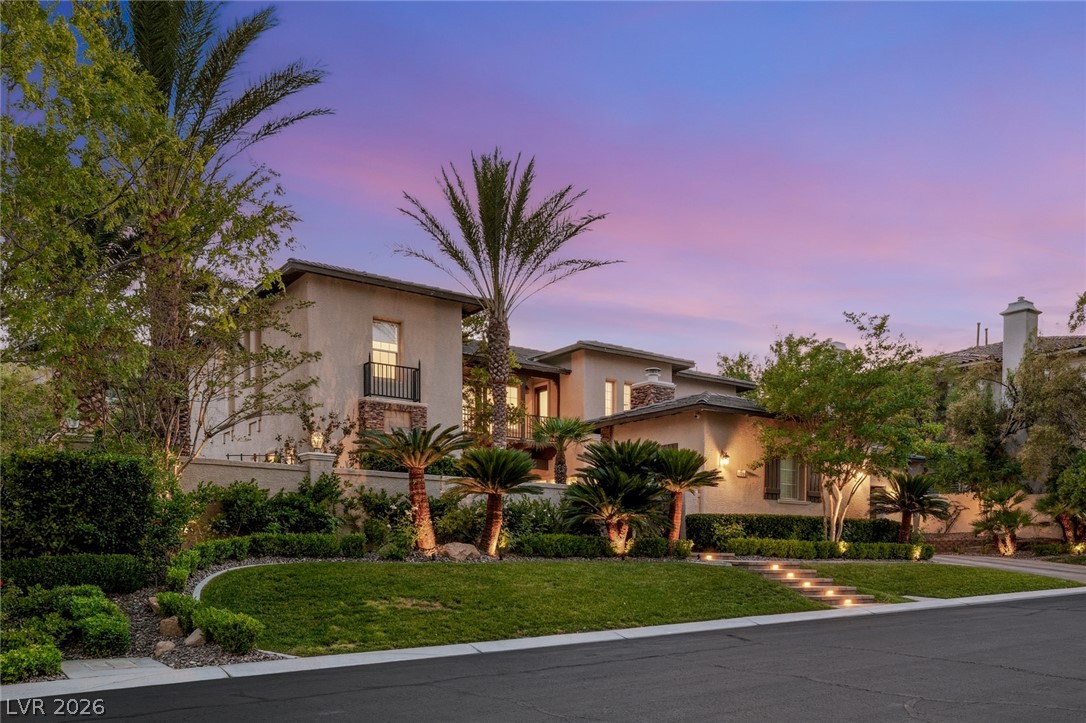
1205 Moselle Court, Las Vegas, NV 89144
Vineyards · Clark County
Key Facts
Description
Extensively reimagined and renovated, this exceptional residence showcases a comprehensive whole-home transformation with thoughtful upgrades throughout. Every bathroom has been completely remodeled with custom cabinetry, marble countertops, updated fixtures, and a spa-inspired primary retreat featuring a steam shower and Toto Washlet. The chef's kitchen is appointed with premium Sub-Zero, Wolf, and Cove appliances, including a full-size wine refrigerator, built-in coffee system, dual warming drawers, gas and electric ovens, pot filler, dual dishwashers, expanded pantry, custom breakfast seating, and reverse osmosis water filtration. Custom cabinetry, built-ins, and designer lighting have been added throughout the home, including a dedicated office with custom desk and storage. Additional enhancements include refurbished gas fireplaces, four new HVAC systems, tankless water heater with recirculation pump, water softening system, central vacuum, wired alarm and security camera system, Control4 automation with whole-home audio, advanced TV matrix system, and hardwired Wi-Fi throughout. Every closet and pantry has been customized, and nearly every finish has been updated, including doors, hardware, lighting, and iron exterior doors. Outdoor living is equally impressive with a fully renovated pool featuring updated equipment, plaster, tile, lighting, and filtration systems, complemented by a complete outdoor kitchen with BBQ, griddle, refrigerator, kegerator, sink, and storage. New hardscape, irrigation, landscape lighting, mature palms, and a refurbished roof complete this extraordinary offering. A rare opportunity to own a residence where virtually every space has been thoughtfully enhanced and meticulously maintained.
Property Information
Property Type
Residential
Sub-Type
Single Family Residence
Style
TwoStory
Year Built
2000
Living Area
4,211 sq ft
Lot Size
0.32 acres
Garage Spaces
3
Days on Market
16
MLS® Listing#
2794418
Property Features
Interior
Exterior
Appliances
Cooling
Heating
Flooring
Fireplace
Pool
Parking
Laundry
Patio
Fencing
Lot Features
Roof
Windows
Security
Community
Utilities
Sewer
Water Source
Rooms
- 20x18
- Bedroom 217x14
- Bedroom 315x12
- Bedroom 415x13
- Dining Room27x14
- Family Room19x17
- Kitchen
- Living Room27x14
- Loft
Schools
- Elementary:
- Staton, Ethel W.,Staton, Ethel W.
- Middle:
- Rogich Sig
- High:
- Palo Verde
Financial Details
HOA
$404 / Monthly
The Vineyards
Annual Taxes
$8,403
Parcel Number
137-25-119-007
Directions
From 215 and Far Hills go East on Far Hills, then left on Laurel Glen, and left into Vineyards. Guard will direct you
Affordability Calculator
$670,000
Estimated monthly payment
$17,830/mo
Principal $2,680,000 · Est. interest $3,738,838 over 30 yrs
Neighborhood Market Statistics
How this home compares to active listings in Las Vegas, NV
- $477,133
- Median Listing Price
- 66
- Median Days on Market
- 1,768
- Median Sq Ft
- $259
- Median Price / Sq Ft
- 8,418
- Active Listings
- This home’s price is 602% above the area median.
- Its price per sq ft is 207% above the area median.
Market statistics compiled from active EXIT Realty® and MLS listings in Las Vegas, NV.
Location
- 1205 Moselle Court, Las Vegas, NV 89144
Points of Interest in Las Vegas, NV
Showing the Las Vegas area map.
Nearby Schools
Staton Elementary School
Elementary · 0.3 mi away
John W Bonner Elementary School
Elementary · 0.6 mi away
Sig Rogich Middle School
Secondary · 0.8 mi away
Palo Verde High School
Secondary · 1.0 mi away
Merryhill Preschool
Elementary · 1.2 mi away
Creative Kids Learning Center
School · 1.3 mi away
Merryhill Preschool
School · 1.6 mi away
Vassiliadis Elementary School
Elementary · 1.7 mi away
Adelson Educational Campus
School · 1.8 mi away
Milton Achwecht Hebrew Academy
School · 1.8 mi away
West Career & Technical Academy High School
Secondary · 2.4 mi away
Shenker Academy
School · 2.4 mi away
Ernest Becker Middle School
Secondary · 2.4 mi away
Becker Community School
Secondary · 2.4 mi away
Discovery Charter School
Elementary · 2.5 mi away
Faith Lutheran Junior-Sr High School
Secondary · 2.5 mi away
William R Lummis Elementary School
Elementary · 2.5 mi away
Doral Academy
School · 2.5 mi away
Clarence Piggott Elementary School
Elementary · 2.8 mi away
Mountain View Lutheran Church
School · 2.8 mi away
Commute Calculator
Nearby Homes


Similar Homes Nearby


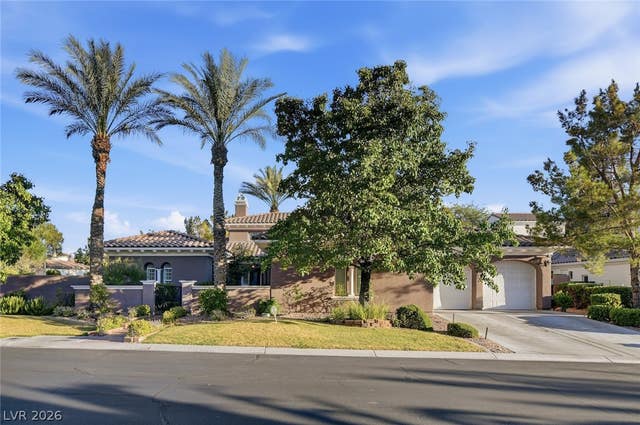
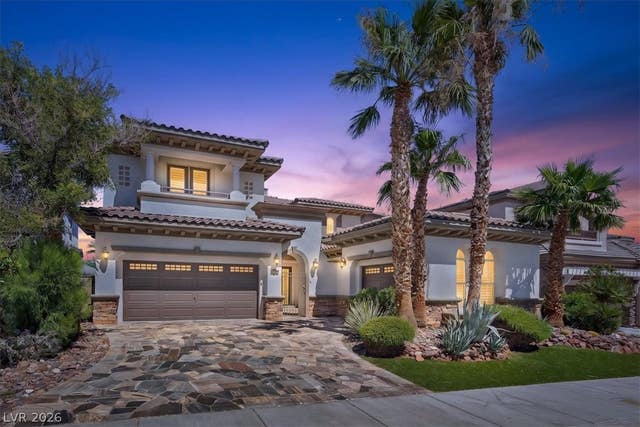

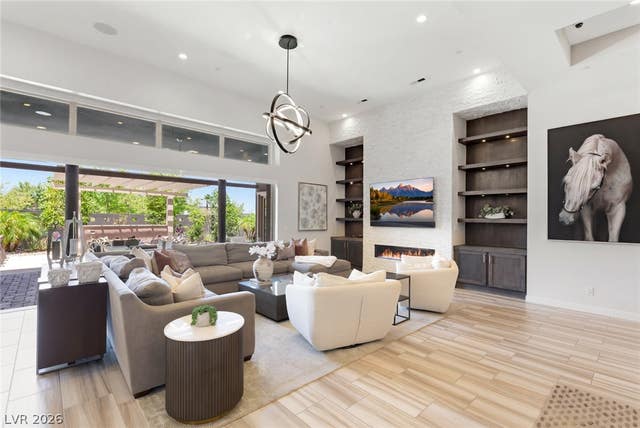
Similar Home Values
Comparable nearby listings and their asking prices.
| Address | Price | Beds | Baths | Sq Ft |
|---|---|---|---|---|
| 10907 Agate Cliffs Avenue, Las Vegas, NV | $2,349,999 | 4 | 5 | 3,418 |
| 11041 Concord Valley Drive, Las Vegas, NV | $2,350,000 | 4 | 4 | 2,949 |
| 3307 Alpine Lily Drive, Las Vegas, NV | $2,350,000 | 3 | 4 | 3,936 |
| 2122 Country Cove Court, Las Vegas, NV | $2,350,000 | 5 | 3 | 3,739 |
| 8775 Helena Avenue, Las Vegas, NV | $2,374,000 | 6 | 5 | 5,148 |
| 6268 Petroglyph Avenue, Las Vegas, NV | $2,385,000 | 3 | 4 | 3,288 |
Moving Cost Estimate
EXIT Agents in Las Vegas


Listing Courtesy: IS Luxury - 7023150223
Presented by: Brian Nugent