

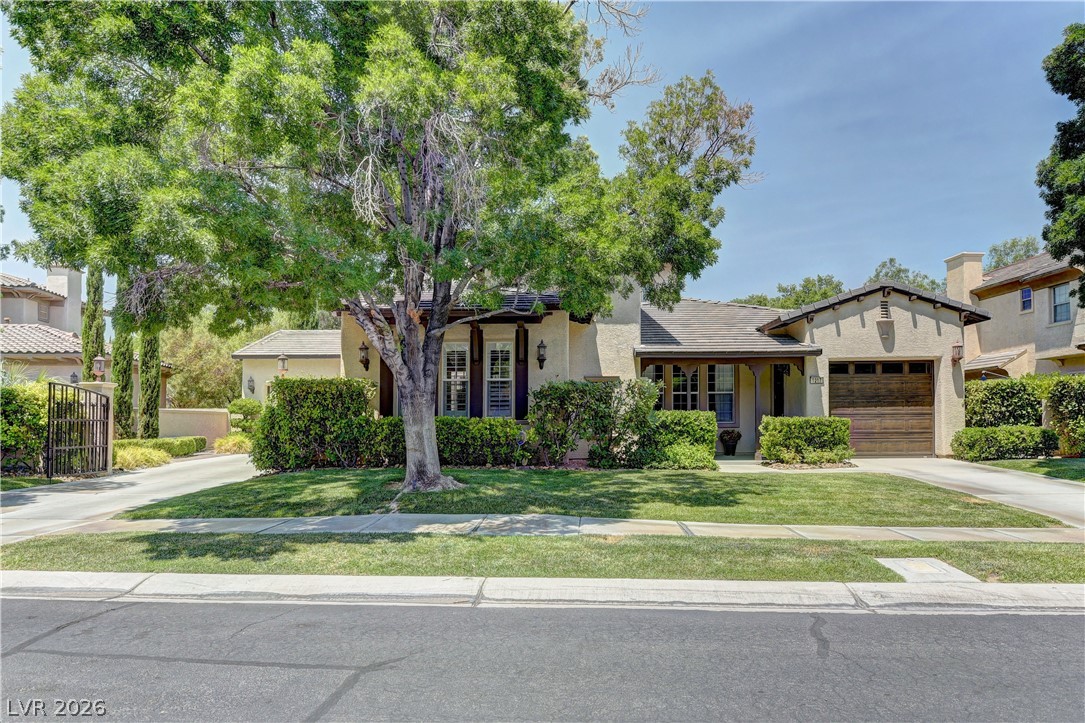
1217 Muscato Court, Las Vegas, NV 89144
Vineyards · Clark County
Key Facts
Description
Beautifully updated throughout, this elegant guard-gated Vineyards residence offers fully-owned solar for low year-round electric bills. Designed for effortless indoor-outdoor living, the home backs up to a beautiful greenbelt and walking path and features a resort-style backyard with pool, spa, tile-covered patio, built-in BBQ, fireplace, TV, Travertine decking, artificial turf, and mature landscaping. The main level includes a serene primary suite with direct pool and patio access, a remodeled kitchen, spacious living and dining areas, and an office/den. Upstairs offers three bedrooms, including one en-suite and two connected by a Jack-and-Jill bath. Additional highlights include a two-car garage with gated courtyard, separate one-car garage, AC units were recently replaced, as well as the water softener, and garage doors. Seller spent over $250,000 upgrading this beautiful home /// Please review the Matterport tour for a closer look at this Summerlin gem.
Property Information
Property Type
Residential
Sub-Type
Single Family Residence
Style
TwoStory
Year Built
1999
Living Area
3,673 sq ft
Lot Size
0.30 acres
Garage Spaces
3
Ownership
Single Family Residential
Days on Market
7
MLS® Listing#
2798151
Property Features
- Interior:
- Ceiling Fan(s), Master Downstairs
- Exterior:
- Built-in Barbecue, Barbecue, Private Yard
- Appliances:
- Built-In Electric Oven, Double Oven, Dishwasher, Gas Cooktop, Disposal, Microwave, Refrigerator, Water Softener Owned
- Cooling:
- Ceiling Fan(s), Central Air, Electric
- Heating:
- Natural Gas, Central
- Flooring:
- Carpet, Tile, Vinyl
- Fireplace:
- Gas, Great Room
- Pool:
- In Ground, Private, Pool/Spa Combo
- Parking:
- Attached, Garage, Garage Door Opener, Inside Entrance, Private, Storage
- Laundry:
- Gas Dryer Hookup, Main Level, Laundry Room, Sink
- Patio:
- Patio, Covered
- Fencing:
- Block, Back Yard, Wrought Iron
- Lot Features:
- Cul-De-Sac, Sprinklers In Rear, Sprinklers In Front, Landscaped
- Roof:
- Tile
- Windows:
- Window Coverings, Double Pane Windows, Drapes, Window Treatments
- Utilities:
- Cable Available
- Sewer:
- Public Sewer
- Water Source:
- Public
Rooms
- 12x10
- 16x15
- Bedroom 213x12
- Bedroom 314x12
- Bedroom 414x12
- Den10x10
- Family Room16x16
- Kitchen15x12
- Living Room15x13
Schools
- Elementary:
- Staton, Ethel W.,Staton, Ethel W.
- Middle:
- Rogich Sig
- High:
- Palo Verde
HOA & Tax
- HOA:
- Vineyards — $345/Monthly
- Annual Tax:
- $6,822
- Parcel #:
- 137-26-515-003
Directions
215/Far Hills go east on Far Hills down the hill to left on Laurelglen then left in to the Vineyards neighborhood on Grand Vin /// Realtors are cleared for Guard / Go thru gates then left on Saintsbury right on Beringer all the way to the top then right on Muscato to this beautiful home
Affordability Calculator
$389,950
Estimated monthly payment
$10,377/mo
Principal $1,559,800 · Est. interest $2,176,060 over 30 yrs
Neighborhood Market Statistics
How this home compares to active listings in Las Vegas, NV
- $477,316
- Median Listing Price
- 84
- Median Days on Market
- 1,686
- Median Sq Ft
- $260
- Median Price / Sq Ft
- 8,379
- Active Listings
- This home’s price is 308% above the area median.
- Its price per sq ft is 104% above the area median.
Market statistics compiled from active EXIT Realty® and MLS listings in Las Vegas, NV.
Location
- 1217 Muscato Court, Las Vegas, NV 89144
Nearby Schools
Staton Elementary School
Elementary · 0.3 mi away
John W Bonner Elementary School
Elementary · 0.7 mi away
Sig Rogich Middle School
Secondary · 0.7 mi away
Palo Verde High School
Secondary · 1.0 mi away
Creative Kids Learning Center
School · 1.3 mi away
Merryhill Preschool
Elementary · 1.3 mi away
Vassiliadis Elementary School
Elementary · 1.6 mi away
Merryhill Preschool
School · 1.7 mi away
Adelson Educational Campus
School · 1.9 mi away
Milton Achwecht Hebrew Academy
School · 1.9 mi away
West Career & Technical Academy High School
Secondary · 2.3 mi away
Doral Academy
School · 2.5 mi away
Shenker Academy
School · 2.5 mi away
Ernest Becker Middle School
Secondary · 2.5 mi away
Faith Lutheran Junior-Sr High School
Secondary · 2.5 mi away
Becker Community School
Secondary · 2.5 mi away
Discovery Charter School
Elementary · 2.6 mi away
William R Lummis Elementary School
Elementary · 2.6 mi away
Clarence Piggott Elementary School
Elementary · 2.8 mi away
Mountain View Lutheran Church
School · 2.9 mi away
Commute Calculator
Nearby Homes

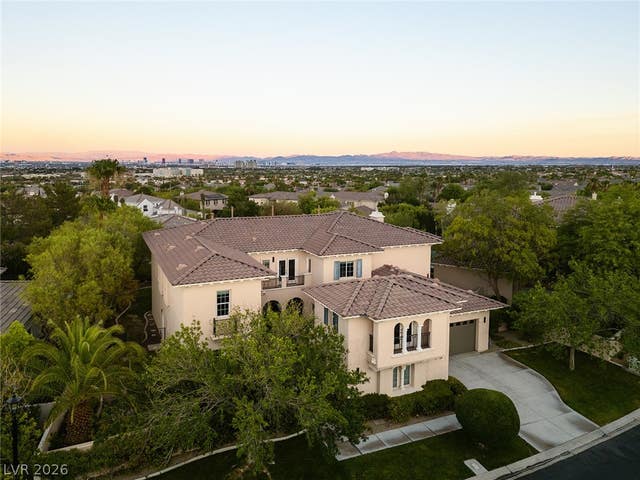
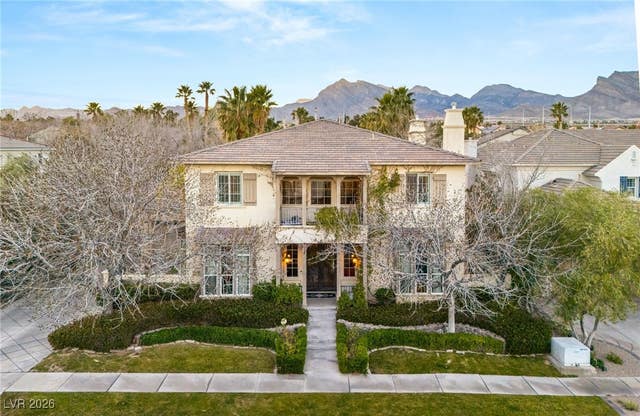

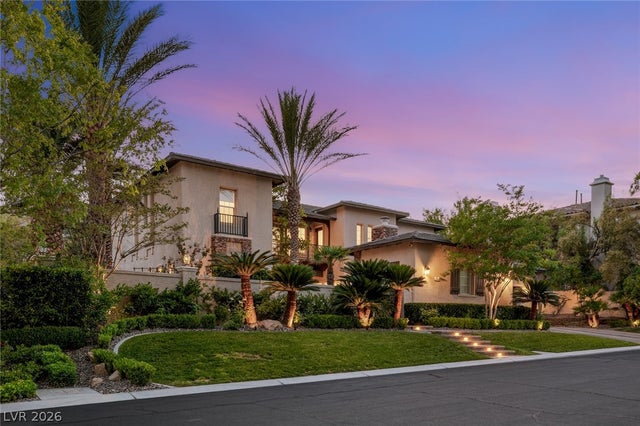

Similar Homes Nearby



Moving Cost Estimate
EXIT Agents in Las Vegas


Listing Courtesy: BHHS Nevada Properties - (702) 256-8888
Presented by: Brian E. Wedewer