

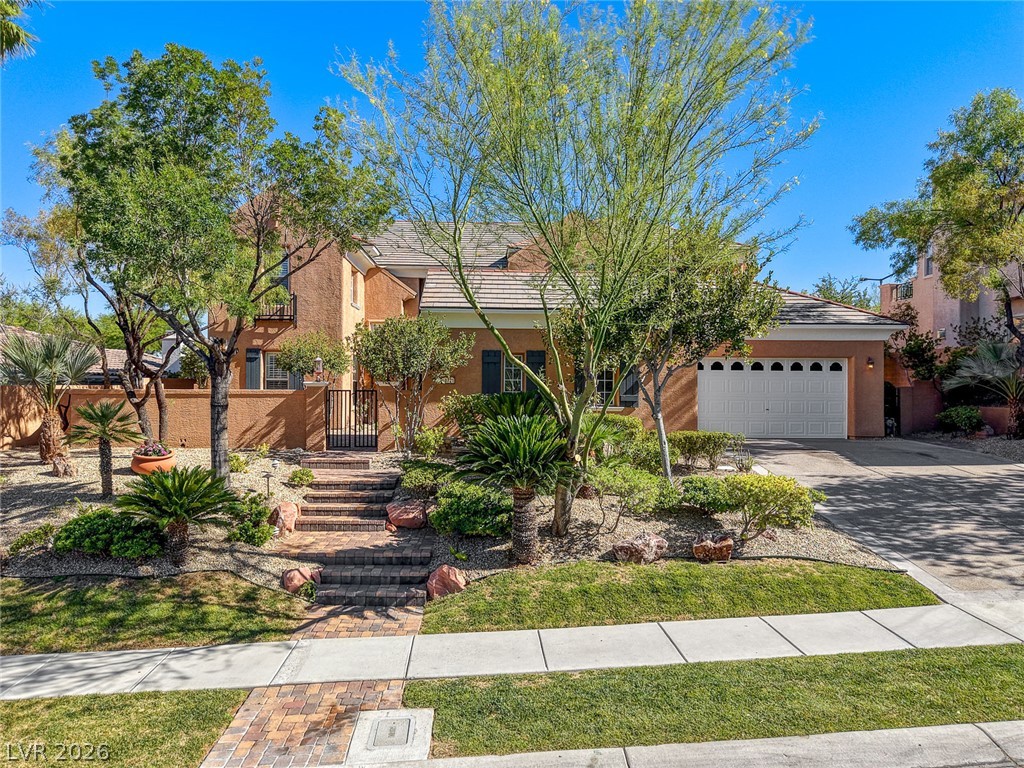
10721 BERINGER Drive, Las Vegas, NV 89144
VINEYARDS UNIT 2 · Clark County
Key Facts
Description
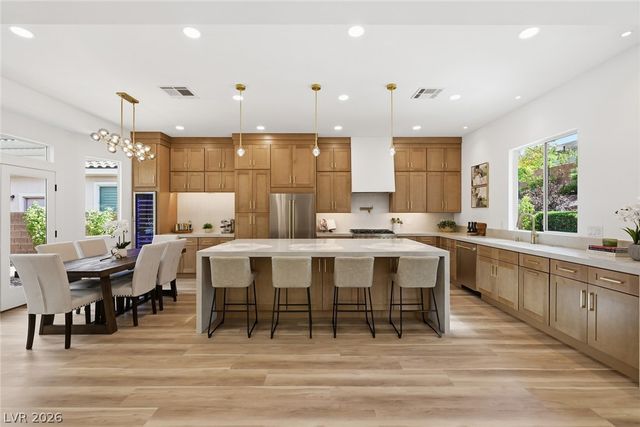
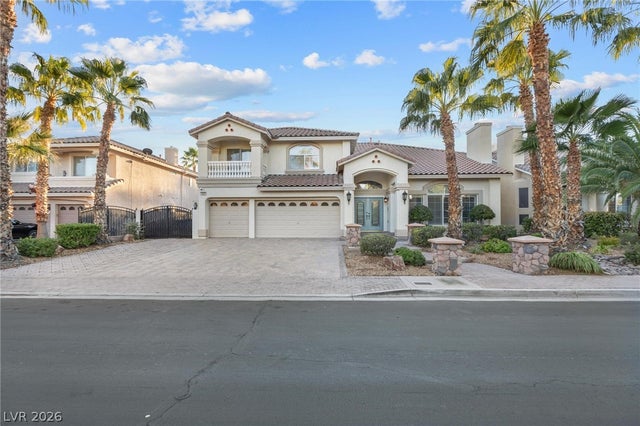
Completely reimagined semi-custom Christopher Homes' Cristal model in the guard-gated Vineyards. One of Summerlin's most sought-after floor plans at 4,211 sq ft with soaring ceilings, a dramatic double staircase and natural light throughout. It's open, light and move-in ready with nothing left to do! The fully renovated kitchen features custom cabinetry, quartz countertops, premium appliances, a coffee bar and a large island that opens to the family room. The coastal transitional design flows warmly into every detail and finish. The primary suite is a genuine retreat with a custom shower, soaking tub, large walk-in closet and a flexible sitting /office/workout/spa room. Full downstairs guest bedroom and bath. Built-in office with a two-way fireplace. Spacious, flexible loft area. Three-car garage with full storage. Designer heated pool and spa with a waterfall and trellis. Plus, a children's playhouse in the backyard. 4 new AC's (2024). The Vineyards offers what new, pricier Summerlin tract home type construction simply can't replicate - mature trees, real outdoor space and a perfectly located guard-gated neighborhood that has had decades to become a premium neighborhood filled with character and charm. Walk to top-rated schools. . Welcome home.
Property Information
Property Type
Residential
Sub-Type
Single Family Residence
Style
TwoStory
Year Built
2000
Living Area
4,211 sq ft
Lot Size
0.27 acres
Garage Spaces
3
Ownership
Single Family Residential
Days on Market
19
MLS® Listing#
2793110
Property Features
- Interior:
- Ceiling Fan(s)
- Exterior:
- Built-in Barbecue, Balcony, Barbecue, Private Yard
- Appliances:
- Built-In Electric Oven, Convection Oven, Double Oven, Dishwasher, Disposal, Gas Water Heater, Microwave, Refrigerator, Water Heater, Warming Drawer, Wine Refrigerator, Oven
- Cooling:
- Ceiling Fan(s), Central Air, Electric
- Heating:
- Natural Gas, Central
- Flooring:
- Carpet, Tile
- Fireplace:
- Family Room, Gas, Living Room
- Pool:
- Fenced, Heated, In Ground, Private, Waterfall
- Parking:
- Attached, Garage, Garage Door Opener, Private, Storage, Workshop in Garage
- Laundry:
- Gas Dryer Hookup, Laundry Room
- Patio:
- Patio, Covered
- Fencing:
- Block, Full
- Lot Features:
- Front Yard, Sprinklers In Front, Landscaped
- Construction:
- Frame, Stucco
- Roof:
- Tile
- Windows:
- Window Coverings, Double Pane Windows, Plantation Shutters, Window Treatments
- Security:
- Security System Owned
- Utilities:
- Cable Available
- Sewer:
- Public Sewer
- Water Source:
- Public
Rooms
- 20X18
- Bedroom 217X14
- Bedroom 315X12
- Bedroom 415X13
- Den14X15
- Dining Room27X14
- Family Room19X17
- Kitchen
- Living Room27X14
- Loft23X16
Schools
- Elementary:
- Staton, Ethel W.,Staton, Ethel W.
- Middle:
- Rogich Sig
- High:
- Palo Verde
HOA & Tax
- HOA:
- Summerlin — $70/Monthly
- Annual Tax:
- $10,197
- Parcel #:
- 137-25-119-028
Directions
215 EAST ON FAR HILLS , LT ON SAGEBERRY, IST LEFT TO "VINEYARDS" GUARD GATE
Affordability Calculator
$399,000
Estimated monthly payment
$10,618/mo
Principal $1,596,000 · Est. interest $2,226,562 over 30 yrs
Neighborhood Market Statistics
How this home compares to active listings in Las Vegas, NV
- $477,316
- Median Listing Price
- 84
- Median Days on Market
- 1,686
- Median Sq Ft
- $260
- Median Price / Sq Ft
- 8,379
- Active Listings
- This home’s price is 318% above the area median.
- Its price per sq ft is 82% above the area median.
Market statistics compiled from active EXIT Realty® and MLS listings in Las Vegas, NV.
Location
- 10721 BERINGER Drive, Las Vegas, NV 89144
Nearby Schools
Staton Elementary School
Elementary · 0.4 mi away
John W Bonner Elementary School
Elementary · 0.5 mi away
Sig Rogich Middle School
Secondary · 0.7 mi away
Palo Verde High School
Secondary · 1.0 mi away
Creative Kids Learning Center
School · 1.2 mi away
Merryhill Preschool
Elementary · 1.2 mi away
Merryhill Preschool
School · 1.5 mi away
Vassiliadis Elementary School
Elementary · 1.7 mi away
Adelson Educational Campus
School · 1.8 mi away
Milton Achwecht Hebrew Academy
School · 1.8 mi away
Shenker Academy
School · 2.3 mi away
Ernest Becker Middle School
Secondary · 2.3 mi away
West Career & Technical Academy High School
Secondary · 2.4 mi away
Becker Community School
Secondary · 2.4 mi away
Discovery Charter School
Elementary · 2.4 mi away
Faith Lutheran Junior-Sr High School
Secondary · 2.4 mi away
William R Lummis Elementary School
Elementary · 2.5 mi away
Doral Academy
School · 2.6 mi away
Clarence Piggott Elementary School
Elementary · 2.7 mi away
Mountain View Lutheran Church
School · 2.8 mi away
Commute Calculator
Nearby Homes


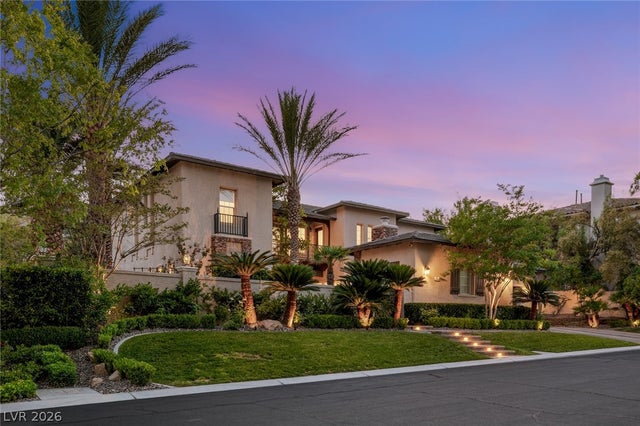

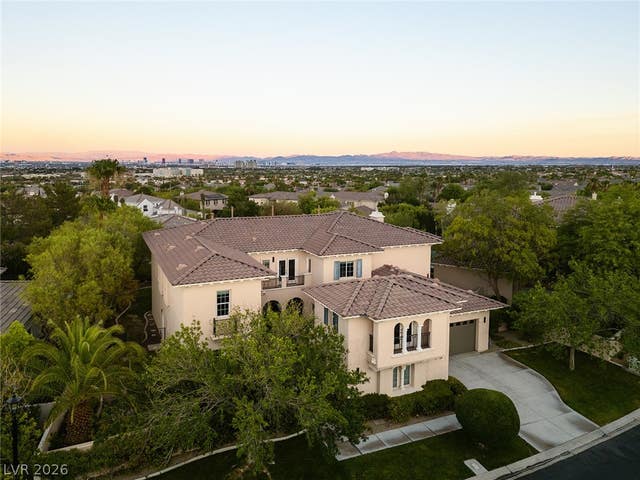
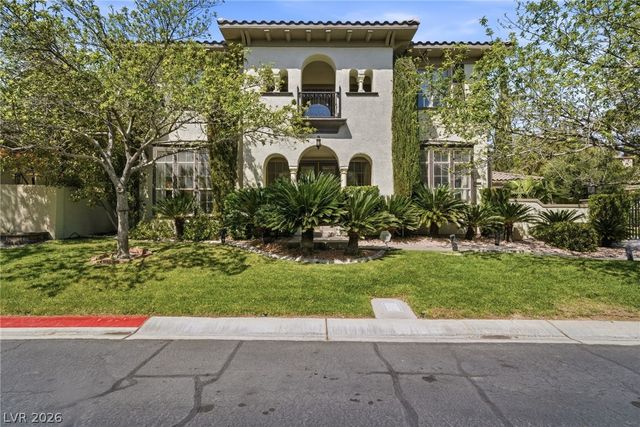
Similar Homes Nearby



Moving Cost Estimate
EXIT Agents in Las Vegas


Listing Courtesy: Anchor Realty Group - 702-330-3222
Presented by: Andre McCollough