

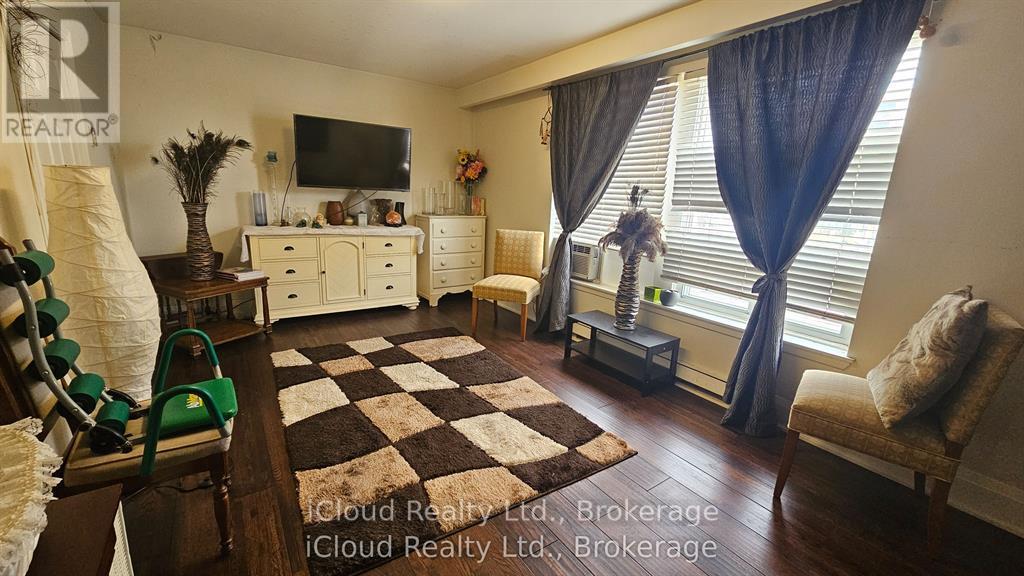
ROOM 1 - 1847 LAWRENCE AVENUE E Unit ROOM 1, Toronto (Wexford-Maryvale), ON M1R2Y3
Wexford-Maryvale
Key Facts
Description
Independent unit, shared room conveniently located near Lawrence Ave E & Pharmacy Ave, with quick access to the Don Valley Parkway, the 401, & the TTC. Well-maintained unit, ideal for a small family or students or new immigrants. Quiet and practical location with easy commuting. Close to schools, shopping, places of worship, Centennial College, Wexford Nursing Home, TTC, & more. Short term is also available. Furnished & unfurnished available. (id:31684)
Property Information
Property Type
Residential Lease
Sub-Type
Single Family Residence
Parking Spaces
1
Listing #
E12987792
Property Features
- Cooling:
- Window Unit(s)
- Heating:
- Baseboard, Electric
Affordability Calculator
$60,000
Estimated monthly payment
$1,597/mo
Principal $240,000 · Est. interest $334,821 over 30 yrs
Neighborhood Market Statistics
How this home compares to active listings in Toronto, ON
- CA$786,362
- Median Listing Price
- 48
- Median Days on Market
- 950
- Median Sq Ft
- CA$821
- Median Price / Sq Ft
- 19,842
- Active Listings
Market statistics compiled from active EXIT Realty® and MLS listings in Toronto, ON.
Location
- ROOM 1 - 1847 LAWRENCE AVENUE E Unit ROOM 1, Toronto (Wexford-Maryvale), ON M1R2Y3
Nearby Schools
Wexford Public School
School · 0.4 km away
St. Kevin School
School · 0.9 km away
Citi College of Canadian Careers
Secondary School · 0.9 km away
George Peck Public School
School · 0.9 km away
Buchanan Public School
School · 1.0 km away
Curlew Montessori School
Elementary · 1.1 km away
Broadlands Public School
Elementary · 1.1 km away
Victoria Village Public School
Elementary · 1.2 km away
Manhattan Park
Elementary · 1.3 km away
Maryvale Public School
School · 1.3 km away
Scarborough Maryvale YMCA Child Care Centre
School · 1.3 km away
Senator O'Connor College School
Secondary School · 1.4 km away
Sloane Public School
Elementary · 1.5 km away
Seerah Mission School
School · 1.5 km away
Ellesmere Montessori School
Elementary · 1.7 km away
Ecole Elementaire Jeanne-Lajoie
Elementary · 1.8 km away
Galaxy Toppers
School · 1.8 km away
Annunciation Catholic School
School · 1.8 km away
General Crerar PS
Elementary · 1.9 km away
Ranchdale P.S.
Elementary · 1.9 km away
Commute Calculator
Nearby Homes


Similar Homes Nearby



Moving Cost Estimate
EXIT Agents in Toronto (Wexford-Maryvale)



Listing Courtesy: iCloud Realty Ltd.
Data Terms of Use
This website is operated by iCloud Realty Ltd., a brokerage who is a member of The Canadian Real Estate Association (CREA). The content on this website is owned or controlled by CREA. By accessing this website, the user agrees to be bound by these terms of use as amended from time to time, and agrees that these terms of use constitute a binding contract between the user, iCloud Realty Ltd., and CREA.
Copyright
The content on this website is protected by copyright and other laws, and is intended solely for the private, non-commercial use by individuals. Any other reproduction, distribution or use of the content, in whole or in part, is specifically prohibited. Prohibited uses include commercial use, “screen scraping”, “database scraping”, and any other activity intended to collect, store, reorganize or manipulate the content of this website.
Trademarks
REALTOR®, REALTORS®, and the REALTOR® logo are certification marks that are owned by REALTOR® Canada Inc. and licensed exclusively to The Canadian Real Estate Association (CREA). These certification marks identify real estate professionals who are members of CREA and who must abide by CREA’s By-Laws, Rules, and the REALTOR® Code. The MLS® trademark and the MLS® logo are owned by CREA and identify the professional real estate services provided by members of CREA.
Liability and Warranty Disclaimer
The information contained on this website is based in whole or in part on information that is provided by members of CREA, who are responsible for its accuracy. CREA reproduces and distributes this information as a service for its members, and assumes no responsibility for its completeness or accuracy.
Amendments
iCloud Realty Ltd. may at any time amend these Terms of Use by updating this posting. All users of this site are bound by these amendments should they wish to continue accessing the website, and should therefore periodically visit this page to review any and all such amendments.