

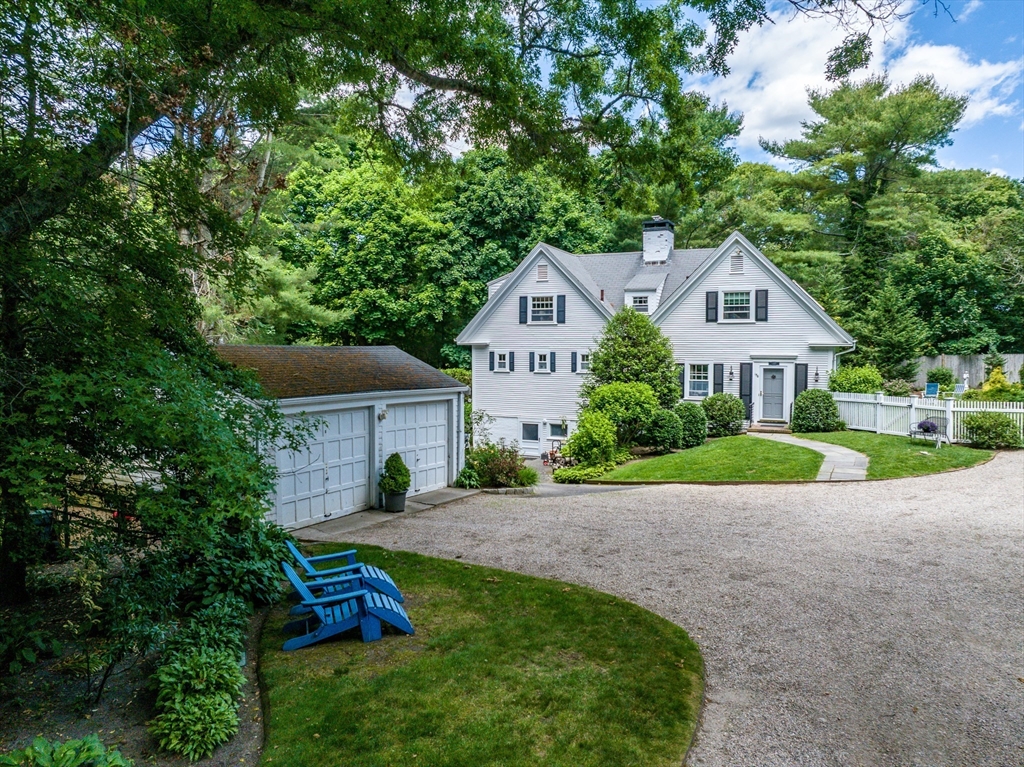
156 East Bay Road, Barnstable, MA 02655
Barnstable County
Key Facts
Description
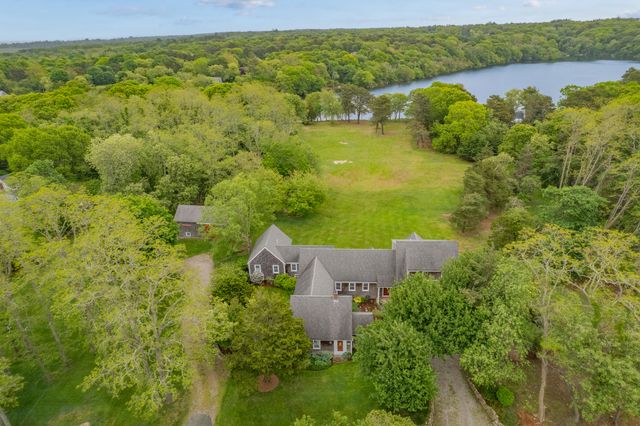
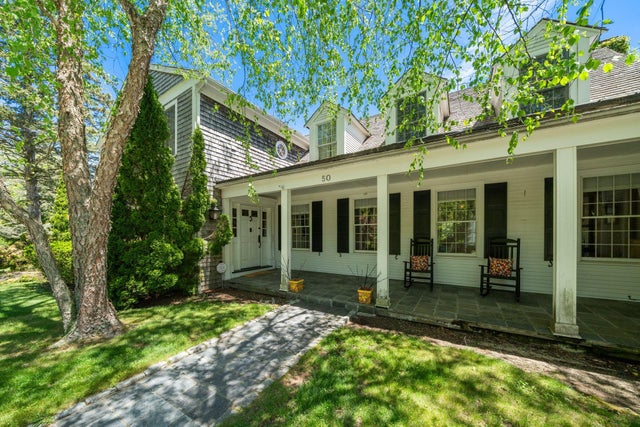
Prime location on one of Cape Cod's most coveted roads, East Bay Road in Osterville. This beautiful home is rich with character, having been repurposed from a large carriage house. It boasts history and classic Cape Cod charm. Enter the home through the large living room and move into the kitchen equipped with a bright sunroom off to the right. An old horse stable has been fashioned into an office space that is located to the left of the kitchen, with an adjacent first-floor full bathroom. Upstairs are 4 bedrooms, two are en-suites. Downstairs a finished basement provides more living space and a laundry room and full bath. Outside, a detached 2-car garage provides space for your vehicles and a shed for storage. A beautiful fenced in side yard is ideal for summer gatherings, games or just relaxing. There is also an outdoor area out back for grilling and dining, as well as an outdoor shower, perfect after a day spent at the beach.
Property Information
Property Type
Residential
Sub-Type
Single Family Residence
Style
Cape / Contemporary
Year Built
1915
Living Area
2,424 sq ft
Lot Size
0.62 acres
Garage Spaces
2
Parking Spaces
6
Zoning
Rc;Rf-
Days on Market
21
MLS® Listing#
73531877
Property Features
- Appliances:
- Gas Water Heater
- Cooling:
- None
- Heating:
- Forced Air
- Flooring:
- Carpet, Hardwood
- Parking:
- Paved
- Laundry:
- In Basement
- Patio:
- Patio
- Lot Features:
- Wooded
- Foundation:
- Block
- Roof:
- Asphalt
- Sewer:
- Private Sewer
- Water Source:
- Public
Rooms
- Bathroom 1First
- Bathroom 2Second
- Bathroom 3Basement
- Bedroom 2Second
- Bedroom 3Second
- Bedroom 4Second
- Dining RoomFirst
- Family RoomFirst
- KitchenFirst
- Living RoomFirst
- Master BedroomSecond
HOA & Tax
- HOA:
- None
- Annual Tax:
- $15,388 (2026)
- Assessed Value:
- $2,119,000
- Parcel #:
- 2233393
Directions
Use GPS. Osterville Main Street to East Bay Road.
Affordability Calculator
$690,000
Estimated monthly payment
$18,362/mo
Principal $2,760,000 · Est. interest $3,850,446 over 30 yrs
Neighborhood Market Statistics
How this home compares to active listings in Barnstable, MA
- $946,667
- Median Listing Price
- 46
- Median Days on Market
- 2,225
- Median Sq Ft
- $529
- Median Price / Sq Ft
- 156
- Active Listings
- This home’s price is 264% above the area median.
- Its price per sq ft is 169% above the area median.
Market statistics compiled from active EXIT Realty® and MLS listings in Barnstable, MA.
Location
- 156 East Bay Road, Barnstable, MA 02655
Nearby Schools
Bright Promises Pre School
School · 0.9 mi away
Cape Cod Academy
School · 1.3 mi away
Centerville Elementary
Elementary · 1.9 mi away
Bayberry Christian School
School · 2.0 mi away
Barnstable United Elementary School
Elementary · 2.5 mi away
West Villages Elementary School
Elementary · 2.6 mi away
Marstons Mills Elementary School
Elementary · 2.6 mi away
Fair Acres Country Day School
Elementary · 3.2 mi away
Vanguard Tabletop Gaming
School · 3.3 mi away
Waldorf School of Cape Cod
School · 3.4 mi away
Barnstable High School
Secondary · 3.5 mi away
Hyannis West Elementary School
Elementary · 3.5 mi away
Barnstable Intermediate School
Secondary · 3.6 mi away
Sturgis West
School · 4.1 mi away
Sturgis Charter Public School
School · 4.2 mi away
Mashpee Creative Childrens Center
School · 4.7 mi away
Barnstable Community Innovation School
Elementary · 4.7 mi away
Crystal Garden Children's Learning Center
School · 4.8 mi away
St. John Paul II School
Secondary · 4.9 mi away
Sturgis Charter Public School
Secondary · 5.0 mi away
Commute Calculator
Nearby Homes


Similar Homes Nearby



Moving Cost Estimate
EXIT Agents in Barnstable


Listing Courtesy: William Raveis R.E. & Home Services - 5084283320
Presented by: Barbara Corcoran