

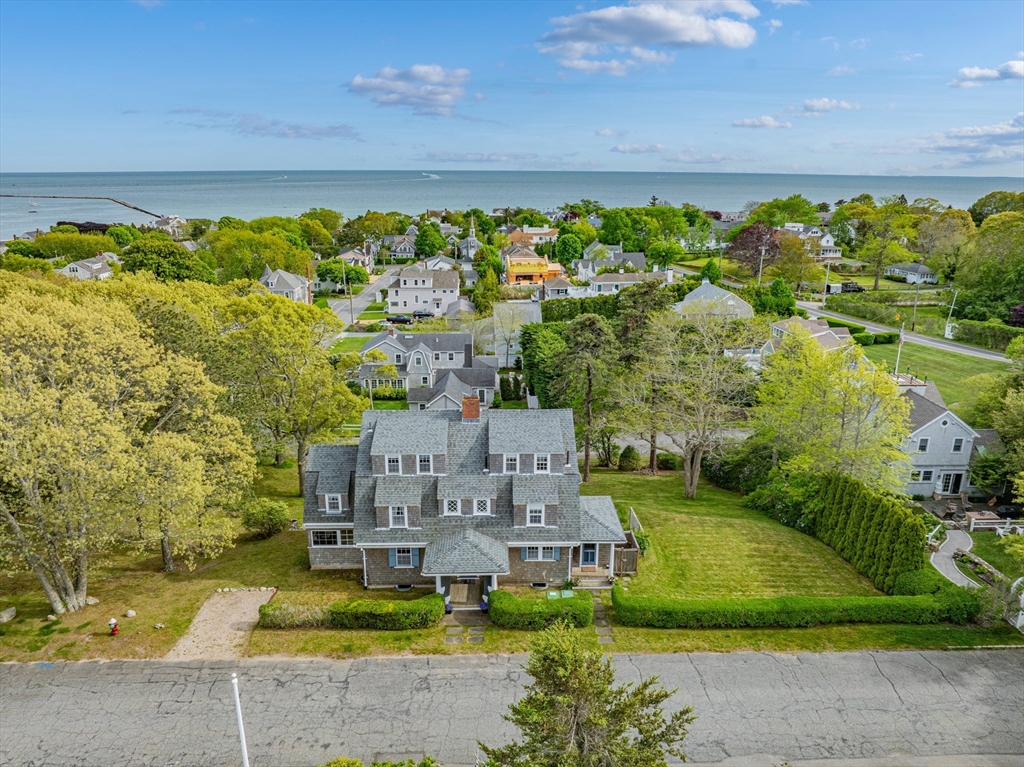
35 Grayton Ave, Barnstable, MA 02647
Barnstable County
Key Facts
Description
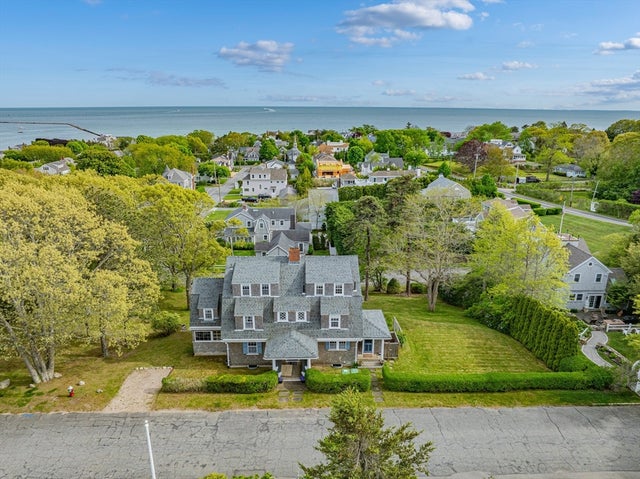
Perfectly situated w/in walking distance to the beach & under a 10-min drive to shopping, restaurants, & Nantucket ferries, this classic Hyannis Port summer home offers 8 beds, 5 baths, & 3,559 sqft of timeless coastal charm. Held by the same family for over 80 years, this “King of the Hill” property enjoys a private setting w/ village views, sparkling Nantucket Sound vistas, glowing sunsets, & fabulous summer breezes. Just a short stroll to Eugenia Fortes Beach, Hyannis Port Golf Club & Yacht Club, w/Main St, ferries, & Hospital mins away. Inside, natural light pours through expansive windows onto hardwood floors & exposed-beam ceilings. Spacious living & dining rooms invite effortless entertaining, while the sunroom glows with soft southern light & water views beyond. Four levels of living, including a separate lower-level unit w/ 2nd kitchen, offer flexibility for guests or multi-generational living. Bedrooms provide peaceful retreats, while detached garage is ideal for boat storage
Property Information
Property Type
Residential
Sub-Type
Single Family Residence
Year Built
1929
Living Area
3,559 sq ft
Lot Size
0.34 acres
Garage Spaces
2
Parking Spaces
6
Zoning
Res
Days on Market
4
MLS® Listing#
73526630
Property Features
- Appliances:
- Range, Dishwasher, Refrigerator
- Cooling:
- None, Window Unit(s)
- Heating:
- None
- Flooring:
- Wood
- Basement:
- Full
- Parking:
- Off Street
- Patio:
- Patio
- Lot Features:
- Sloped
- Construction:
- Frame
- Foundation:
- Concrete Perimeter
- Roof:
- Shingle
- Community:
- Golf, Other
- Sewer:
- Private Sewer
- Water Source:
- Public
HOA & Tax
- HOA:
- $995/Annually
- Annual Tax:
- $20,618 (2026)
- Assessed Value:
- $2,192,500
- Parcel #:
- 2218149
Directions
Scudder Ave, left onto Grayton at crest of hill, second house on the right
Affordability Calculator
$759,000
Estimated monthly payment
$20,199/mo
Principal $3,036,000 · Est. interest $4,235,490 over 30 yrs
Neighborhood Market Statistics
How this home compares to active listings in Barnstable, MA
- $946,667
- Median Listing Price
- 46
- Median Days on Market
- 2,225
- Median Sq Ft
- $529
- Median Price / Sq Ft
- 156
- Active Listings
- This home’s price is 301% above the area median.
- Its price per sq ft is 102% above the area median.
Market statistics compiled from active EXIT Realty® and MLS listings in Barnstable, MA.
Location
- 35 Grayton Ave, Barnstable, MA 02647
Nearby Schools
Sturgis West
School · 0.9 mi away
Sturgis Charter Public School
School · 0.9 mi away
Hyannis West Elementary School
Elementary · 1.3 mi away
St. John Paul II School
Secondary · 1.4 mi away
Sturgis Charter Public School
Secondary · 1.6 mi away
Barnstable Community Innovation School
Elementary · 1.6 mi away
Barnstable High School
Secondary · 1.7 mi away
Vanguard Tabletop Gaming
School · 1.7 mi away
Barnstable Intermediate School
Secondary · 1.9 mi away
Crystal Garden Children's Learning Center
School · 2.4 mi away
Centerville Elementary
Elementary · 2.7 mi away
Trinity Christian Academy
School · 3.7 mi away
Marguerite E Small Elementary
Elementary · 4.1 mi away
Mattacheese Middle School
Elementary · 4.1 mi away
Bright Promises Pre School
School · 4.4 mi away
Bayberry Christian School
School · 4.4 mi away
Cape Cod Academy
School · 4.4 mi away
West Barnstable Elementary
Elementary · 4.6 mi away
Barnstable United Elementary School
Elementary · 4.7 mi away
West Villages Elementary School
Elementary · 4.7 mi away
Commute Calculator
Nearby Homes



Similar Homes Nearby
Moving Cost Estimate
EXIT Agents in Barnstable


Listing Courtesy: Griffin Realty Group - 6172494822
Presented by: Danny Griffin