

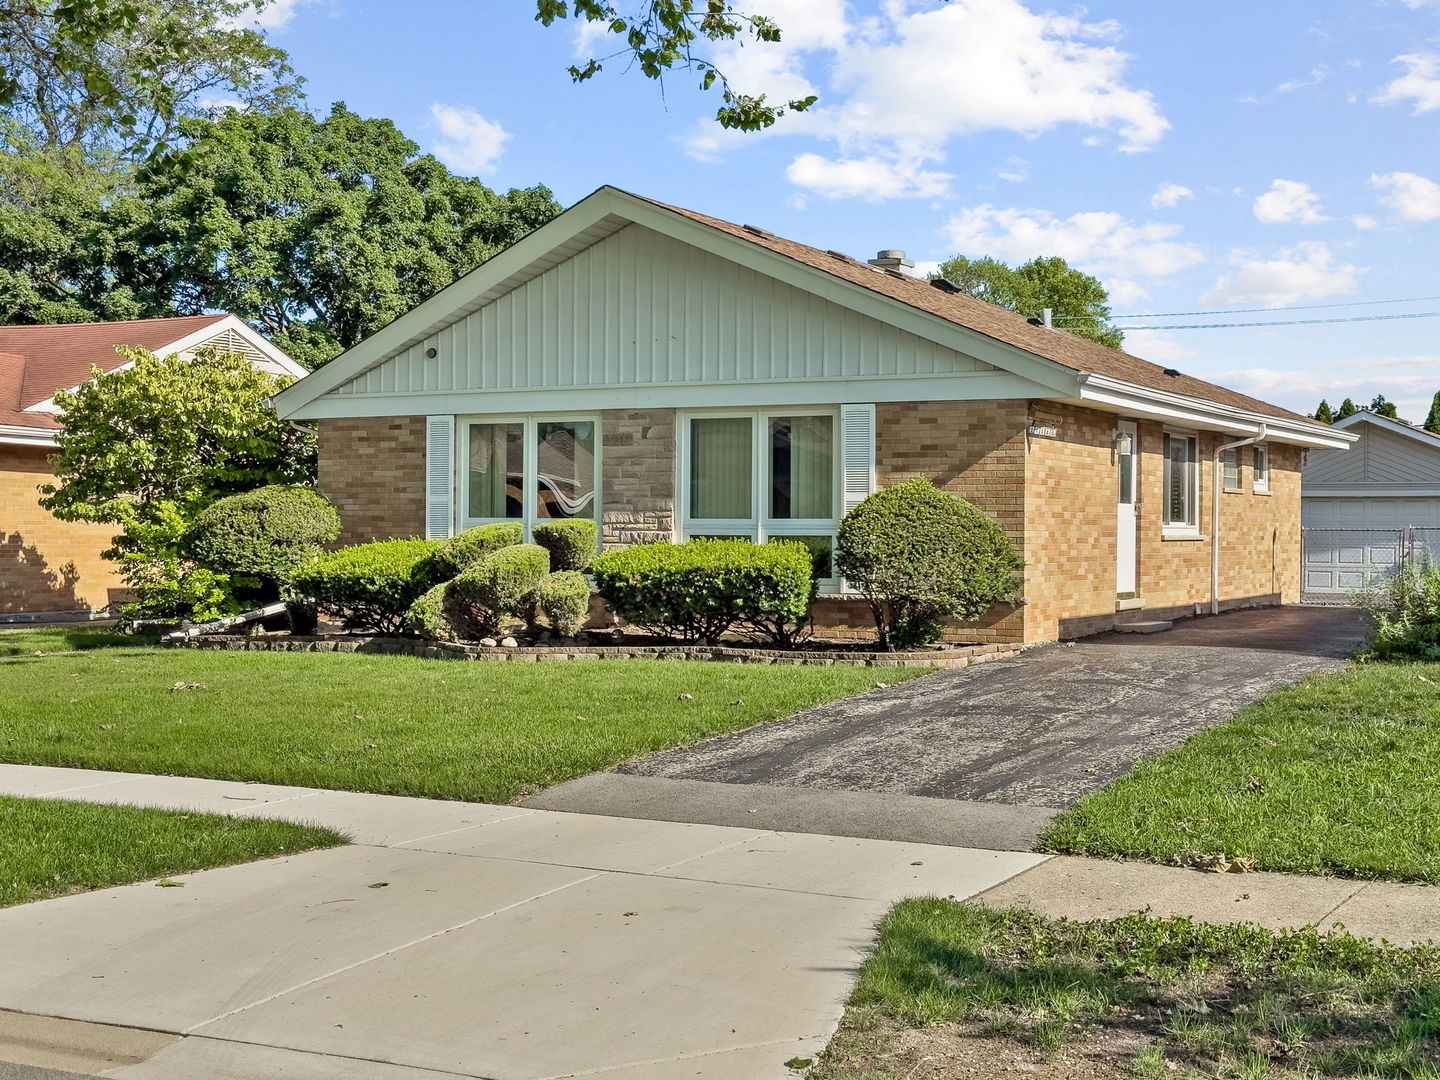
11115 Martindale Drive, Westchester, IL 60154
Martindale Estates · Cook County
Key Facts
Description
This Charming, sun-filled South Westchester ranch home blends comfort, space, and everyday convenience in a thoughtful, entertainment-friendly layout. The showstopper is the bright first-floor family room and dining area with large windows perfect for gatherings and dinner parties. Another standout feature is the three-season room surrounded with sliding doors and windows attached to the rear of the house that exhibits a vacation-like feel that overlooks the beautifully landscaped backyard. The kitchen features an open concept with a breakfast bar ideal for family time. Three generous main-level bedrooms and two full baths provide flexibility for guests or a home office. The full finished basement expands your options with a large recreation room, office area, bonus room, and a bar for additional gatherings. The spacious laundry room has an additional kitchen area that allows private space for that chef in the home. A private fenced backyard with a patio area is ideal for grilling, gardening, or unwinding. An oversized 2.5-car garage offers exceptional space for vehicles, storage, hobbies, or a workshop. This prime location near parks, schools, and scenic bike trails, with quick access to I-88, I-294, I-290, and I-55. Minutes to Oakbrook Center, restaurants, and shopping; a short drive to Midway and O'Hare. Homes with this blend of space, layout, and location are rarely available so schedule your showing today.
Property Information
Property Type
Residential
Sub-Type
Single Family Residence
Style
Ranch
Year Built
1958
Living Area
1,215 sq ft
Lot Dimensions
53 x 136
Garage Spaces
2.5
Parking Spaces
2.5
Ownership
Fee Simple
Days on Market
6
MLS® Listing#
12686070
Property Features
- Cooling:
- Central Air
- Heating:
- Natural Gas
- Basement:
- Finished, Full
- Parking:
- Detached, Garage
- Laundry:
- Laundry Chute
- Construction:
- Brick
- Windows:
- Blinds
- Community:
- Park, Tennis Court(s), Curbs, Sidewalks, Street Lights
- Sewer:
- Public Sewer
Rooms
- 17X13Basement
- 17X12Main
- 27X25Basement
- Bedroom 214X10Main
- Bedroom 314X9Main
- Bedroom 4
- Bonus Room13X13Basement
- Dining Room11X11Main
- Family Room
- Kitchen14X13Main
- Laundry16X9Basement
- Living Room20X13Main
- Master Bedroom17X10Main
Schools
- Elementary:
- Westchester Primary School
- Middle:
- Westchester Middle School
- High:
- Proviso West High School
- District:
- Proviso West High School
HOA & Tax
- Annual Tax:
- $2,571 (2023)
- Parcel #:
- 15291130130000
Directions
Wolf Rd to Windsor Rd to Martindale to the home.
Affordability Calculator
$89,400
Estimated monthly payment
$2,379/mo
Principal $357,600 · Est. interest $498,884 over 30 yrs
Neighborhood Market Statistics
How this home compares to active listings in Westchester, IL
- $393,333
- Median Listing Price
- 22
- Median Days on Market
- 1,508
- Median Sq Ft
- $267
- Median Price / Sq Ft
- 29
- Active Listings
- This home’s price is 14% above the area median.
- Its price per sq ft is 38% above the area median.
Market statistics compiled from active EXIT Realty® and MLS listings in Westchester, IL.
Location
- 11115 Martindale Drive, Westchester, IL 60154
Walk Score
Nearby Schools
Immanuel Christian Academy
School · 0.2 mi away
Divine Providence
School · 0.4 mi away
Westchester Primary School
Elementary · 0.5 mi away
Westchester Christian School
School · 0.8 mi away
West 40
Secondary · 1.4 mi away
Butler Junior High School
Secondary · 1.5 mi away
Divine Infant Church
School · 1.5 mi away
Westchester Middle School
Secondary · 1.7 mi away
Nazareth Academy High School
Secondary · 1.7 mi away
Proviso Township High School
Secondary · 1.7 mi away
Forest Road School
Elementary · 1.8 mi away
La Grange School District 102
School · 1.8 mi away
Lyons Township School
School · 1.9 mi away
Park Junior High School
Secondary · 1.9 mi away
Barnsdale Road School
Elementary · 1.9 mi away
Hillside Elementary School
Elementary · 1.9 mi away
Hillside School District 93
School · 1.9 mi away
Childrens House Montessori School
Elementary · 2.0 mi away
Western Springs School
Elementary · 2.0 mi away
Ogden Avenue School
Elementary · 2.0 mi away
Commute Calculator
Nearby Homes


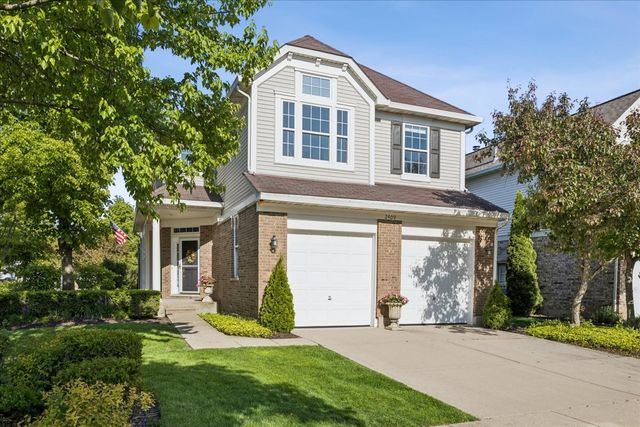
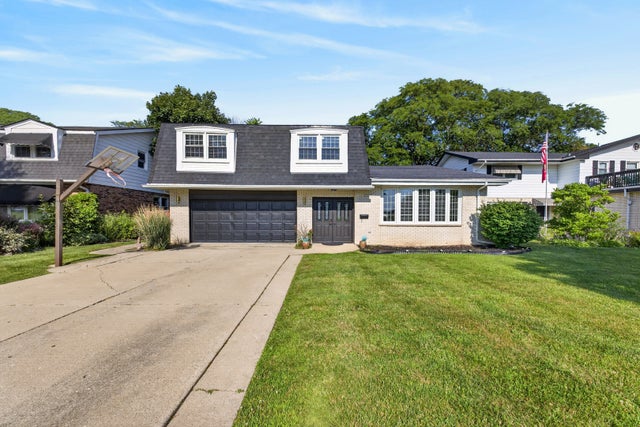
Similar Homes Nearby




Moving Cost Estimate
EXIT Agents in Westchester


Listing Courtesy: Exit Real Estate Partners - (630) 418-0755
Last Updated: 2026-06-25