

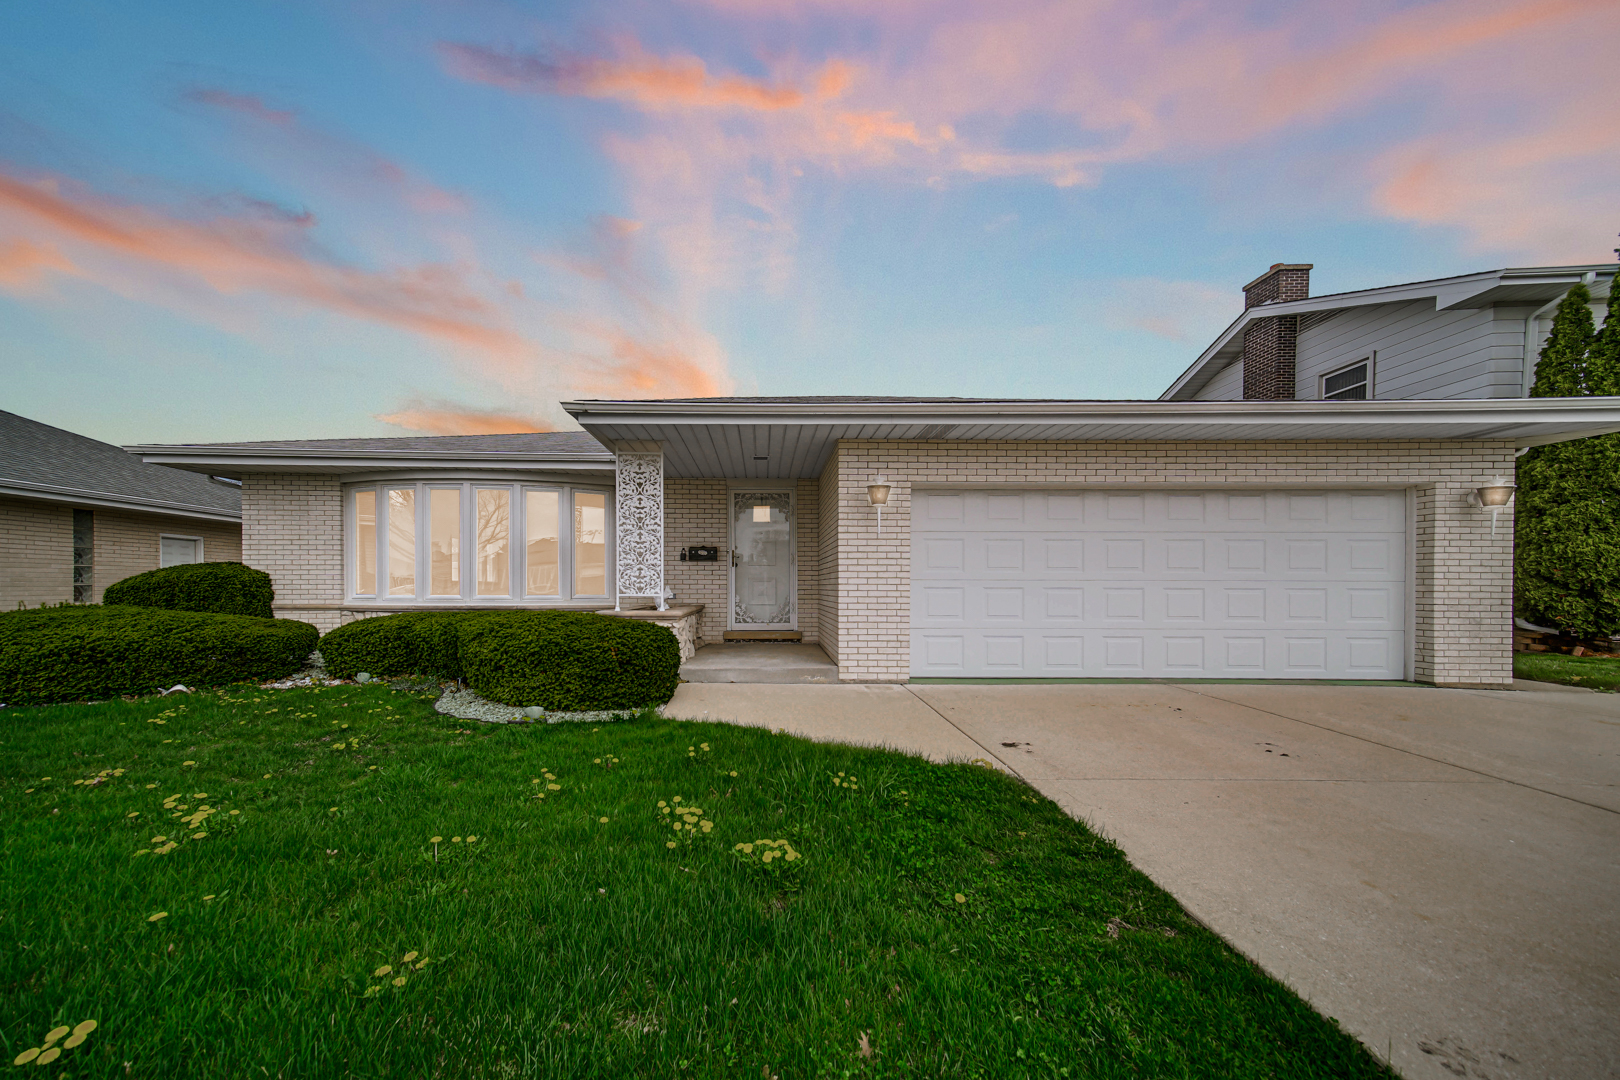
10916 Kingston Street, Westchester, IL 60154
Cook County
Key Facts
Description
Welcome to this all-brick, one-owner home offering over 2,000 sq. ft. of living space, a finished basement, and the kind of updates that give buyers real confidence. This home features 3 bedrooms, 2.5 bathrooms, and has been thoughtfully maintained with major improvements already completed: furnace (2023), A/C (2022), water heater (2026), updated electrical panel (2022), sump pump and valve (2022), new dishwasher with plumbing (2026), and updated laundry/utility piping (2026). A new fire alarm and CO detectors have also been installed for added peace of mind. Inside, you'll find refinished red oak hardwood floors throughout, a custom red oak staircase banister, and a freshly painted first floor that feels clean and move-in ready. The home also offers excellent storage, including a crawlspace accessible from the basement closet/pantry area. As an estate sale, there are minor cosmetic opportunities, making this a perfect chance to personalize while building equity-without worrying about major systems. Located in a quiet, well-kept neighborhood with strong community appeal, you're just steps from Mayfair Park, offering playgrounds, soccer fields, and baseball fields. Enjoy easy access to Interstate 290, and a short drive to both O'Hare International Airport and Midway International Airport, plus premier shopping at Oakbrook Center and Yorktown Center. Homes with this level of updates, space, and location don't sit-schedule your private showing today before it's gone. Sold AS IS.
Property Information
Property Type
Residential
Sub-Type
Single Family Residence
Year Built
1969
Living Area
1,900 sq ft
Lot Size
0.16 acres
Lot Dimensions
62x112
Garage Spaces
2
Parking Spaces
4
Ownership
Fee Simple
Days on Market
25
MLS® Listing#
12645729
Property Features
- Appliances:
- Double Oven, Range, Microwave, Dishwasher, Refrigerator
- Cooling:
- Central Air
- Heating:
- Natural Gas
- Basement:
- Finished, Partial
- Parking:
- Concrete, Attached, Driveway, Garage
- Construction:
- Other
- Foundation:
- Concrete Perimeter
- Roof:
- Asphalt
- Sewer:
- Public Sewer
Rooms
- Bedroom 213X14Second
- Bedroom 311X11Second
- Bedroom 4
- Dining Room14X11Main
- Family Room13X14Main
- Kitchen13X17Main
- Laundry14X11Lower
- Living Room20X14Main
- Master Bedroom15X12Second
HOA & Tax
- Annual Tax:
- $8,831 (2024)
- Parcel #:
- 15291160510000
Directions
Located near Interstate 294. Access from Wolf Rd. to Lancaster to Willington Ave
Affordability Calculator
$99,800
Estimated monthly payment
$2,656/mo
Principal $399,200 · Est. interest $556,920 over 30 yrs
Neighborhood Market Statistics
How this home compares to active listings in Westchester, IL
- $393,333
- Median Listing Price
- 22
- Median Days on Market
- 1,508
- Median Sq Ft
- $267
- Median Price / Sq Ft
- 29
- Active Listings
- This home’s price is 27% above the area median.
- Its price per sq ft is 2% below the area median.
Market statistics compiled from active EXIT Realty® and MLS listings in Westchester, IL.
Location
- 10916 Kingston Street, Westchester, IL 60154
Nearby Schools
Divine Providence
School · 0.2 mi away
Westchester Primary School
Elementary · 0.3 mi away
Immanuel Christian Academy
School · 0.4 mi away
Westchester Christian School
School · 0.7 mi away
Divine Infant Church
School · 1.4 mi away
West 40
Secondary · 1.4 mi away
Nazareth Academy High School
Secondary · 1.5 mi away
Westchester Middle School
Secondary · 1.6 mi away
Forest Road School
Elementary · 1.6 mi away
Lyons Township School
School · 1.6 mi away
Butler Junior High School
Secondary · 1.7 mi away
Barnsdale Road School
Elementary · 1.7 mi away
La Grange School District 102
School · 1.7 mi away
Park Junior High School
Secondary · 1.7 mi away
Childrens House Montessori School
Elementary · 1.7 mi away
Proviso Township High School
Secondary · 1.8 mi away
Ogden Avenue School
Elementary · 1.8 mi away
Western Springs School
Elementary · 2.0 mi away
Kensington School
School · 2.0 mi away
Western Springs School District 101
School · 2.0 mi away
Commute Calculator
Nearby Homes



Similar Homes Nearby




Moving Cost Estimate
EXIT Agents in Westchester


Listing Courtesy: Keller Williams Preferred Rlty - 7087981111
Last Updated: 2026-05-12