

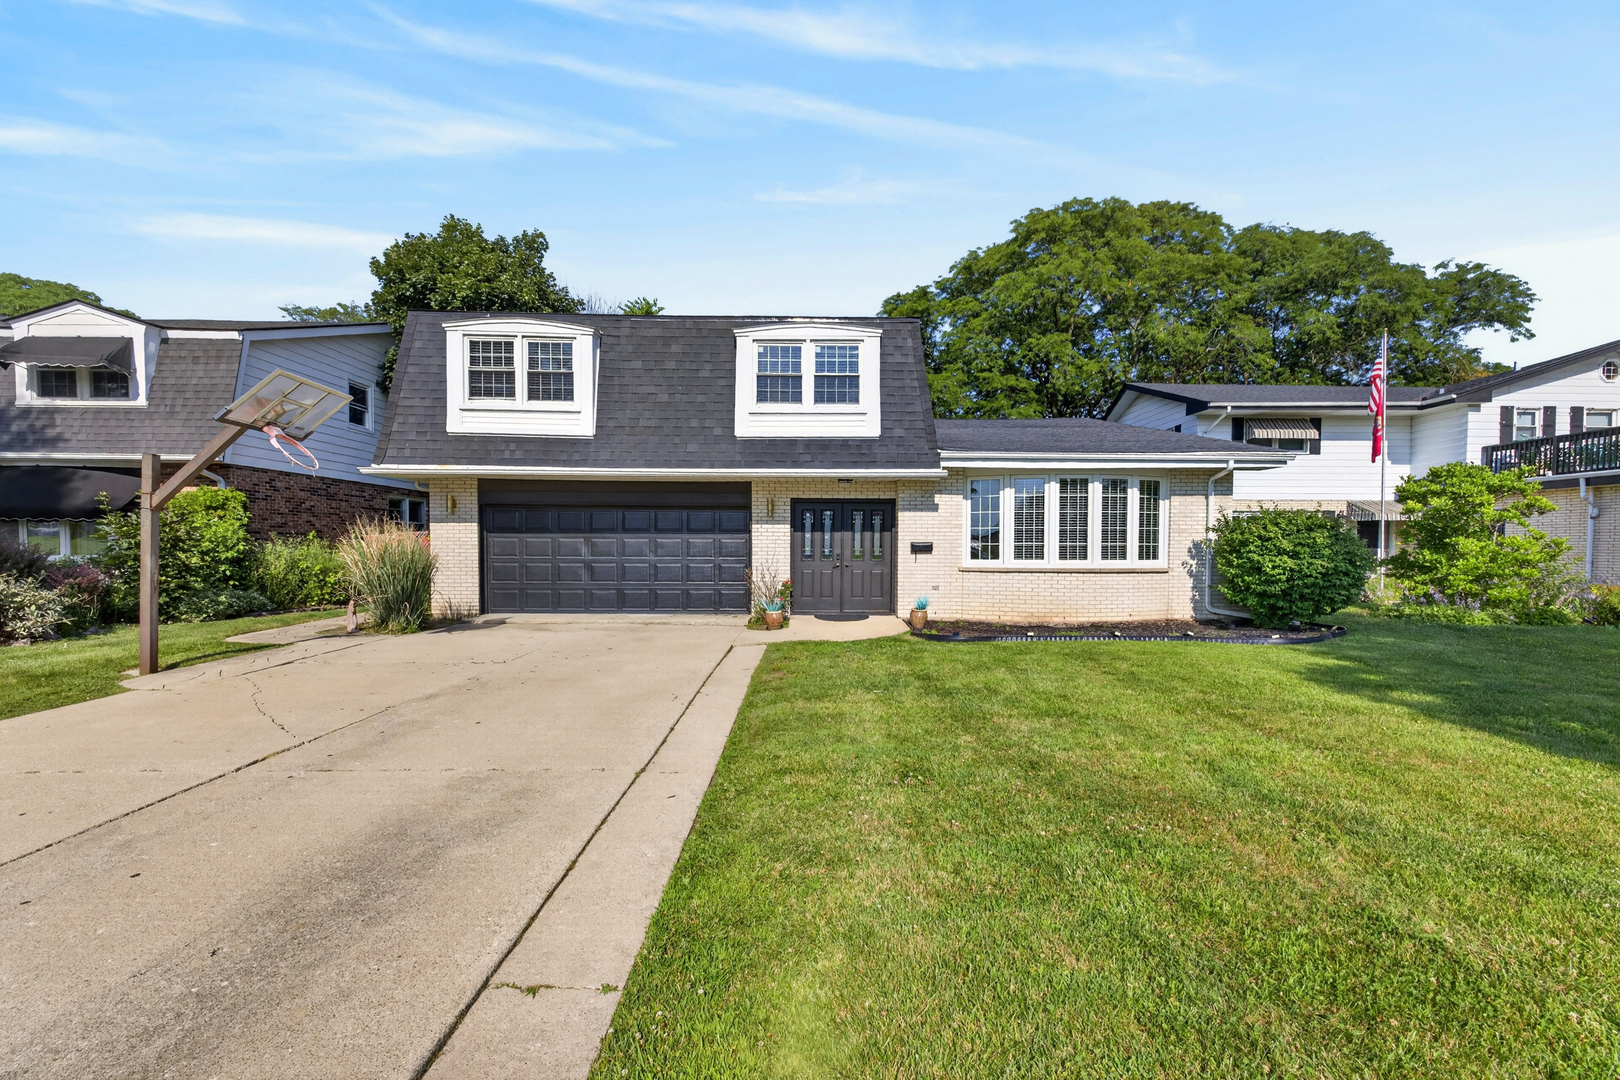
2217 Westwood Drive, Hillside, IL 60162
Cook County
Key Facts
Description
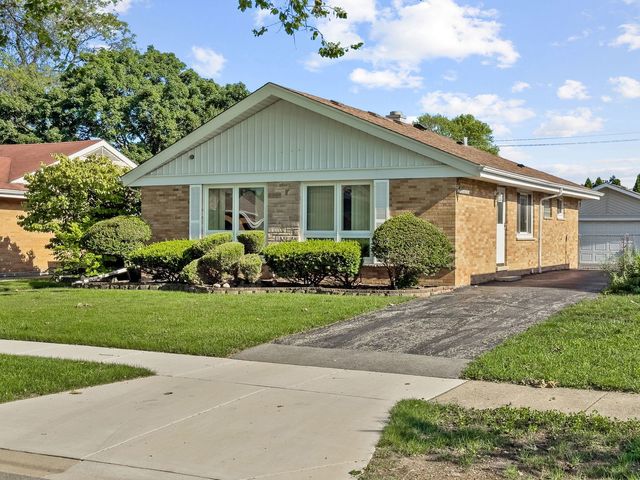
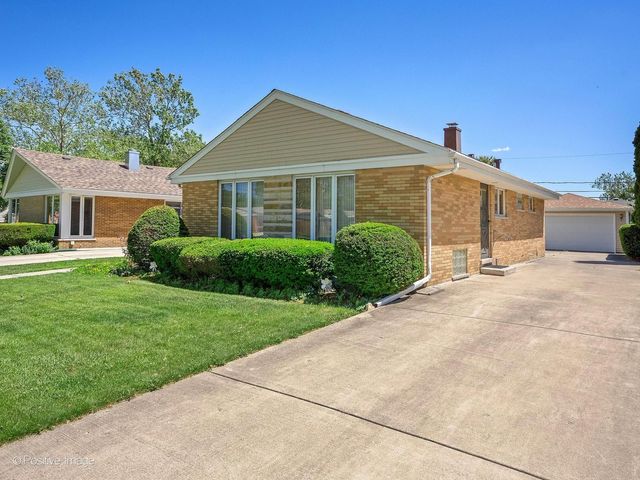
Welcome to this beautifully maintained home, with light-filled spaces and gorgeous updated kitchen cabinets! An impressive wall of cabinets, stainless steel appliances. beautiful granite countertops. The kitchen is open to a large dining room, recreation room with fireplace; A beautiful home for relaxing and entertaining. main and second leve with hardwood floors. Four generous bedrooms including a primary ensuite with full bathroom The hall bath has been updated with new vanity and flooring. The lower level is enormous, as well as a huge storage area. Two & half car attached garage. This house has so much to offer and is tucked into a wonderful location, yet surrounded in all directions with wonderful restaurants and incredible shopping.
Property Information
Property Type
Residential
Sub-Type
Single Family Residence
Year Built
1968
Living Area
2,661 sq ft
Lot Dimensions
61 X 189
Garage Spaces
2.5
Parking Spaces
2.5
Ownership
Fee Simple
Days on Market
1
MLS® Listing#
12704713
Property Features
- Appliances:
- Range, Microwave, Refrigerator, Washer, Dryer
- Cooling:
- Central Air
- Heating:
- Natural Gas, Forced Air
- Flooring:
- Hardwood
- Fireplace:
- Family Room
- Basement:
- None
- Parking:
- Garage Door Opener, Attached, Garage, Driveway
- Laundry:
- Main Level, Gas Dryer Hookup, Sink
- Fencing:
- Fenced
- Construction:
- Brick
- Foundation:
- Concrete Perimeter
- Roof:
- Asphalt
- Sewer:
- Public Sewer
- Water Source:
- Public
Rooms
- 17X20Lower
- 17X20Lower
- Bedroom 212X16Second
- Bedroom 310X15Second
- Bedroom 411X14Second
- Dining Room11X17Main
- Family Room17X21Lower
- Kitchen11X18Main
- Laundry06X08Lower
- Living Room14X18Main
- Master Bedroom15X16Second
HOA & Tax
- Annual Tax:
- $10,190 (2024)
- Parcel #:
- 15291020220000
Directions
Wolf Rd. to Cermak Rd. East 1 block to Westwood Dr., South to home.
Affordability Calculator
$119,980
Estimated monthly payment
$3,193/mo
Principal $479,920 · Est. interest $669,531 over 30 yrs
Neighborhood Market Statistics
How this home compares to active listings in Hillside, IL
- $333,333
- Median Listing Price
- 2
- Median Days on Market
- 1,140
- Median Sq Ft
- $222
- Median Price / Sq Ft
- 7
- Active Listings
- This home’s price is 80% above the area median.
- Its price per sq ft is 2% above the area median.
Market statistics compiled from active EXIT Realty® and MLS listings in Hillside, IL.
Location
- 2217 Westwood Drive, Hillside, IL 60162
Nearby Schools
Immanuel Christian Academy
School · 0.2 mi away
Divine Providence
School · 0.5 mi away
Westchester Primary School
Elementary · 0.5 mi away
Westchester Christian School
School · 0.6 mi away
West 40
Secondary · 1.1 mi away
Divine Infant Church
School · 1.3 mi away
Proviso Township High School
Secondary · 1.4 mi away
Westchester Middle School
Secondary · 1.5 mi away
Butler Junior High School
Secondary · 1.6 mi away
Hillside Elementary School
Elementary · 1.6 mi away
Hillside School District 93
School · 1.6 mi away
Hillside Montessori School
Elementary · 1.8 mi away
Britten School
Secondary · 1.8 mi away
Glow Preschool
School · 1.9 mi away
Forest Road School
Elementary · 1.9 mi away
Nazareth Academy High School
Secondary · 1.9 mi away
Lyons Township School
School · 2.0 mi away
Barnsdale Road School
Elementary · 2.0 mi away
Childrens House Montessori School
Elementary · 2.0 mi away
La Grange School District 102
School · 2.1 mi away
Commute Calculator
Nearby Homes

Moving Cost Estimate
EXIT Agents in Hillside


Listing Courtesy: Chicagoland Brokers, Inc. - 7737451000
Last Updated: 2026-07-15