

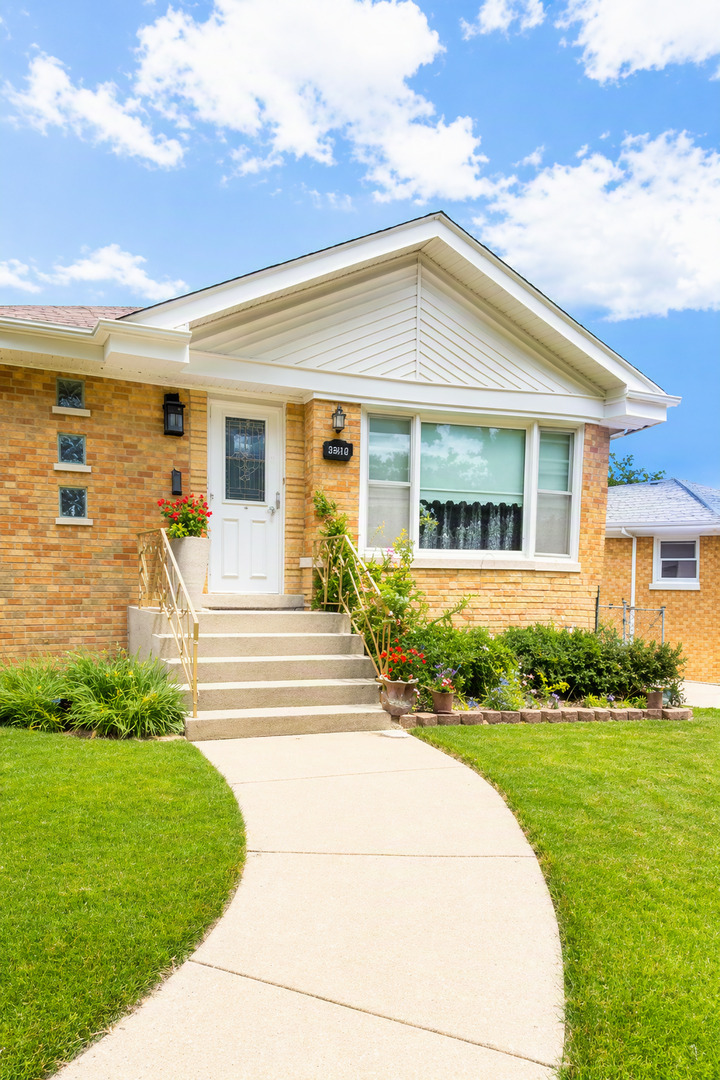
10616 Essex Street, Westchester, IL 60154
Cook County
Key Facts
Description
Solid brick ranch in sought-after south Westchester location! This home offers hardwood floors in the living room and all three bedrooms, a spacious eat-in kitchen with closet pantry, and an open family room with wet bar. Double sump pump with battery backup. Generous storage throughout. Large backyard provides plenty of space for outdoor enjoyment, and the 2-car garage adds extra convenience. Great opportunity to make this well-loved home your own.
Property Information
Property Type
Residential
Sub-Type
Single Family Residence
Style
Step Ranch
Year Built
1958
Living Area
1,248 sq ft
Lot Size
0.14 acres
Lot Dimensions
50X120
Garage Spaces
2
Parking Spaces
2
Ownership
Fee Simple
Days on Market
7
MLS® Listing#
12686236
Property Features
- Interior:
- Dry Bar
- Appliances:
- Range, Microwave, Dishwasher, Refrigerator, Washer, Dryer, Humidifier
- Cooling:
- Ceiling Fan(s), Central Air
- Heating:
- Natural Gas, Forced Air
- Flooring:
- Hardwood, Laminate
- Basement:
- Sump Pump, Finished, Exterior Entry, Full
- Parking:
- Concrete, Garage Door Opener, Detached, Garage
- Patio:
- Porch
- Construction:
- Brick
- Roof:
- Asphalt
- Utilities:
- Cable Available
- Sewer:
- Public Sewer
- Water Source:
- Public
Rooms
- 11X11Basement
- Bedroom 212X12Main
- Bedroom 312X11Main
- Bedroom 4
- Dining Room
- Family Room35X25Basement
- Kitchen18X13Main
- Laundry13X13Basement
- Living Room20X14Main
- Master Bedroom12X12Main
HOA & Tax
- Annual Tax:
- $8,114 (2024)
- Parcel #:
- 15292200180000
Directions
Mayfair, East on Windsor to Essex, (one way) South to Home
Affordability Calculator
$74,000
Estimated monthly payment
$1,969/mo
Principal $295,999 · Est. interest $412,945 over 30 yrs
Neighborhood Market Statistics
How this home compares to active listings in Westchester, IL
- $393,333
- Median Listing Price
- 22
- Median Days on Market
- 1,508
- Median Sq Ft
- $267
- Median Price / Sq Ft
- 29
- Active Listings
- This home’s price is 6% below the area median.
- Its price per sq ft is 11% above the area median.
Market statistics compiled from active EXIT Realty® and MLS listings in Westchester, IL.
Location
- 10616 Essex Street, Westchester, IL 60154
Walk Score
Nearby Schools
Westchester Primary School
Elementary · 0.1 mi away
Divine Providence
School · 0.3 mi away
Westchester Christian School
School · 0.3 mi away
Immanuel Christian Academy
School · 0.7 mi away
Divine Infant Church
School · 1.0 mi away
Westchester Middle School
Secondary · 1.1 mi away
West 40
Secondary · 1.3 mi away
Forest Road School
Elementary · 1.4 mi away
Lyons Township School
School · 1.4 mi away
Barnsdale Road School
Elementary · 1.4 mi away
Childrens House Montessori School
Elementary · 1.4 mi away
Nazareth Academy High School
Secondary · 1.6 mi away
Brook Park Elementary School
Elementary · 1.7 mi away
La Grange School District 102
School · 1.7 mi away
St Louise de Marillac School
School · 1.7 mi away
Glow Preschool
School · 1.7 mi away
Park Junior High School
Secondary · 1.7 mi away
Britten School
Secondary · 1.7 mi away
Proviso Township High School
Secondary · 1.8 mi away
Ogden Avenue School
Elementary · 1.8 mi away
Commute Calculator
Nearby Homes
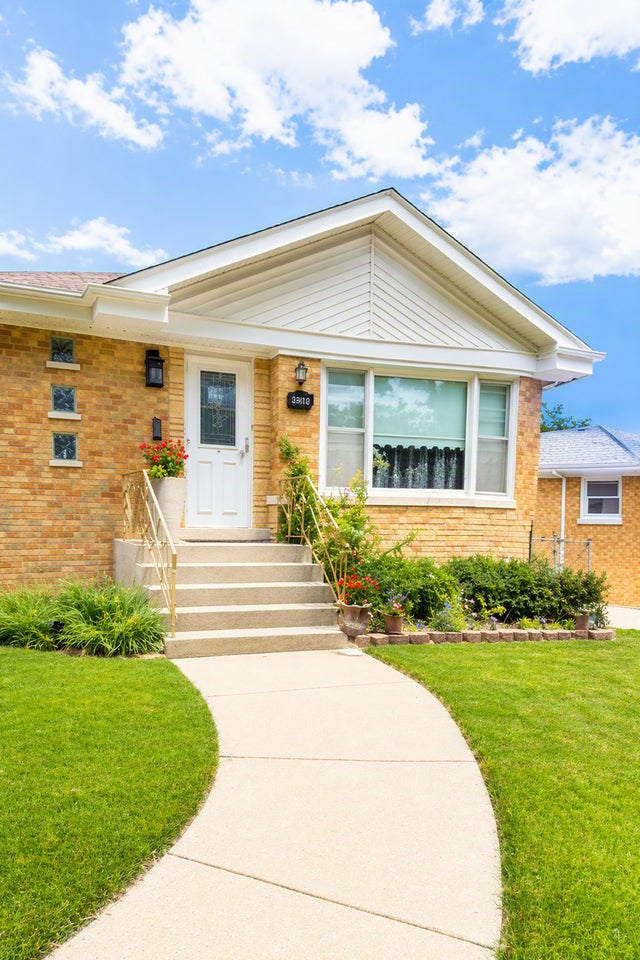

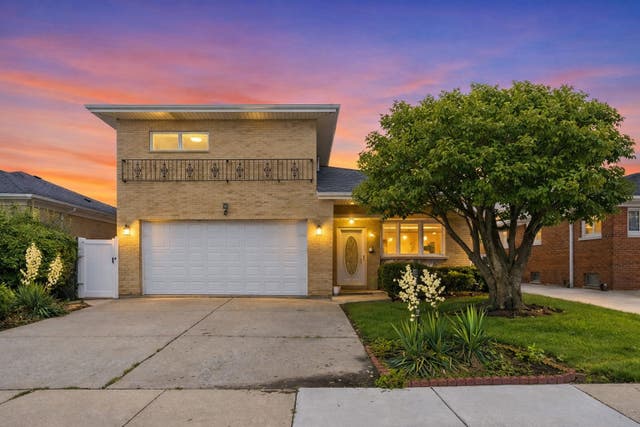
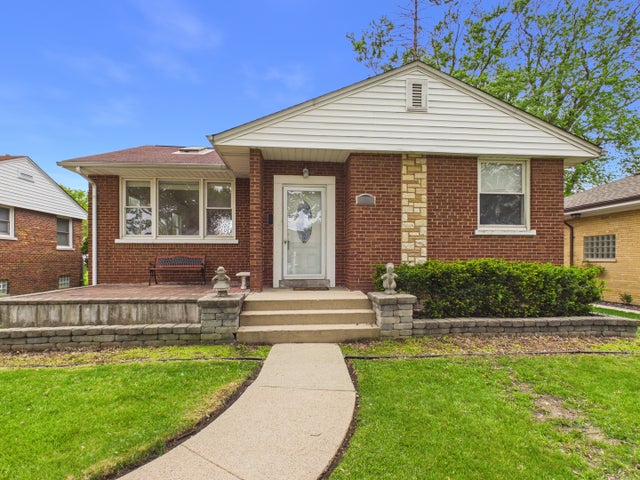


Similar Homes Nearby



Moving Cost Estimate
EXIT Agents in Westchester


Listing Courtesy: Coldwell Banker Realty - 7083524840
Last Updated: 2026-07-10