

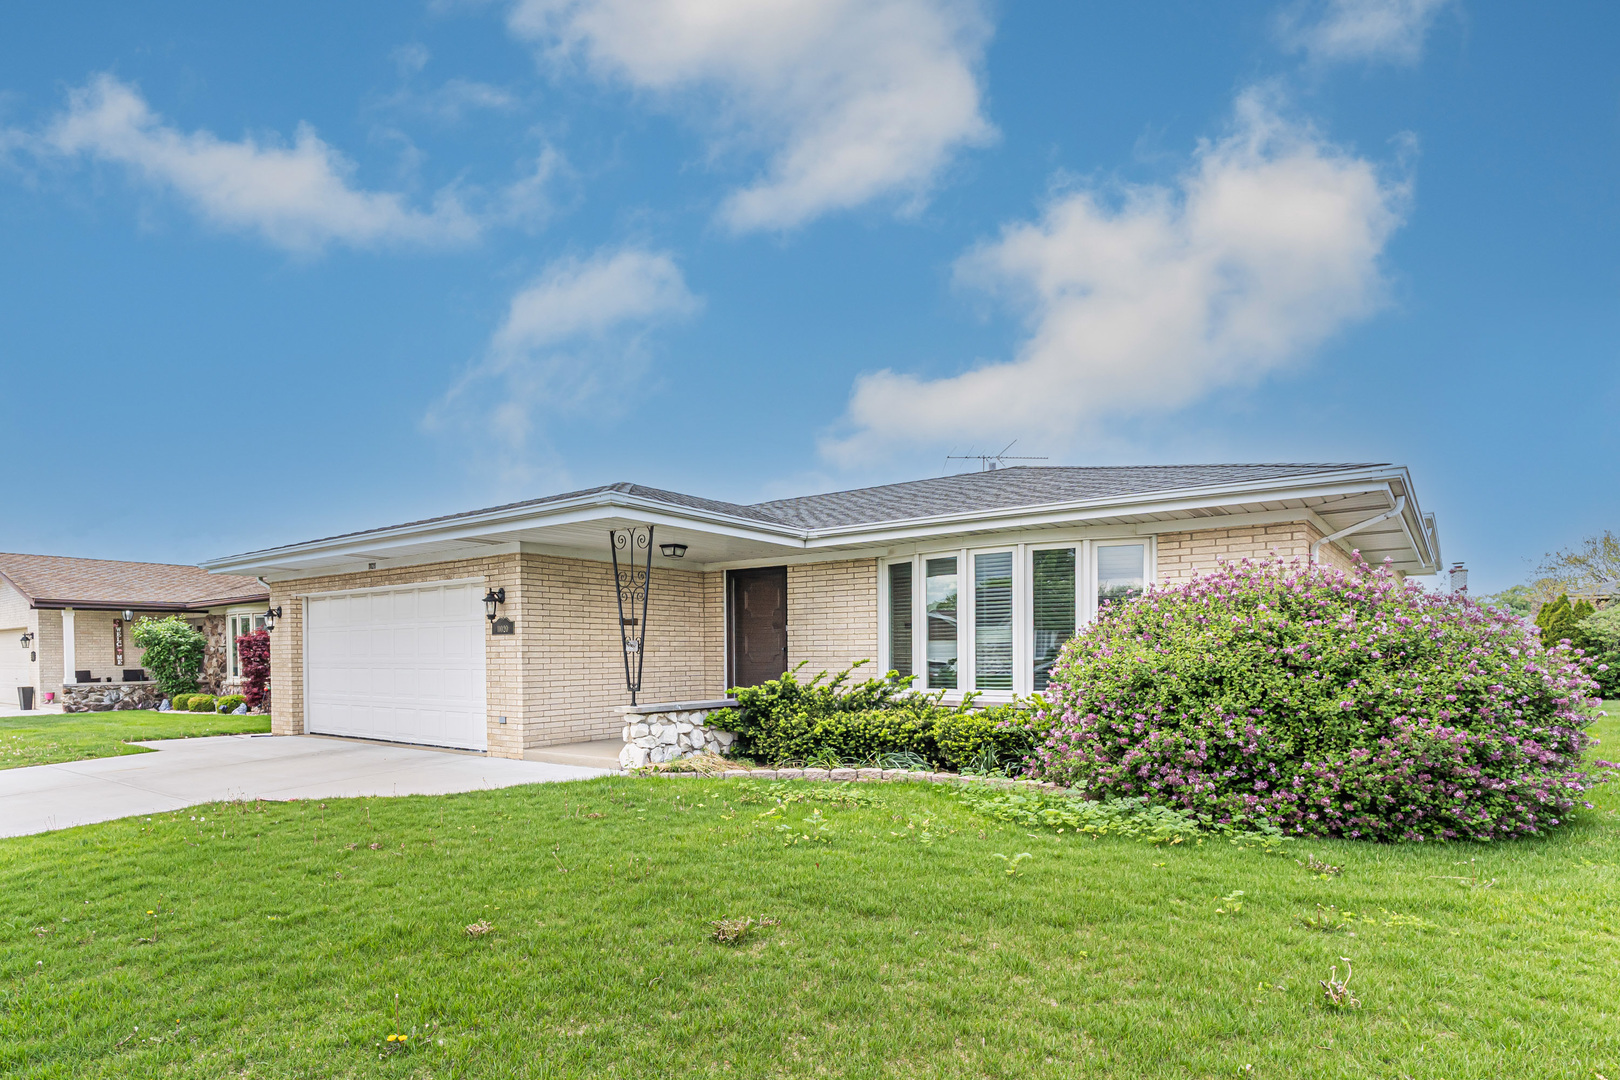
11020 Raleigh Street, Westchester, IL 60154
Cook County
Key Facts
Description
Extra Large step ranch with a Lower level and a Full Sub Basement in Mayfair Park area of Westcheste! Almost 2000 square feet of living space and a Large Sub basement. Generously sized main level featuring living room, dining room combination, eat-in kitchen, family room and half bathroom. Three spacious bedrooms with double closets in each room. Remodeled Primary bathroom with separate shower. Finished lower level extends the living area with a separate laundry and utility area. Additional subbasement, Exercise Room, Office space and room for storage New concrete driveway in 2021, roof 2010, Main Level Windows replaced in 2023. Convenient location only steps from Mayfair Park and Recreation Center, minutes from golf courses, forest preserve trails, grocery stores, shopping, and restaurants. Easy access to major expressways and commuter trains. Come see the potential of this great home!
Property Information
Property Type
Residential
Sub-Type
Single Family Residence
Style
Step Ranch
Year Built
1973
Living Area
1,990 sq ft
Lot Size
0.17 acres
Lot Dimensions
65 X 117
Garage Spaces
2
Parking Spaces
2
Ownership
Fee Simple
Days on Market
14
MLS® Listing#
12659469
Property Features
Interior
Appliances
Cooling
Heating
Fireplace
Basement
Parking
Construction
Other Structures
Community
Sewer
Water Source
Rooms
- 18X33Lower
- 6X7Main
- 8X15Basement
- 8X10Basement
- Bedroom 211X15Second
- Bedroom 311X12Second
- Bedroom 4
- Dining Room10X13Main
- Exercise Room12X10Basement
- Family Room13X17Main
- Kitchen19X12Main
- Laundry12X29Lower
- Living Room18X16Main
- Master Bedroom14X15Second
- Office11X15Basement
Financial Details
Annual Taxes
$10,464
Tax year 2024
Parcel Number
15293050480000
Directions
East on Wakefield from Wolf Rd, north on Wellington, east on Raleigh St to home.
Affordability Calculator
$97,000
Estimated monthly payment
$2,581/mo
Principal $388,000 · Est. interest $541,295 over 30 yrs
Neighborhood Market Statistics
How this home compares to active listings in Westchester, IL
- $400,000
- Median Listing Price
- 24
- Median Days on Market
- 1,504
- Median Sq Ft
- $280
- Median Price / Sq Ft
- 30
- Active Listings
- This home’s price is 21% above the area median.
- Its price per sq ft is 13% below the area median.
Market statistics compiled from active EXIT Realty® and MLS listings in Westchester, IL.
Location
- 11020 Raleigh Street, Westchester, IL 60154
Points of Interest in Westchester, IL
Showing the Westchester area map.
Nearby Schools
Divine Providence
School · 0.3 mi away
Immanuel Christian Academy
School · 0.4 mi away
Westchester Primary School
Elementary · 0.5 mi away
Westchester Christian School
School · 0.8 mi away
Nazareth Academy High School
Secondary · 1.5 mi away
West 40
Secondary · 1.5 mi away
Divine Infant Church
School · 1.6 mi away
Butler Junior High School
Secondary · 1.6 mi away
La Grange School District 102
School · 1.6 mi away
Forest Road School
Elementary · 1.6 mi away
Park Junior High School
Secondary · 1.6 mi away
Lyons Township School
School · 1.7 mi away
Westchester Middle School
Secondary · 1.7 mi away
Barnsdale Road School
Elementary · 1.7 mi away
Ogden Avenue School
Elementary · 1.8 mi away
Childrens House Montessori School
Elementary · 1.8 mi away
Western Springs School
Elementary · 1.8 mi away
Western Springs School District 101
School · 1.9 mi away
McClure Junior High School
Secondary · 1.9 mi away
Proviso Township High School
Secondary · 1.9 mi away
Commute Calculator
Nearby Homes


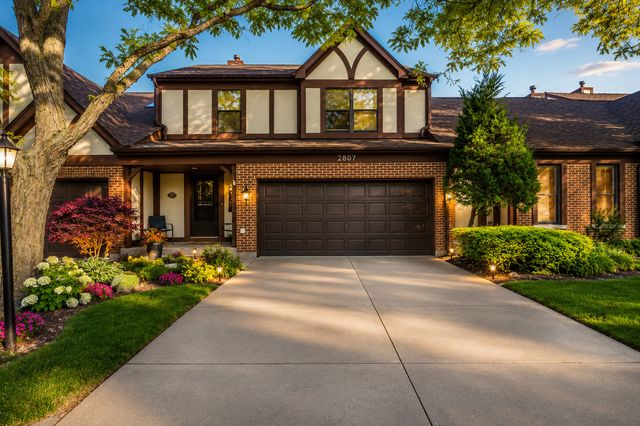
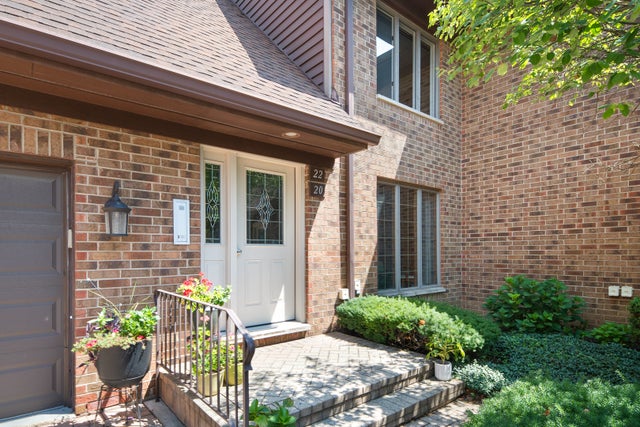
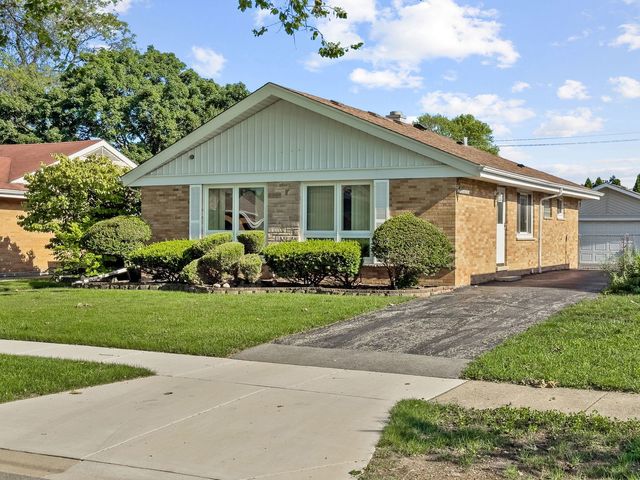

Similar Homes Nearby
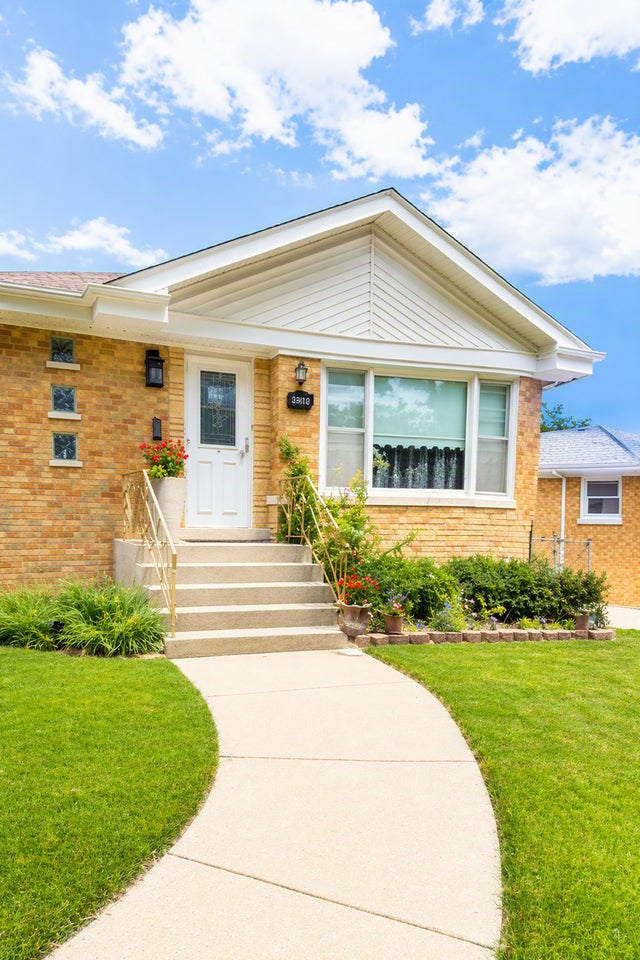


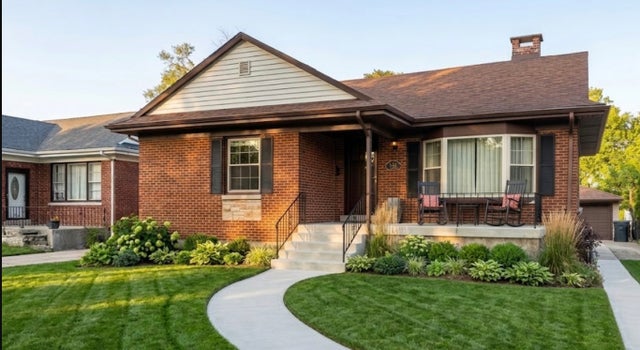


Similar Home Values
Comparable nearby listings and their asking prices.
| Address | Price | Beds | Baths | Sq Ft |
|---|---|---|---|---|
| 10616 Essex Street, Westchester, IL | $369,999 | 3 | 2 | 1,248 |
| 2250 Belleview Avenue, Westchester, IL | $375,000 | 2 | 2 | 1,127 |
| 1307 Hull Avenue, Westchester, IL | $384,900 | 3 | 2 | 1,320 |
| 717 Manchester Avenue, Westchester, IL | $385,000 | 3 | 2 | 1,193 |
| 1307 Hull Avenue, Westchester, IL | $389,900 | 3 | 2 | 1,320 |
| 11036 Shaw Street, Westchester, IL | $395,000 | 3 | 1 | 1,125 |
Moving Cost Estimate
EXIT Agents in Westchester


Listing Courtesy: Delta Realty, Corp. - (773) 879-0853
Last Updated: 2026-05-27