

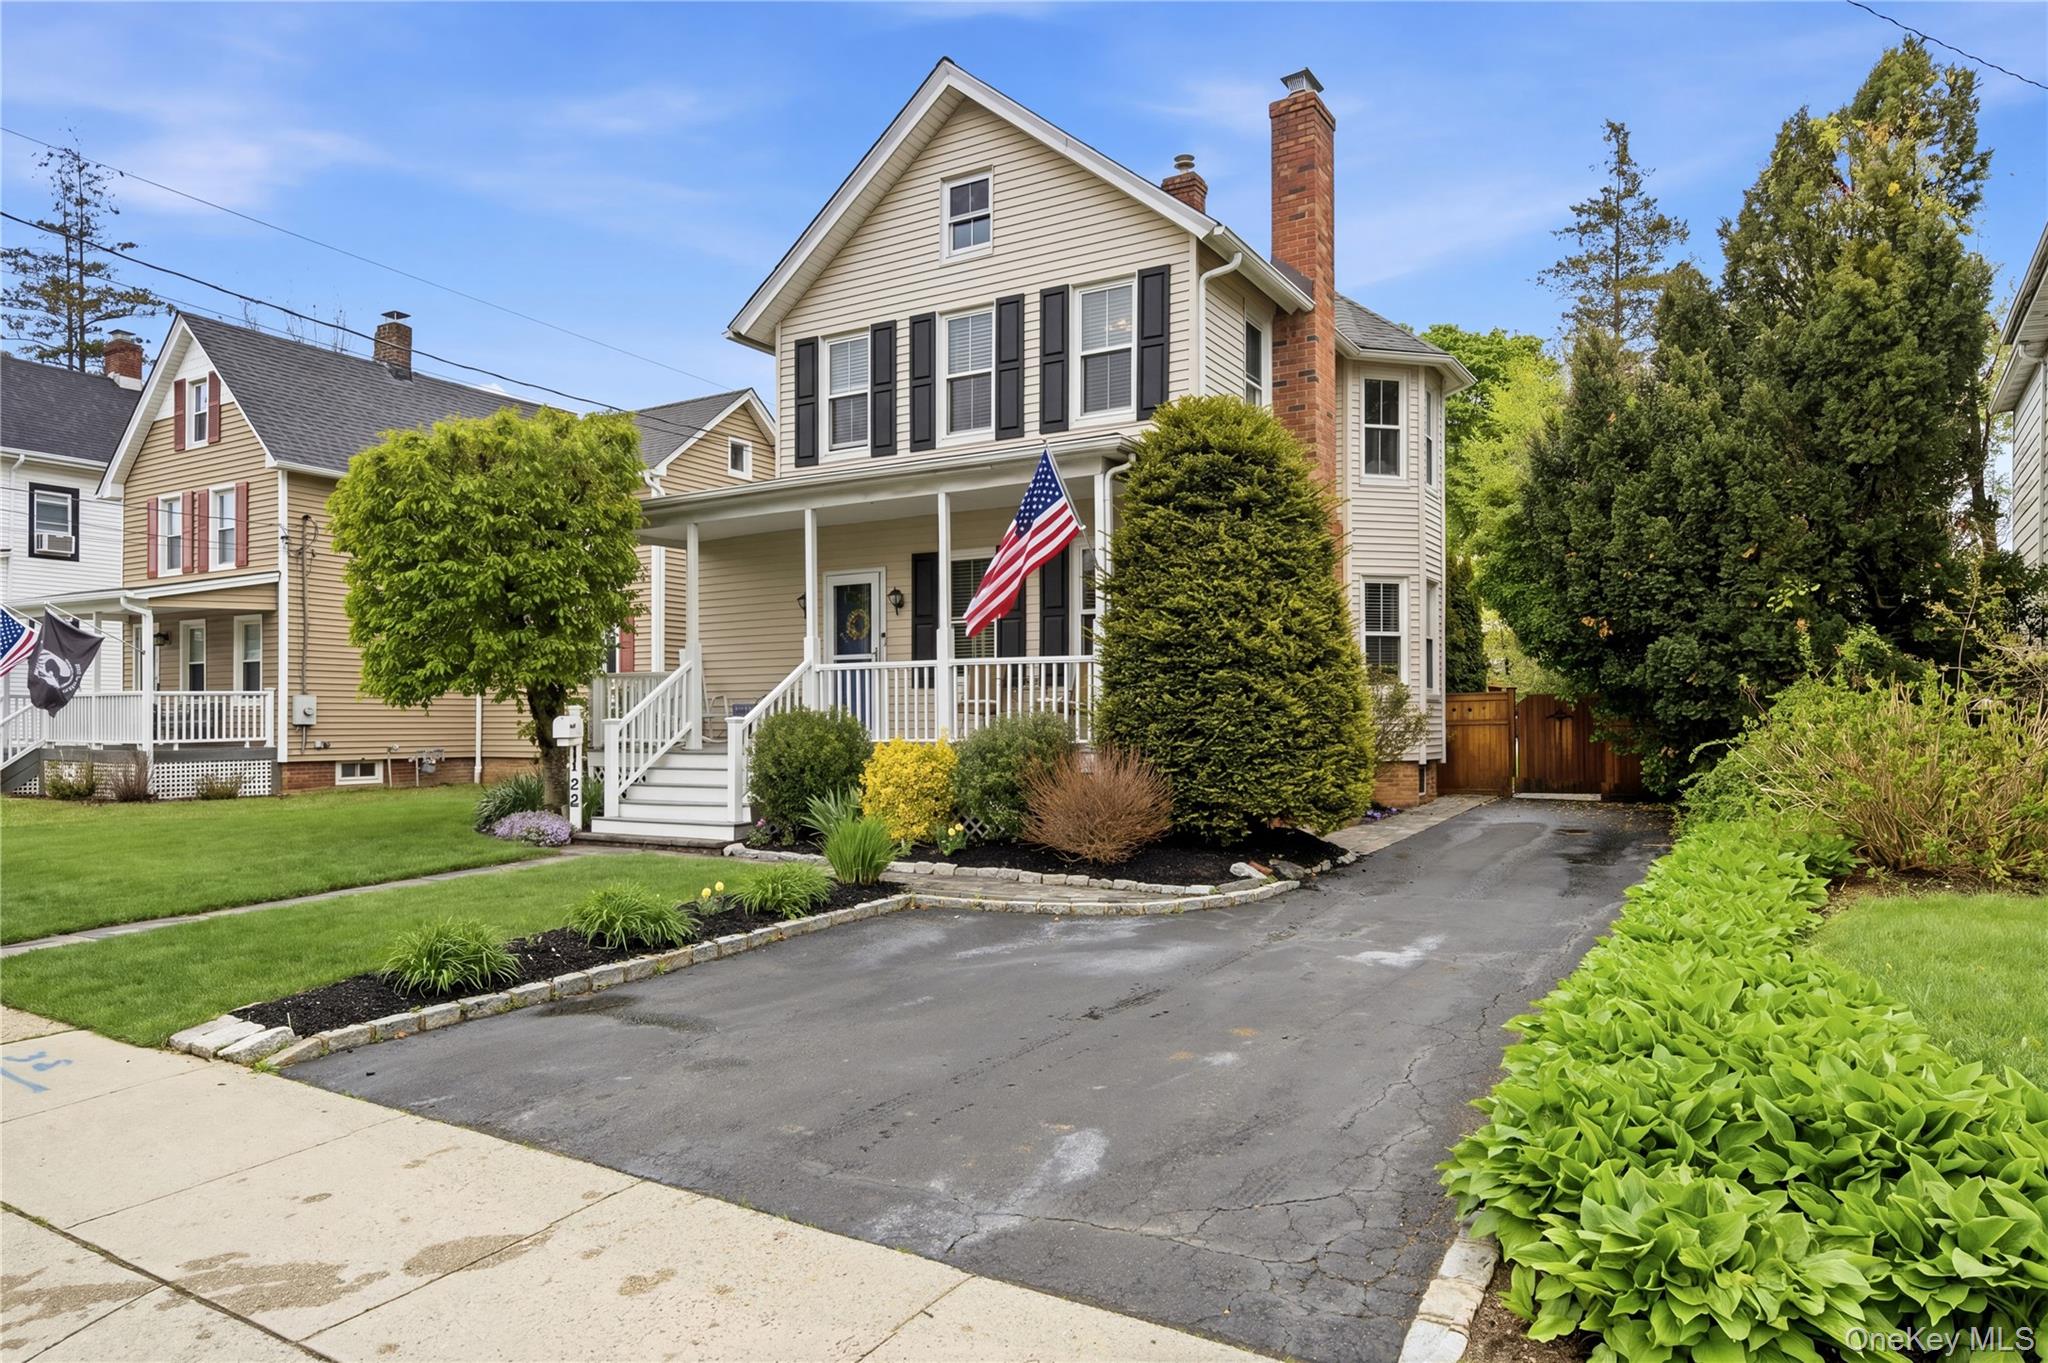
26 Chestnut Street, Glen Cove, NY 11542
Nassau County
Key Facts
Description
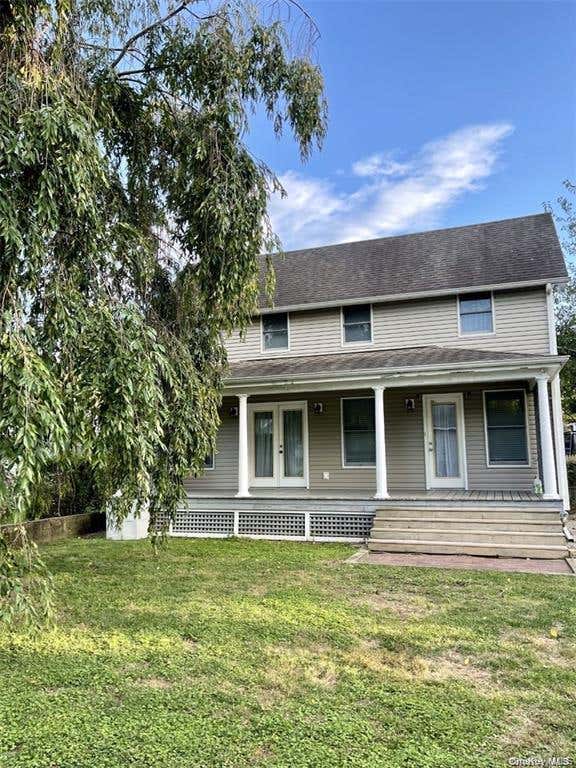
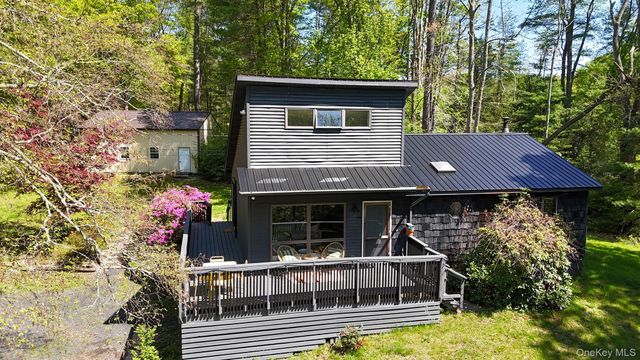
Welcome to 26 Chestnut!! — a beautifully maintained 3-bedroom, 2-bath home offering timeless charm, modern upgrades, and exceptional indoor-outdoor living in the heart of Glen Cove! Perfectly situated near the village, shopping, marinas, parks, and restaurants, this MOVE-INREADY home combines comfort, style, and convenience. The heart of the home is a stunning open-concept chef’s kitchen featuring high-end stainless steel appliances, an oversized farmhouse sink overlooking the professionally landscaped backyard, elegant quartz countertops, a gas range, spacious walk-in pantry, and an expansive island with bar seating — ideal for entertaining. Upstairs, the spacious primary suite includes a large walk-in closet, complemented by two additional generously sized bedrooms. Throughout the home, you’ll find gleaming hardwood floors, detailed crown and base moldings, updated bathrooms with radiant heat, and a cozy wood-burning fireplace that adds warmth and character. Significant upgrades include ANDERSEN WINDOWS(2018–2019), a NEW ROOF (2019), and beautifully updated kitchen and bath finishes. Set on an oversized 50x200 landscaped lot, the outdoor space is designed for both relaxation and entertaining. Enjoy the expansive deck overlooking a new Cambridge paver patio (2022), custom outdoor fireplace, and lush private yard with in-ground sprinklers in both the front and back. Additional highlights include a welcoming covered front porch with Trex decking (2023), a large walk-up attic, and a basement with walk-out access. This exceptional home has been lovingly cared for and thoughtfully updated throughout. A rare opportunity to own a truly special property in one of Glen Cove’s most desirable locations! DO NOT MISS THIS OPPORTUNITY!
Property Information
Property Type
Residential
Sub-Type
Single Family Residence
Style
Colonial / Victorian
Year Built
1920
Living Area
1,405 sq ft
Lot Size
0.23 acres
Days on Market
19
MLS® Listing#
992882
Property Features
- Interior:
- Breakfast Bar, Ceiling Fan(s), Chandelier, Crown Molding, Eat-in Kitchen, Natural Woodwork, Open Floorplan, Pantry, Smart Thermostat, Storage, Walk-In Closet(s)
- Exterior:
- Fire Pit
- Appliances:
- Dishwasher, ENERGY STAR Qualified Appliances, Gas Oven, Refrigerator, Stainless Steel Appliance(s), Wine Refrigerator
- Cooling:
- Wall/Window Unit(s)
- Heating:
- ENERGY STAR Qualified Equipment, Natural Gas
- Flooring:
- Hardwood, Wood
- Fireplace:
- Wood Burning
- Basement:
- Full, Storage Space, Unfinished, Walk-Out Access
- Parking:
- Driveway, On Street
- Laundry:
- Gas Dryer Hookup
- Patio:
- Covered, Patio, Porch
- Fencing:
- Fenced, Back Yard, Full, Perimeter
- Lot Features:
- Back Yard, Front Yard, Landscaped, Private, Sprinklers In Front, Sprinklers In Rear
- Construction:
- Frame
- Windows:
- ENERGY STAR Qualified Windows
- Other Structures:
- Shed(s)
- Utilities:
- Cable Available, Cable Connected, Electricity Available, Electricity Connected, Sewer Connected
- Sewer:
- Public Sewer
- Water Source:
- Public
Schools
- Elementary:
- Deasy School
- Middle:
- Robert M Finley Middle School
- High:
- Glen Cove High School
HOA & Tax
- Annual Tax:
- $10,300
- Parcel #:
- 0600-31-023-00-0024-0
Directions
USE GPS
Affordability Calculator
$135,800
Estimated monthly payment
$3,614/mo
Principal $543,200 · Est. interest $757,812 over 30 yrs
Neighborhood Market Statistics
How this home compares to active listings in Glen Cove, NY
- $850,000
- Median Listing Price
- 52
- Median Days on Market
- 1,869
- Median Sq Ft
- $510
- Median Price / Sq Ft
- 169
- Active Listings
- This home’s price is 20% below the area median.
- Its price per sq ft is 5% below the area median.
Market statistics compiled from active EXIT Realty® and MLS listings in Glen Cove, NY.
Location
- 26 Chestnut Street, Glen Cove, NY 11542
Nearby Schools
Deasy School
Elementary · 0.2 mi away
Robert M Finley Middle School
Secondary · 0.3 mi away
St Paul's Nursery & Pre K School
School · 0.5 mi away
Landing Elementary School
Elementary · 0.7 mi away
Gribbin Elementary School
Elementary · 0.7 mi away
North Shore Day School
School · 0.8 mi away
Glen Cove High School
Secondary · 0.8 mi away
All St Regional Catholic School
School · 1.0 mi away
Tiegerman Middle School
Elementary · 1.3 mi away
Sea Cliff Elementary School
Elementary · 1.7 mi away
The Ladybug Playhouse Nursery School
School · 1.7 mi away
Connolly School
Elementary · 1.7 mi away
Friends Academy
School · 2.1 mi away
Tyree School
School · 2.2 mi away
North Shore High School
Secondary · 2.3 mi away
North Shore Middle School
Elementary · 2.4 mi away
Little Scholars Country Day School
Elementary · 2.5 mi away
Locust Valley Central School District
School · 2.5 mi away
Locust Valley High School
Secondary · 2.5 mi away
Locust Valley Central School District
Elementary · 2.5 mi away
Commute Calculator
Nearby Homes


Similar Homes Nearby


Moving Cost Estimate
EXIT Agents in Glen Cove


Listing Courtesy: Serhant East End LLC - 6464807665
Presented by: Roy Lebel
 Fair Housing Notice