

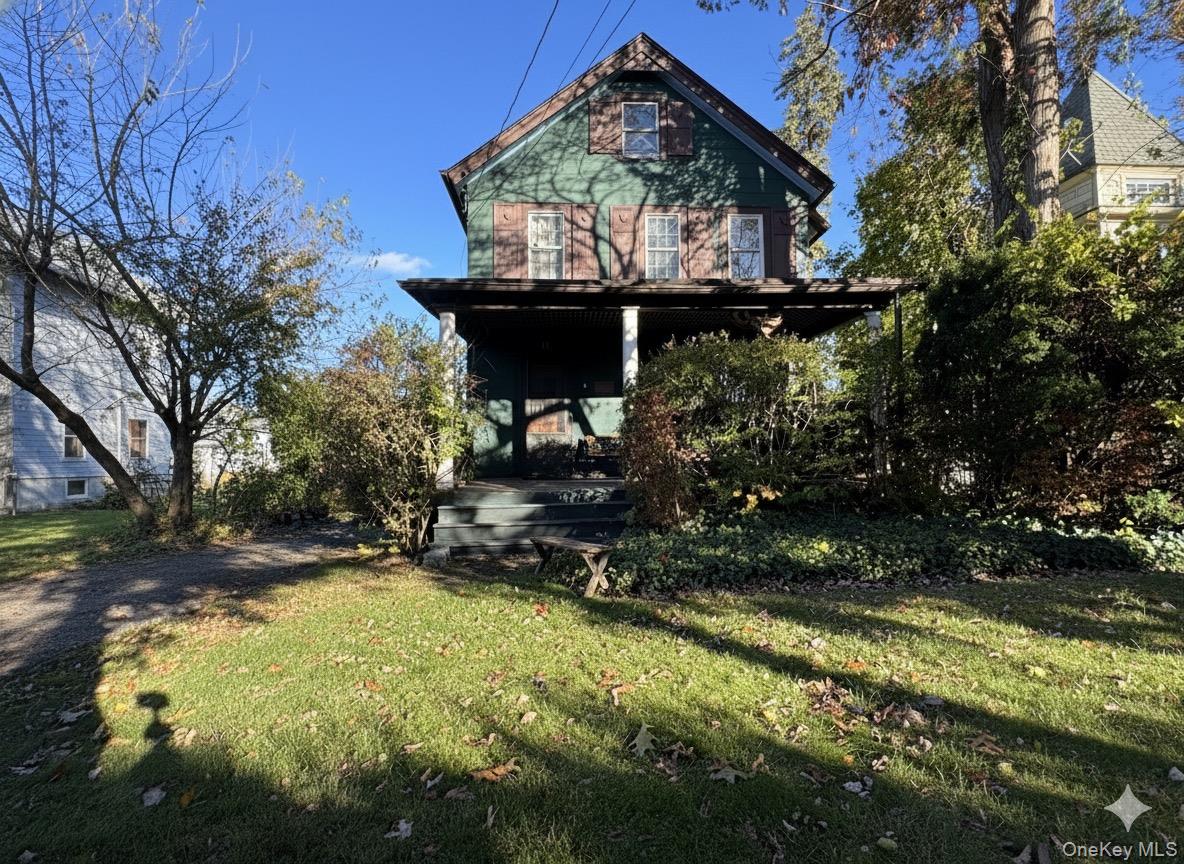
42 Chestnut Street, Glen Cove, NY 11542
Nassau County
Key Facts
Description
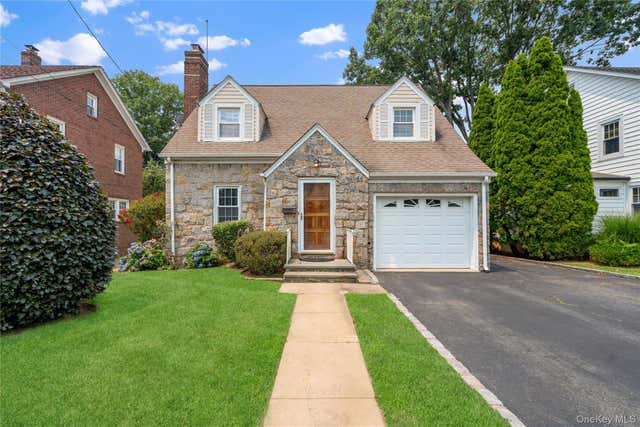
Step into this charming, 2 bedroom possibly 3-with 1 and half bath Colonial at 42 Chestnut St, Glen Cove, NY, offering 1,610 sqft and wonderfully old character ready to be rediscovered. The main floor features the living room, dining room, kitchen, and a half bath. Upstairs boasts two very large bedrooms, a full bath, and an office with a walk-up to a finished attic. The home includes a spacious yard, a large detached 2-car garage, and a very spacious unfinished basement with an outside entrance. Essential updates include a 5-year-old roof and a 10-year-old heating system. This property is sold in As-Is condition, presenting a fantastic opportunity to customize and create your dream home.
Property Information
Property Type
Residential
Sub-Type
Single Family Residence
Style
Colonial
Year Built
1906
Living Area
1,610 sq ft
Lot Size
0.20 acres
Garage Spaces
2
Days on Market
27
MLS® Listing#
932878
Property Features
- Interior:
- Bidet
- Appliances:
- Oven, Range, Refrigerator
- Cooling:
- None
- Heating:
- Oil
- Flooring:
- Hardwood
- Basement:
- Unfinished, Walk-Out Access
- Parking:
- Driveway, Garage, Unpaved
- Construction:
- Frame
- Utilities:
- Electricity Connected, Phone Connected
- Sewer:
- Public Sewer
- Water Source:
- Public
Schools
- Elementary:
- Connolly School
- Middle:
- Robert M Finley Middle School
- High:
- Glen Cove High School
HOA & Tax
- Annual Tax:
- $11,220
- Assessed Value:
- $496
- Parcel #:
- 0600-31-022-00-0039-0
Affordability Calculator
$113,000
Estimated monthly payment
$3,007/mo
Principal $452,000 · Est. interest $630,580 over 30 yrs
Neighborhood Market Statistics
How this home compares to active listings in Glen Cove, NY
- $850,000
- Median Listing Price
- 52
- Median Days on Market
- 1,869
- Median Sq Ft
- $510
- Median Price / Sq Ft
- 169
- Active Listings
- This home’s price is 34% below the area median.
- Its price per sq ft is 31% below the area median.
Market statistics compiled from active EXIT Realty® and MLS listings in Glen Cove, NY.
Location
- 42 Chestnut Street, Glen Cove, NY 11542
Nearby Schools
Deasy School
Elementary · 0.3 mi away
Robert M Finley Middle School
Secondary · 0.3 mi away
St Paul's Nursery & Pre K School
School · 0.6 mi away
Gribbin Elementary School
Elementary · 0.7 mi away
North Shore Day School
School · 0.7 mi away
Glen Cove High School
Secondary · 0.7 mi away
Landing Elementary School
Elementary · 0.8 mi away
All St Regional Catholic School
School · 1.0 mi away
Tiegerman Middle School
Elementary · 1.3 mi away
Sea Cliff Elementary School
Elementary · 1.7 mi away
Connolly School
Elementary · 1.8 mi away
The Ladybug Playhouse Nursery School
School · 1.8 mi away
Friends Academy
School · 2.1 mi away
Tyree School
School · 2.3 mi away
North Shore High School
Secondary · 2.4 mi away
North Shore Middle School
Elementary · 2.5 mi away
Locust Valley Central School District
School · 2.5 mi away
Locust Valley High School
Secondary · 2.5 mi away
Locust Valley Central School District
Elementary · 2.5 mi away
Little Scholars Country Day School
Elementary · 2.6 mi away
Commute Calculator
Nearby Homes

Similar Homes Nearby

Moving Cost Estimate
EXIT Agents in Glen Cove


Listing Courtesy: Coldwell Banker American Homes - 5163344333
Presented by: Luis C. Cardenas
 Fair Housing Notice