

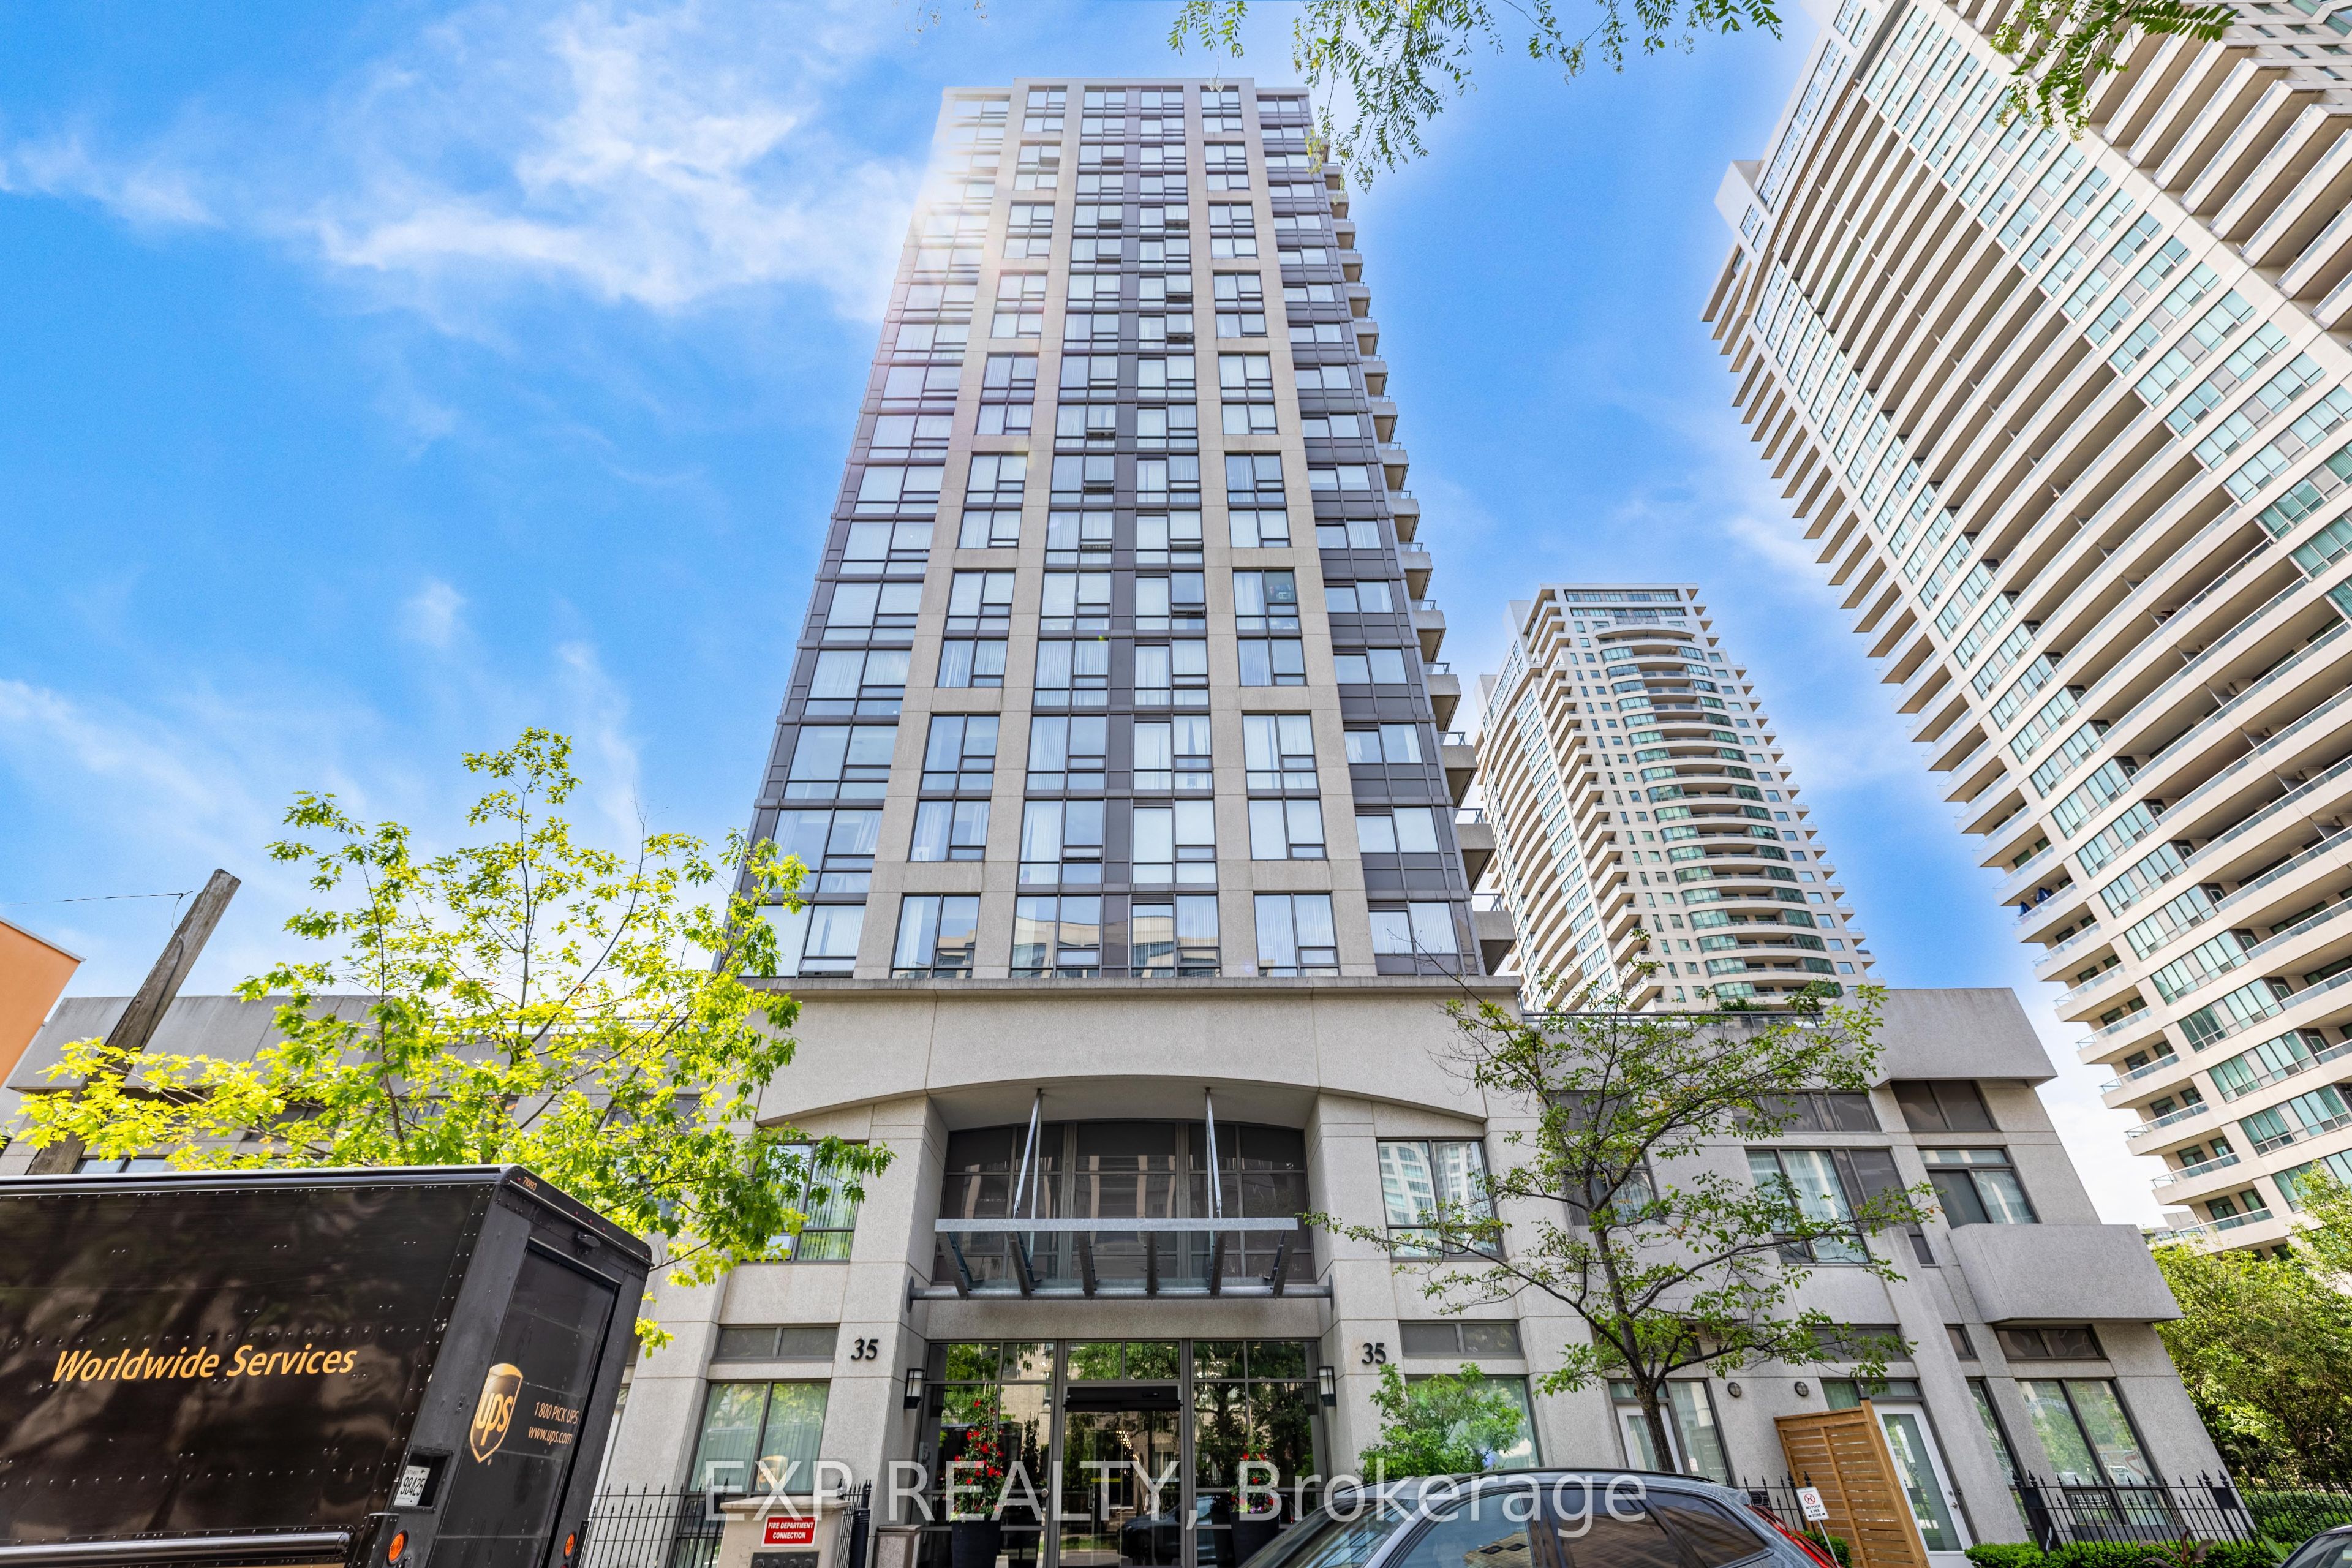
35 Hollywood Avenue 311, Toronto, ON M2N 0A9
Toronto County
Key Facts
Description
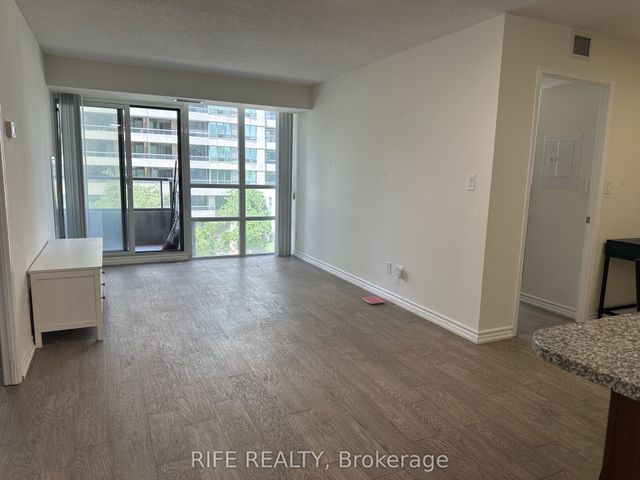
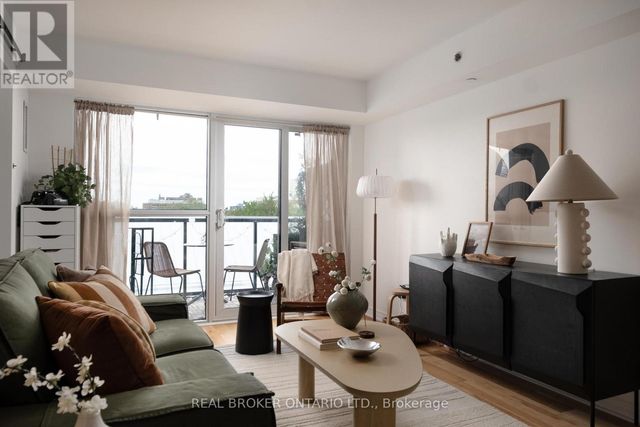
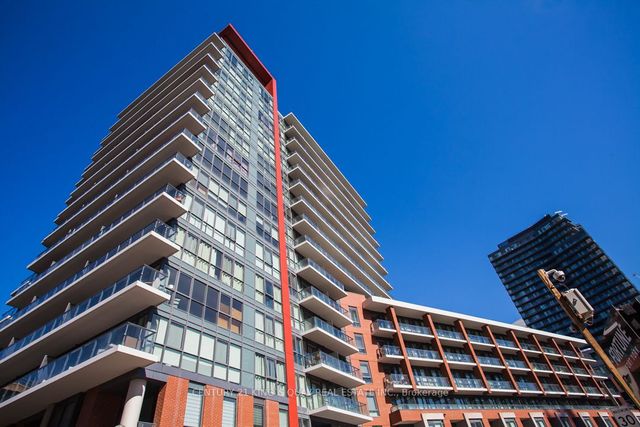
Beautifully Updated 2-bedroom, 2-bathroom Condo In The Heart Of North York! Bright And Spacious Suite Features A Highly Desirable Split-bedroom Layout, Offering Exceptional Privacy And Functionality. Enjoy Peaceful West-facing Views Overlooking The Beautifully Landscaped Courtyard From Every Principal Room. Open-concept Living And Dining Area Walks Out To A Rare Terrace Open To Above, Creating An Exceptional Outdoor Living Space Perfect For Entertaining, Relaxing, Or Enjoying Summer Evenings. Freshly Painted Throughout And Enhanced With Modern Light Fixtures, Granite Countertops, Stainless Steel Appliances, And Quality Finishes Throughout. Spacious Primary Bedroom Offers A Walk-in Closet And A Private Ensuite Bathroom, While The Second Bedroom Is Ideal For Family, Guests, Or A Home Office. Includes One Parking And One Locker.located In One Of North York's Most Sought-after Neighbourhoods, Just Steps To Future T&t Supermarket, Empress Walk, Loblaws, Restaurants, Cafés, Parks, Library, Theatres, And Top-rated Schools. Enjoy Unbeatable Convenience With Only A 5-minute Walk To Both Yonge-sheppard And North York Centre Subway Stations, Plus Easy Access To Highway 401. Residents Enjoy Premium Building Amenities: 24-hour Concierge, Indoor Swimming Pool, Fitness Centre, Sauna, Party Room, Guest Suite, Billiards Room, Visitor Parking. Rare Opportunity To Own A Beautifully Maintained Condo With Private Terrace In One Of North York's Most Convenient And Vibrant Locations. MUST SEE!!!
Property Information
Property Type
Residential
Sub-Type
Condominium
Style
Apartment
Stories
3
Parking Spaces
1
MLS® Listing#
C13437044
Property Features
- Interior:
- Elevator
- Cooling:
- Central Air
- Heating:
- Natural Gas, Forced Air
- Basement:
- None
- Parking:
- Underground, Attached
- Lot Features:
- Cleared
- Construction:
- Concrete
- Security:
- Smoke Detector(s)
Rooms
- Bedroom 23.65 x 2.74
- Dining Room3.57 x 5.49
- Kitchen2.50 x 2.50
- Living Room5.49 x 3.57
- Master Bedroom4.12 x 3.05
HOA & Tax
- HOA:
- TSCC — CA$623
- Annual Tax:
- CA$3,269 (2026)
- Parcel #:
- 761720032
Directions
Yonge / Sheppard
Affordability Calculator
$135,000
Estimated monthly payment
$3,593/mo
Principal $540,000 · Est. interest $753,348 over 30 yrs
Neighborhood Market Statistics
How this home compares to active listings in Toronto, ON
- CA$786,362
- Median Listing Price
- 48
- Median Days on Market
- 950
- Median Sq Ft
- CA$821
- Median Price / Sq Ft
- 19,842
- Active Listings
- This home’s price is 14% below the area median.
Market statistics compiled from active EXIT Realty® and MLS listings in Toronto, ON.
Location
- 35 Hollywood Avenue 311, Toronto, ON M2N 0A9
Walk Score
Nearby Schools
Claude Watson School for the Arts
School · 0.1 km away
Cardinal Carter Academy for the Arts
School · 0.2 km away
Cdi College - North York
Secondary School · 0.2 km away
Aplus Institute
Secondary · 0.2 km away
Clinton International College
Secondary School · 0.3 km away
Rutherford Private School
Secondary · 0.5 km away
Ontario Virtual School (Online High School)
Secondary · 0.5 km away
Earl Haig Secondary School
Secondary · 0.5 km away
Central Montessori School
Elementary · 0.6 km away
Canada College of Education
Secondary School · 0.7 km away
多伦多最好的中学tca
School · 0.7 km away
Montessori Schools Sheppard Campus
Elementary · 0.7 km away
Spirit of Math
School · 0.7 km away
Central Montessori School
Elementary · 0.8 km away
Toronto French Montessori School
Elementary · 0.8 km away
McKee Public School
Elementary · 0.9 km away
Lansing Co-Operative Nursery School
School · 1.0 km away
Avondale Public School
Secondary · 1.0 km away
Don Valley Academy
School · 1.1 km away
Yorktown Montessori School
Elementary · 1.1 km away
Commute Calculator
Nearby Homes




Similar Homes Nearby


Moving Cost Estimate
EXIT Agents in Toronto


Listing Courtesy: EXP REALTY - 8665307737