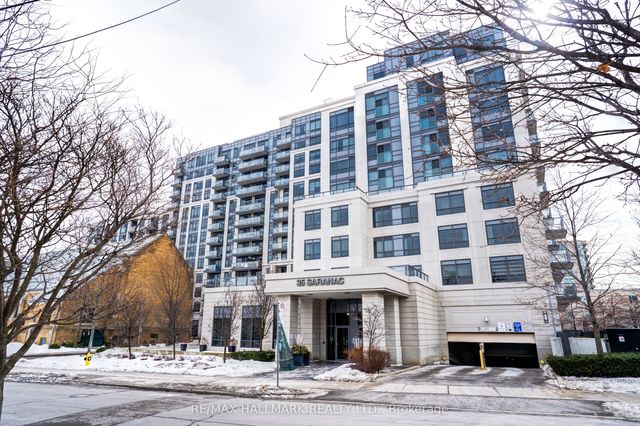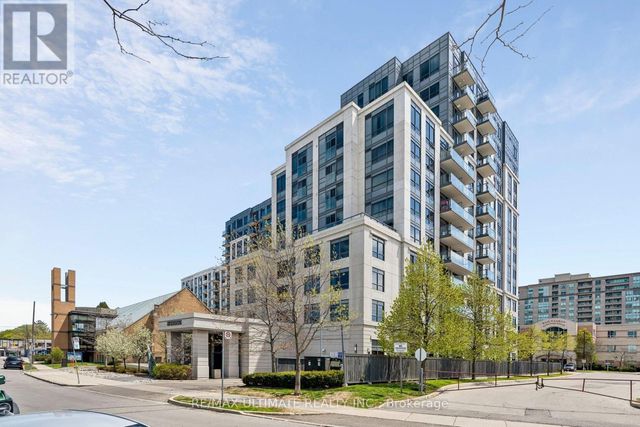
35 Saranac Boulevard 510, Toronto, ON M6A 2G4
Toronto County
Key Facts
Description
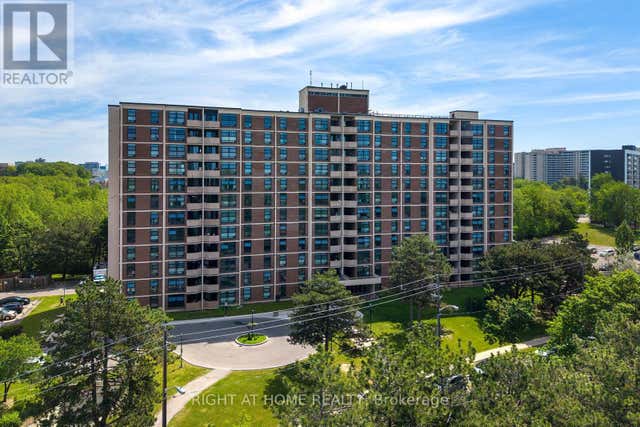
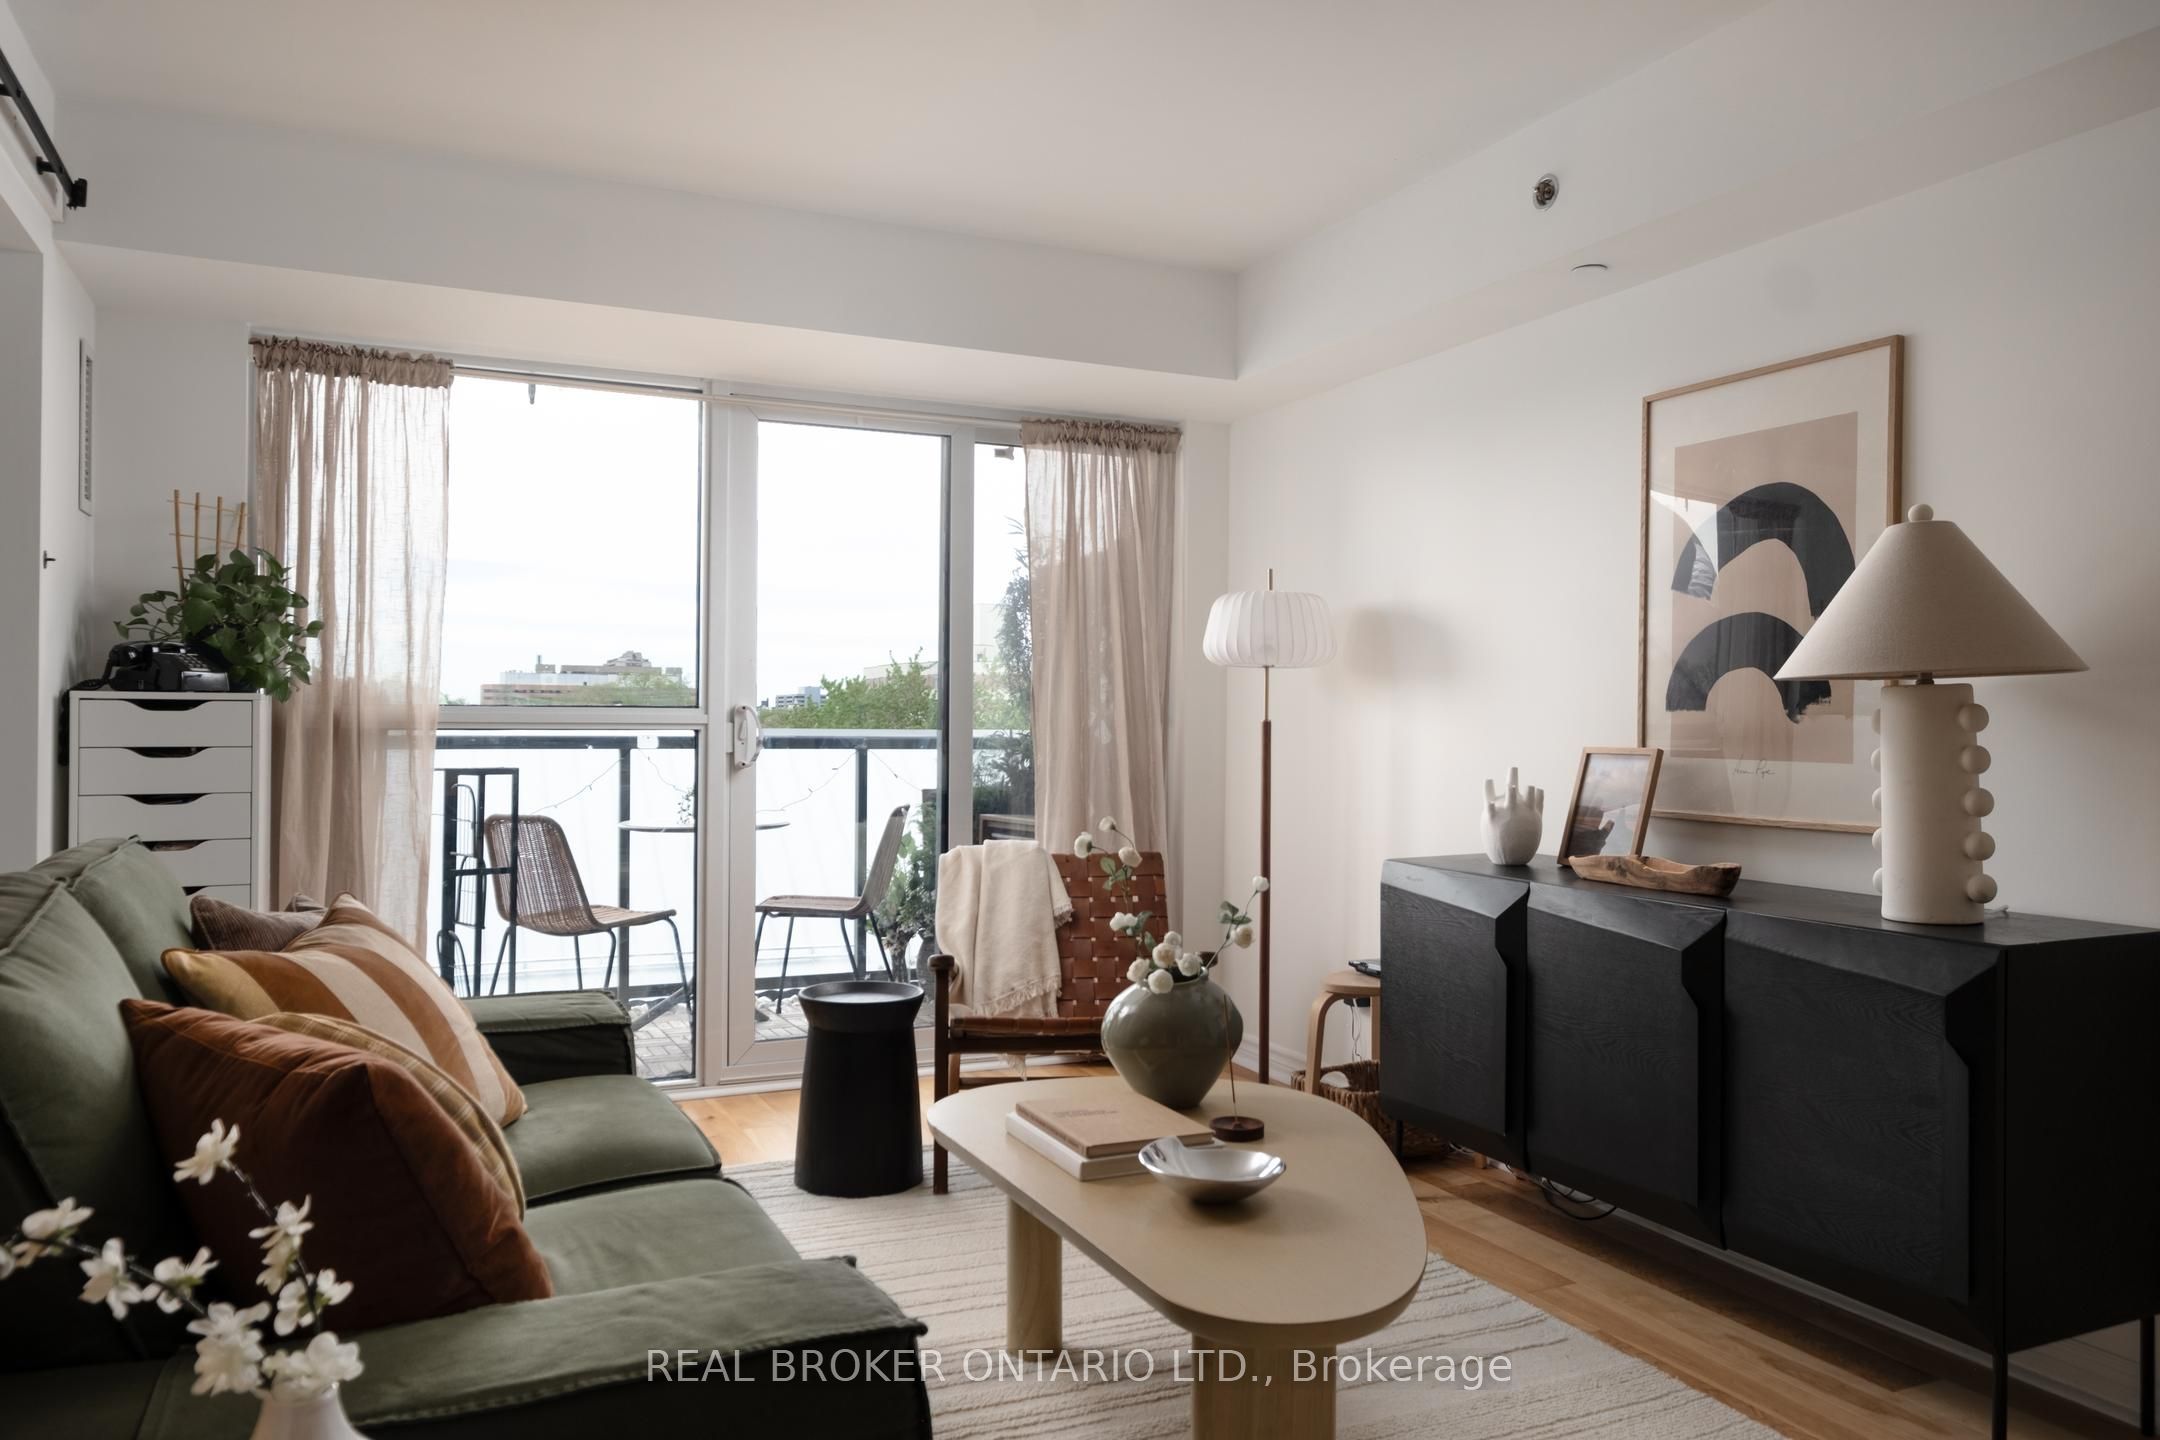
There's something quietly charming about life at Cranbrooke Village. This is a refreshingly livable 1-bedroom layout in a well-managed and community-forward condo. Enjoy iced coffee at the peninsula breakfast bar, a paperback borrowed from the resident library, or a little fresh air on your North-facing balcony overlooking the landscaped walkway. The unit has open-concept living/dining, in-suite laundry, owned parking and locker, and a soft, reflected sunset glow lights the living room just the right amount in late spring and summer. The building itself has a rare sense of neighbourliness: with a rooftop garden where residents on the horticultural committee grow herbs, fruits and vegetables; there are two BBQs for easy summer dinners; residents enjoy community potlucks, watch parties, seasonal gatherings and informal Buy Nothing exchanges. Built by Tridel and LEED certified with a Sabbath elevator, with Lawrence Plaza, Yorkdale, the public library and multiple TTC routes nearby, this is a sweet, connected home base with more heart than the average condo.
Property Information
Property Type
Residential
Sub-Type
Condominium
Style
Apartment
Stories
5
Parking Spaces
1
MLS® Listing#
C13168758
Property Features
- Exterior:
- Balcony
- Cooling:
- Central Air
- Heating:
- Natural Gas
- Basement:
- None
- Parking:
- Underground
- Laundry:
- Inside, Laundry Closet
- Construction:
- Concrete
- Security:
- Security System
Rooms
- Bedroom4.91 x 2.89Main
- Kitchen2.24 x 3.66Main
- Living Room5.71 x 3.19Main
HOA & Tax
- HOA:
- TSCC — CA$466
- Annual Tax:
- CA$2,240 (2025)
- Parcel #:
- 763950126
Directions
Two blocks North of Bathurst & Lawrence
Affordability Calculator
$94,800
Estimated monthly payment
$2,523/mo
Principal $379,200 · Est. interest $529,018 over 30 yrs
Neighborhood Market Statistics
How this home compares to active listings in Toronto, ON
- CA$786,362
- Median Listing Price
- 48
- Median Days on Market
- 950
- Median Sq Ft
- CA$821
- Median Price / Sq Ft
- 19,842
- Active Listings
- This home’s price is 40% below the area median.
Market statistics compiled from active EXIT Realty® and MLS listings in Toronto, ON.
Location
- 35 Saranac Boulevard 510, Toronto, ON M6A 2G4
Nearby Schools
Clover School
Elementary · 0.0 km away
Forest Hill Montessori School
Elementary · 0.1 km away
Bais Yaakov Elementary School
Elementary · 0.1 km away
Morris Winchevsky School
School · 0.2 km away
Workmen's Circle
School · 0.5 km away
Mesorah Montessori School
Elementary · 0.5 km away
Tiferes Bais Yaakov
Secondary · 0.5 km away
Our Lady of the Assumption Catholic School
School · 0.7 km away
Talpiot College
School · 0.7 km away
Beth Jacob High School for Girls
Secondary · 0.7 km away
Ledbury Park E & MS
School · 0.7 km away
Yeshiva Yesodei Hatorah
School · 0.7 km away
John Polanyi Collegiate Institute
Secondary · 0.8 km away
Bais Chomesh High School
Secondary · 1.0 km away
Associated Hebrew School
Secondary · 1.0 km away
Flemington Public School
Elementary · 1.0 km away
Glen Park Public School
Elementary · 1.1 km away
Baycrest Public School
School · 1.1 km away
Netivot Hatorah Day School
School · 1.1 km away
Avro Academy
School · 1.2 km away