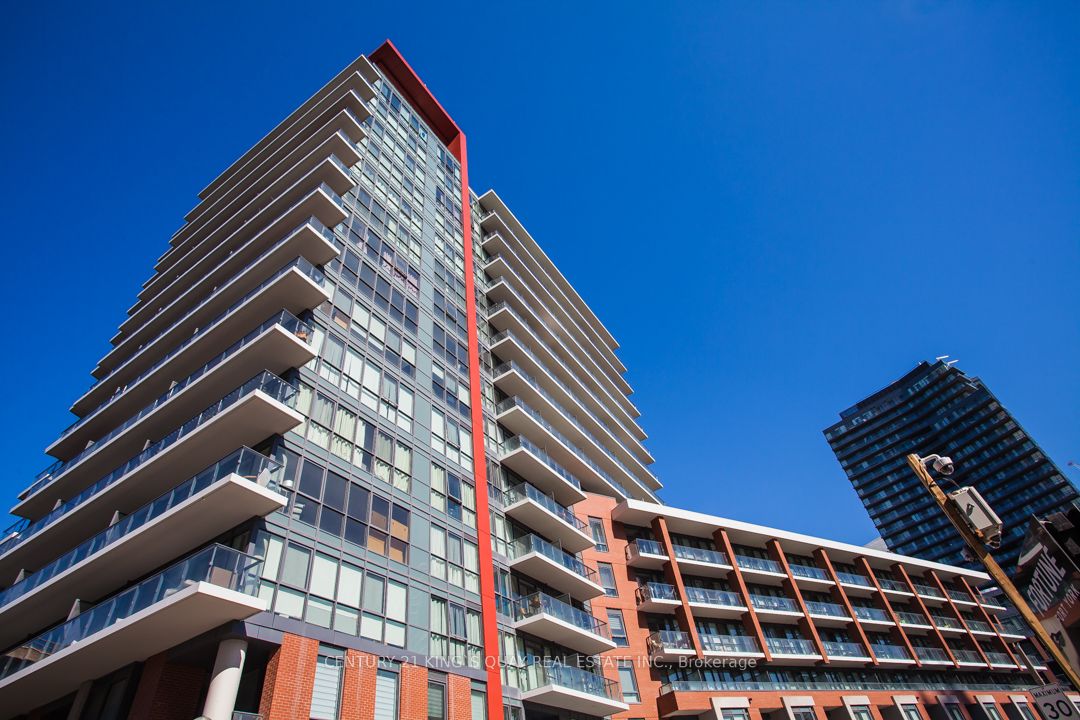
50 Bruyeres Mews N/A 1613, Toronto, ON M5V 0H8
Toronto County
Key Facts
Description
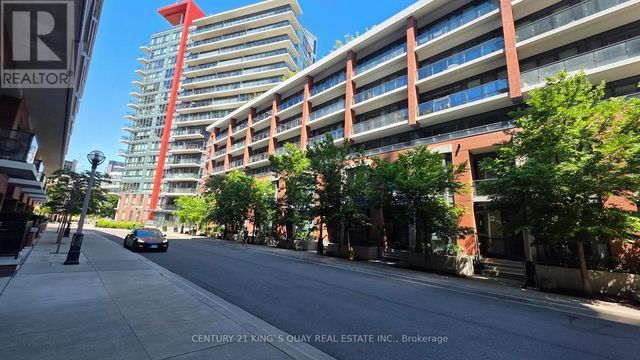
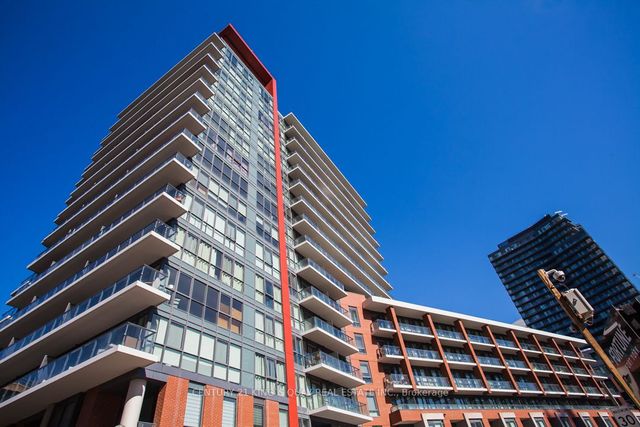
Welcome to this fabulous and affordable 1-bedroom suite at Local at Fort York - a thoughtfully designed home that blends comfort, style, and convenience. Featuring a spacious open-concept layout, much larger than on paper, a private balcony overlooking the historic Fort York grounds, and fresh paint throughout, this beautifully maintained unit is move-in ready. The building offers top-tier amenities, including a rooftop terrace with BBQs and stunning skyline views ideal for entertaining. One of Toronto's most dynamic and desirable neighbourhoods. An excellent choice for first-time buyers, young professionals. or savvy investors. Enjoy the ultimate urban lifestyle with everything you need just steps away. Grocery stores, cafes, restaurants, banks, and public transit. Live, host, and experience the very best of Toronto right at your doorstep. Surrounded by green spaces, waterfront trails, and parks, and within walking distance to BMO Field, Budweiser Stage, The Bentway, Liberty Village, King West, and even Ossington via TTC.
Property Information
Property Type
Residential
Sub-Type
Condominium
Style
Apartment
Stories
12
MLS® Listing#
C12921418
Property Features
- Exterior:
- Balcony
- Cooling:
- Central Air
- Heating:
- Natural Gas, Forced Air
- Basement:
- None
- Parking:
- Underground
- Construction:
- Concrete
Rooms
- Dining Room3.65 x 3.03Main
- Kitchen3.65 x 1.55Main
- Living Room3.65 x 3.03Main
- Master Bedroom3.4 x 3.55Main
HOA & Tax
- HOA:
- TSCC — CA$420
- Annual Tax:
- CA$2,006 (2025)
Directions
Bathurst St & Fort York Blvd
Affordability Calculator
$94,980
Estimated monthly payment
$2,528/mo
Principal $379,920 · Est. interest $530,022 over 30 yrs
Neighborhood Market Statistics
How this home compares to active listings in Toronto, ON
- CA$786,362
- Median Listing Price
- 48
- Median Days on Market
- 950
- Median Sq Ft
- CA$821
- Median Price / Sq Ft
- 19,842
- Active Listings
- This home’s price is 40% below the area median.
Market statistics compiled from active EXIT Realty® and MLS listings in Toronto, ON.
Location
- 50 Bruyeres Mews N/A 1613, Toronto, ON M5V 0H8
Nearby Schools
City School
Secondary · 0.5 km away
The Waterfront School
School · 0.5 km away
Kids Coding School
School · 0.7 km away
Jean Lumb Public School
School · 0.7 km away
Niagara Public School
Elementary · 0.8 km away
St. Mary Catholic School
Secondary · 0.9 km away
Pro Actors Lab
Secondary · 1.0 km away
Alpha Alternative School
Elementary · 1.0 km away
Oasis Alternative Secondary School
Secondary · 1.0 km away
Ef Toronto
School · 1.0 km away
General Nutrition Centres Co
School · 1.0 km away
Miami Ad School Toronto
School · 1.1 km away
Discovering Minds Montessori School
Elementary · 1.1 km away
The Robyn Kay Acting Studio
School · 1.2 km away
Kids & Company
School · 1.2 km away
Juno College
School · 1.2 km away
Charles G Fraser Junior Public School
Elementary · 1.3 km away
Canadian Safe School Network
School · 1.4 km away
A.S.H.A School of Makeup Artistry
School · 1.4 km away
Children's Services
School · 1.5 km away