35 Hollywood Avenue 1612, Toronto, ON M2N 0A9
Toronto County
Key Facts
Description
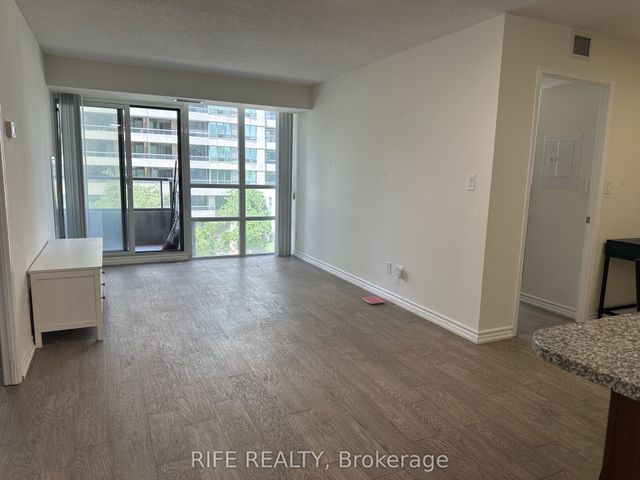
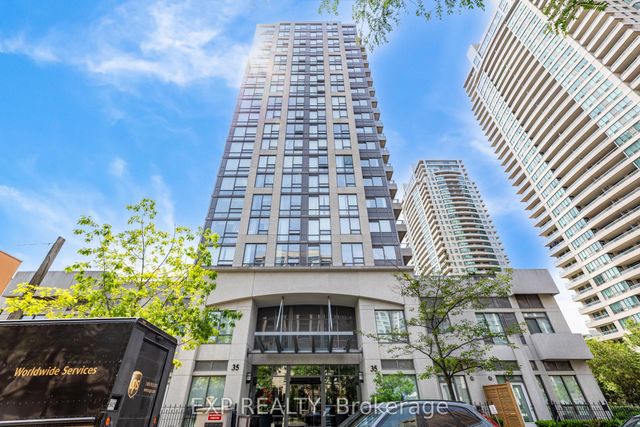
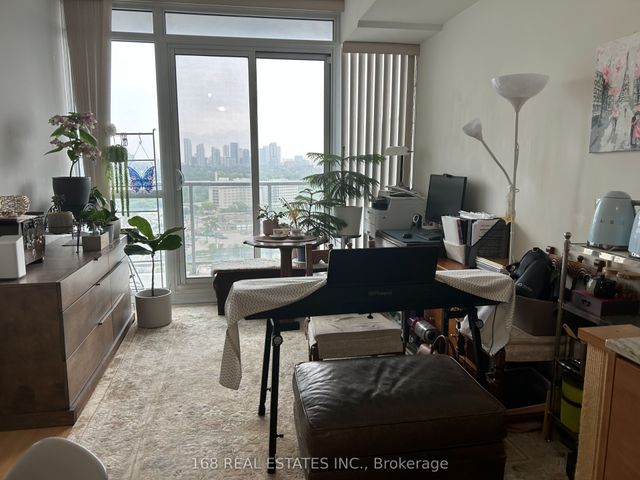
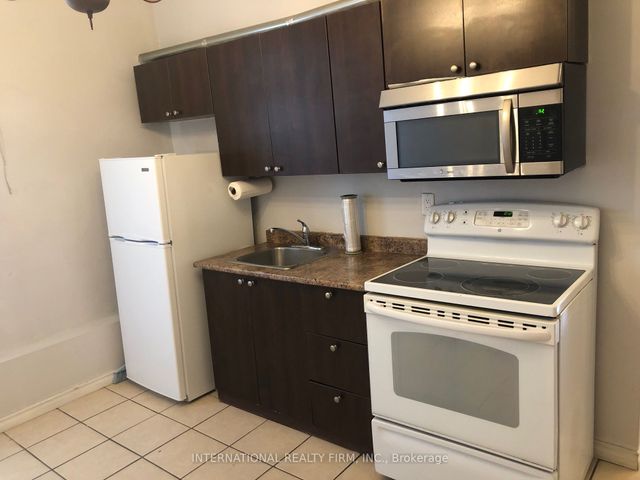
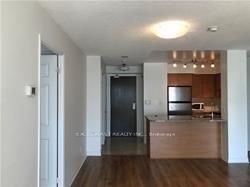
Pearl Condo, Convenience And Luxury In The Heart Of North York. Unobstructed Beautiful View To The West. Upgraded, CloseSubway,Restaurant, Split Bedroom And Large Solarium, Two Walk In Closets. Large Windows To Private East Views. Swimming Pool, Party Rm,ExerciseRm,Guest Suite
Property Information
Property Type
Residential Lease
Sub-Type
Condominium
Style
Apartment
Stories
13
Parking Spaces
1
MLS® Listing#
C13530294
Property Features
- Exterior:
- Balcony
- Cooling:
- Central Air
- Heating:
- Natural Gas
- Basement:
- None
- Parking:
- Underground, Attached
- Construction:
- Concrete
Rooms
- 1.79 x 1.47Basement
- Bedroom 23.26 x 2.65
- Den2.79 x 2.69
- Dining Room5.97 x 3.10
- Kitchen2.84 x 2.59
- Living Room5.97 x 3.10
- Master Bedroom4.34 x 3.05
HOA & Tax
- HOA:
- TSCC
Directions
front door
Affordability Calculator
$560
Estimated monthly payment
$15/mo
Principal $2,240 · Est. interest $3,125 over 30 yrs
Neighborhood Market Statistics
How this home compares to active listings in Toronto, ON
- CA$786,362
- Median Listing Price
- 48
- Median Days on Market
- 950
- Median Sq Ft
- CA$821
- Median Price / Sq Ft
- 19,842
- Active Listings
- This home’s price is 100% below the area median.
Market statistics compiled from active EXIT Realty® and MLS listings in Toronto, ON.
Location
- 35 Hollywood Avenue 1612, Toronto, ON M2N 0A9
Walk Score
Nearby Schools
Claude Watson School for the Arts
School · 0.1 km away
Cardinal Carter Academy for the Arts
School · 0.2 km away
Cdi College - North York
Secondary School · 0.2 km away
Aplus Institute
Secondary · 0.2 km away
Clinton International College
Secondary School · 0.3 km away
Rutherford Private School
Secondary · 0.5 km away
Ontario Virtual School (Online High School)
Secondary · 0.5 km away
Earl Haig Secondary School
Secondary · 0.5 km away
Central Montessori School
Elementary · 0.6 km away
Canada College of Education
Secondary School · 0.7 km away
多伦多最好的中学tca
School · 0.7 km away
Montessori Schools Sheppard Campus
Elementary · 0.7 km away
Spirit of Math
School · 0.7 km away
Central Montessori School
Elementary · 0.8 km away
Toronto French Montessori School
Elementary · 0.8 km away
McKee Public School
Elementary · 0.9 km away
Lansing Co-Operative Nursery School
School · 1.0 km away
Avondale Public School
Secondary · 1.0 km away
Don Valley Academy
School · 1.1 km away
Yorktown Montessori School
Elementary · 1.1 km away