7 CONCORDE Place 3312, Toronto, ON M3C 3N4
Toronto County
Key Facts
Description
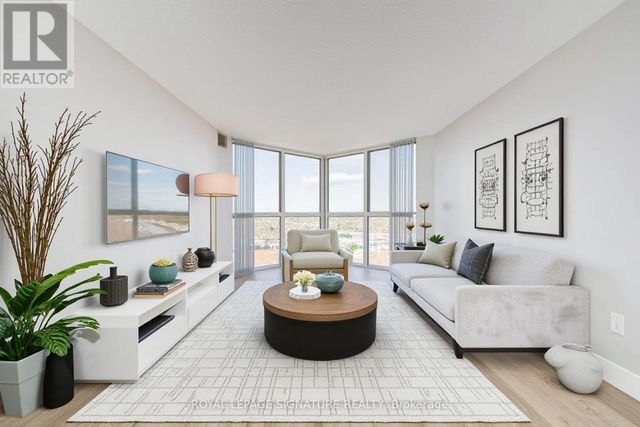
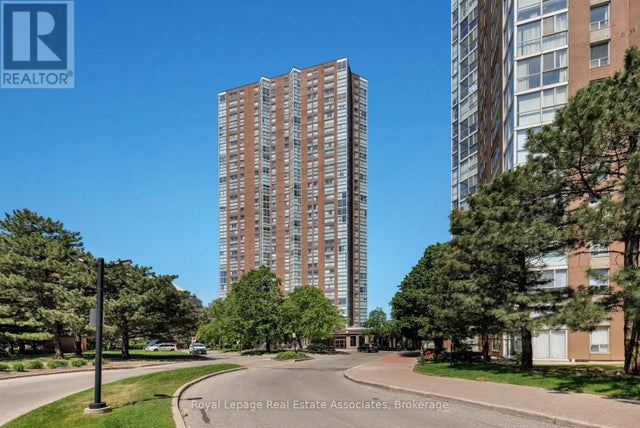
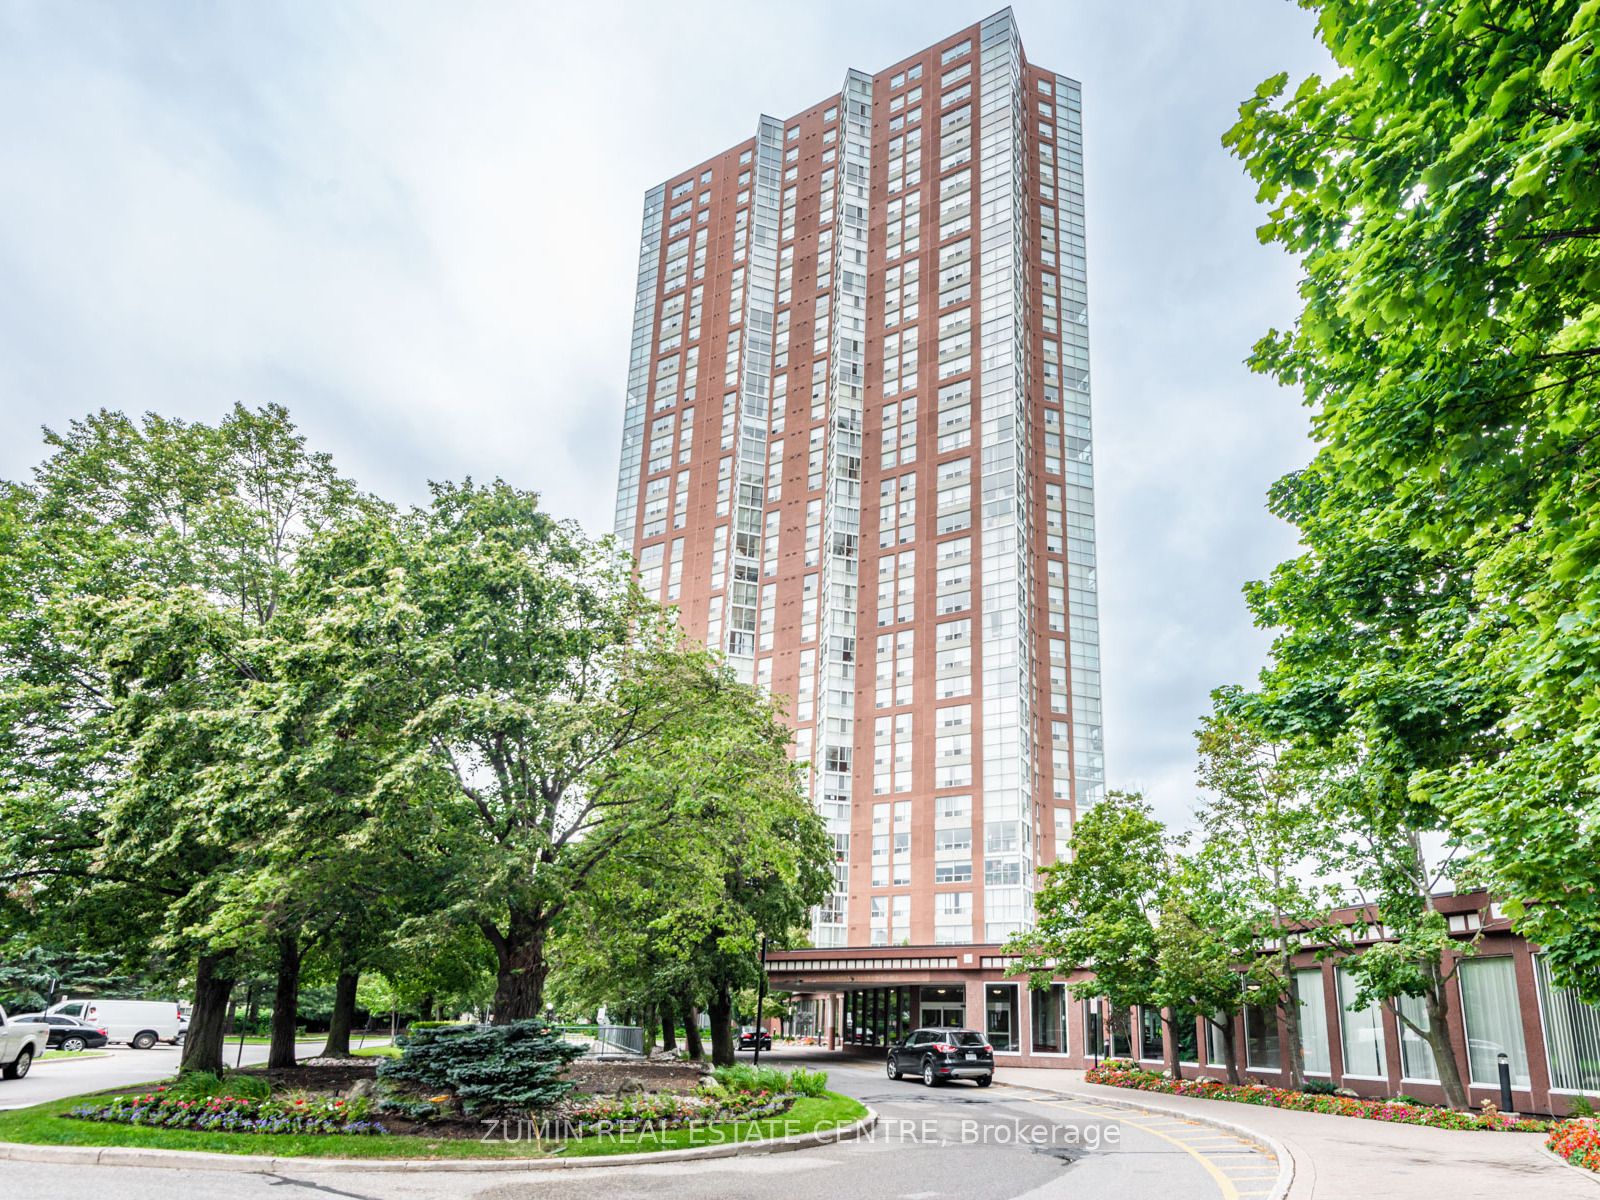
Offers anytime. Come and enjoy the stunning view at 7 Concorde Place unit 3312. A conveniently located condominium with scenic views and wide range of amenities. This well sized 1 bedroom condo features a great view with floor to ceiling windows in the living room. Brand new stainless steel kitchen appliances have been installed.The condo has been freshly painted and had new laminate just put down. The building features many amenities including an indoor pool, full gym, library space, party room and security. A large landscaped green space is available to relax and enjoy some quiet calm in the city, Located just off the DVP for quick access to downtown, uptown Toronto and the 401. The area is home to the Aga Khan museum, Cultural Centers, Superstore grocery store and new Eglinton TTC transit line.
Property Information
Property Type
Residential
Sub-Type
Condominium
Style
1 Storey/Apt
Stories
33
Parking Spaces
1
MLS® Listing#
C13109002
Property Features
- Interior:
- Storage
- Exterior:
- Balcony
- Cooling:
- Central Air
- Heating:
- Natural Gas, Forced Air
- Basement:
- None
- Parking:
- None
- Lot Features:
- Greenbelt
- Construction:
- Brick, Concrete
- Security:
- Security System, Security Guard
Rooms
- Bathroom2.28 x 1.52Main
- Bedroom3.96 x 2.74Main
- Dining Room3.93 x 2.74Main
- Kitchen2.62 x 2.19Main
- Laundry2.16 x 0.76Main
- Living Room5.05 x 3.47Main
HOA & Tax
- HOA:
- MTCC — CA$527
- Annual Tax:
- CA$1,953 (2025)
- Parcel #:
- 120120391
Directions
DVP to Wynford to Concorde Place
Affordability Calculator
$94,600
Estimated monthly payment
$2,518/mo
Principal $378,400 · Est. interest $527,902 over 30 yrs
Neighborhood Market Statistics
How this home compares to active listings in Toronto, ON
- CA$786,362
- Median Listing Price
- 48
- Median Days on Market
- 950
- Median Sq Ft
- CA$821
- Median Price / Sq Ft
- 19,842
- Active Listings
- This home’s price is 40% below the area median.
Market statistics compiled from active EXIT Realty® and MLS listings in Toronto, ON.
Location
- 7 CONCORDE Place 3312, Toronto, ON M3C 3N4
Nearby Schools
Brighton School
Secondary · 0.3 km away
Ecole Elementaire Jeanne-Lajoie
Elementary · 0.7 km away
Greenland Public School
Elementary · 0.9 km away
Labour Education Centre
School · 1.0 km away
Don Mills Collegiate Institute
Secondary · 1.1 km away
Seerah Mission School
School · 1.1 km away
Roots of Empathy
School · 1.1 km away
Don Mills Middle School
Secondary · 1.2 km away
Victoria Village Public School
Elementary · 1.3 km away
Metro College of Technology
Secondary School · 1.5 km away
Sloane Public School
Elementary · 1.5 km away
Seneca Hill Private School
Secondary · 1.5 km away
Overland Learning Centre
School · 1.6 km away
Grenoble Public School
Elementary · 1.6 km away
Curlew Montessori School
Elementary · 1.7 km away
Citi College of Canadian Careers
Secondary School · 1.8 km away
Brighton
School · 1.8 km away
Milne Valley Middle School
School · 1.9 km away
John XXIII School
School · 1.9 km away
Broadlands Public School
Elementary · 2.0 km away